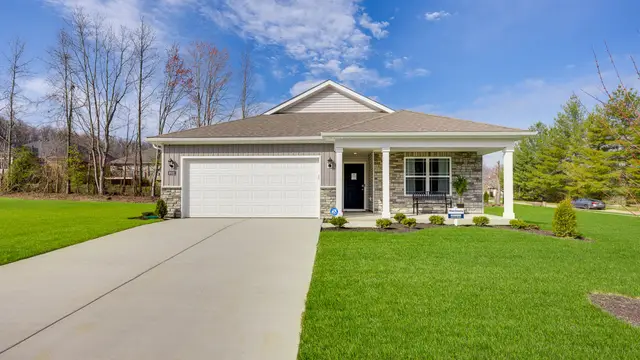
Collection at Hidden Forest
Tradition Series
Floor plans in this collection
Floor plan

Harmony
3 bd2 ba1,498 sq ftSingle story2-car garage
Floor plan

x432
4 bd2 ba1,501 sq ftSingle story2-car garage
Floor plan

Sienna
3 bd2.5 ba1,818 sq ft2 story2-car garage
Floor plan

Bellamy
4 bd2.5 ba2,053 sq ft2 story2-car garage
Floor plan

Pendleton
3 bd2.5 ba2,155 sq ft2 story2-car garage
Floor plan

Henley
5 bd3 ba2,600 sq ft2 story2-car garage
Available homes in this collection
Sale pending

Sale pending

Price reduced

Sale pending

Sale pending

Price reduced

Sale pending

Price reduced

Sale pending

Sale pending

Pricing, availability, incentives, dimensions, and completion dates are provided by the builder or other sources, are subject to change without notice, and are not guaranteed. Square footage is approximate. This page is informational only and is not an offer to sell.

