

Floor plan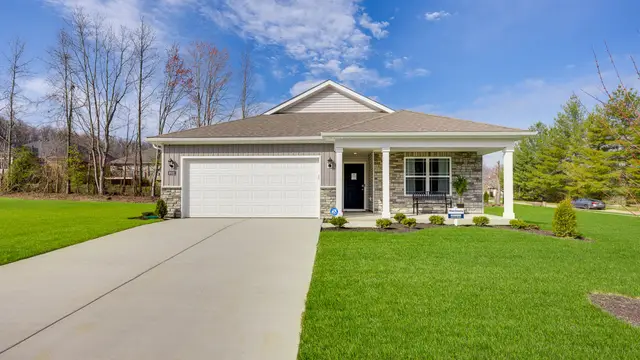
Harmony
3 bd2 ba1,498 sq ftSingle story2-car garage
At a glance (updated ): Hidden Forest is a new-construction community by D.R. Horton in Louisville, KY, with 8 floor plans priced from $282,900 to $377,900 (1,498–2,600 sq ft), 10 quick move-in homes and 2 current builder incentives.
Hidden Forest in Louisville, Kentucky is in close-out status, with eight floor plans priced from $282,900 to $429,549 and five quick move-in homes remaining. Homes span 1,498 to 2,600 square feet with three to five bedrooms, and the community includes 9-foot first-floor ceilings, ceramic tile showers in the primary bedroom, quartz countertops, stainless steel appliances, and a smart home system, alongside sidewalks, a landscaped front yard, wooded and basement home sites, quick access to highways, and an HOA. D.R. Horton, which builds the community, delivered its first home in 1978 and has grown into the nation's largest homebuilder by volume since 2002, now also active in the multi-family and build-to-rent sectors.
est. $24,759 in payment savings over 7 yrs · −$295/mo
On Certain D.R. Horton Homes — Limited time opportunity Special Interest Rate on certain D.R. Horton homes.
Requires the builder's preferred lender · Ends Dec 15, 2026 · Verified Oct 21, 2026
Whether this can be combined with other offers is set by the builder. Confirm before relying on stacking incentives.
Limited time opportunity Special Interest Rate on certain D.R. Horton homes. 4.99% 5.697% APR Fixed Rate FHA Mortgage 1 3.5% down payment required. 1 Based on a FHA 30-Year fixed rate mortgage with a sales price of $337,900, a loan amount of $331,779, up front mortgage insurance premium of 1.75%, and a monthly payment of $2,349. Total monthly payment includes principal, interest, estimated taxes, mortgage insurance, homeowners insurance and HOA. Rate also available for VA and USDA loan programs 5.50% 5.924% APR Fixed Rate Conventional Mortgage 2 5% down payment required. 2 Based on a Conventional 30-Year fixed rate mortgage with a sales price of $337,900, and a loan amount of $321,005, and a monthly payment of $2,337. Total monthly payment includes principal, interest, estimated taxes, mortgage insurance, homeowners insurance and HOA. PLACEHOLDER PLACEHOLDER Available on certain D.R. Horton homes in select communities in Kentucky. Must Contract on or after 08/21/2026 and close by 12/15/2026 Contact a D.R. Horton sales representative for more information and to confirm availability. Contact us for more information DHI Mortgage 13425 Eastpoint Centre Dr., Suite 130 Louisville, KY 40223 502-443-2053 main dhimortgage.com D.R. Horton drhorton.com
est. $16,308 in payment savings over 7 yrs · −$194/mo
On certain D.R. Horton homes — Limited time opportunity Special Interest Rate on certain D.R. Horton homes.
Requires the builder's preferred lender · Ends Jan 29, 2027 · Verified Nov 11, 2026
Whether this can be combined with other offers is set by the builder. Confirm before relying on stacking incentives.
Limited time opportunity Special Interest Rate on certain D.R. Horton homes. 5.99% 6.460% APR Fixed Rate Conventional Mortgage 1 5% down payment required. 1 Based on a conventional 30-Year fixed rate mortgage with a sales price of $324,621, a loan amount of $308,389, and a monthly payment of $2,350. Total monthly payment includes principal, interest, estimated taxes, mortgage insurance, homeowners insurance and HOA. PLACEHOLDER PLACEHOLDER On certain inventory homes that contract on or after 10/20/2026 in Kentucky and close on or before 1/29/2027. Contact us for more information DHI Mortgage DHI Mortgage 13425 Eastpoint Centre Dr., Suite 130 Louisville, KY 40223 502-443-2053 main dhimortgage.com D.R. Horton drhorton.com
Incentives can change or end without notice, vary by home and buyer eligibility, and may require financing through the builder's preferred lender. This platform does not guarantee availability. Verify all terms directly with the builder before relying on any offer.


11018 Pheasant Hill Circle, Louisville, KY
Closest public schools to Hidden Forest, by distance.
Distances are straight-line to the nearest schools — not an attendance-zone assignment. Ratings, where shown, are the state accountability grade.


Pricing, availability, incentives, dimensions, and completion dates are provided by the builder or other sources, are subject to change without notice, and are not guaranteed. Square footage is approximate. This page is informational only and is not an offer to sell. Information last verified Nov 11, 2026.


