


Price reduced
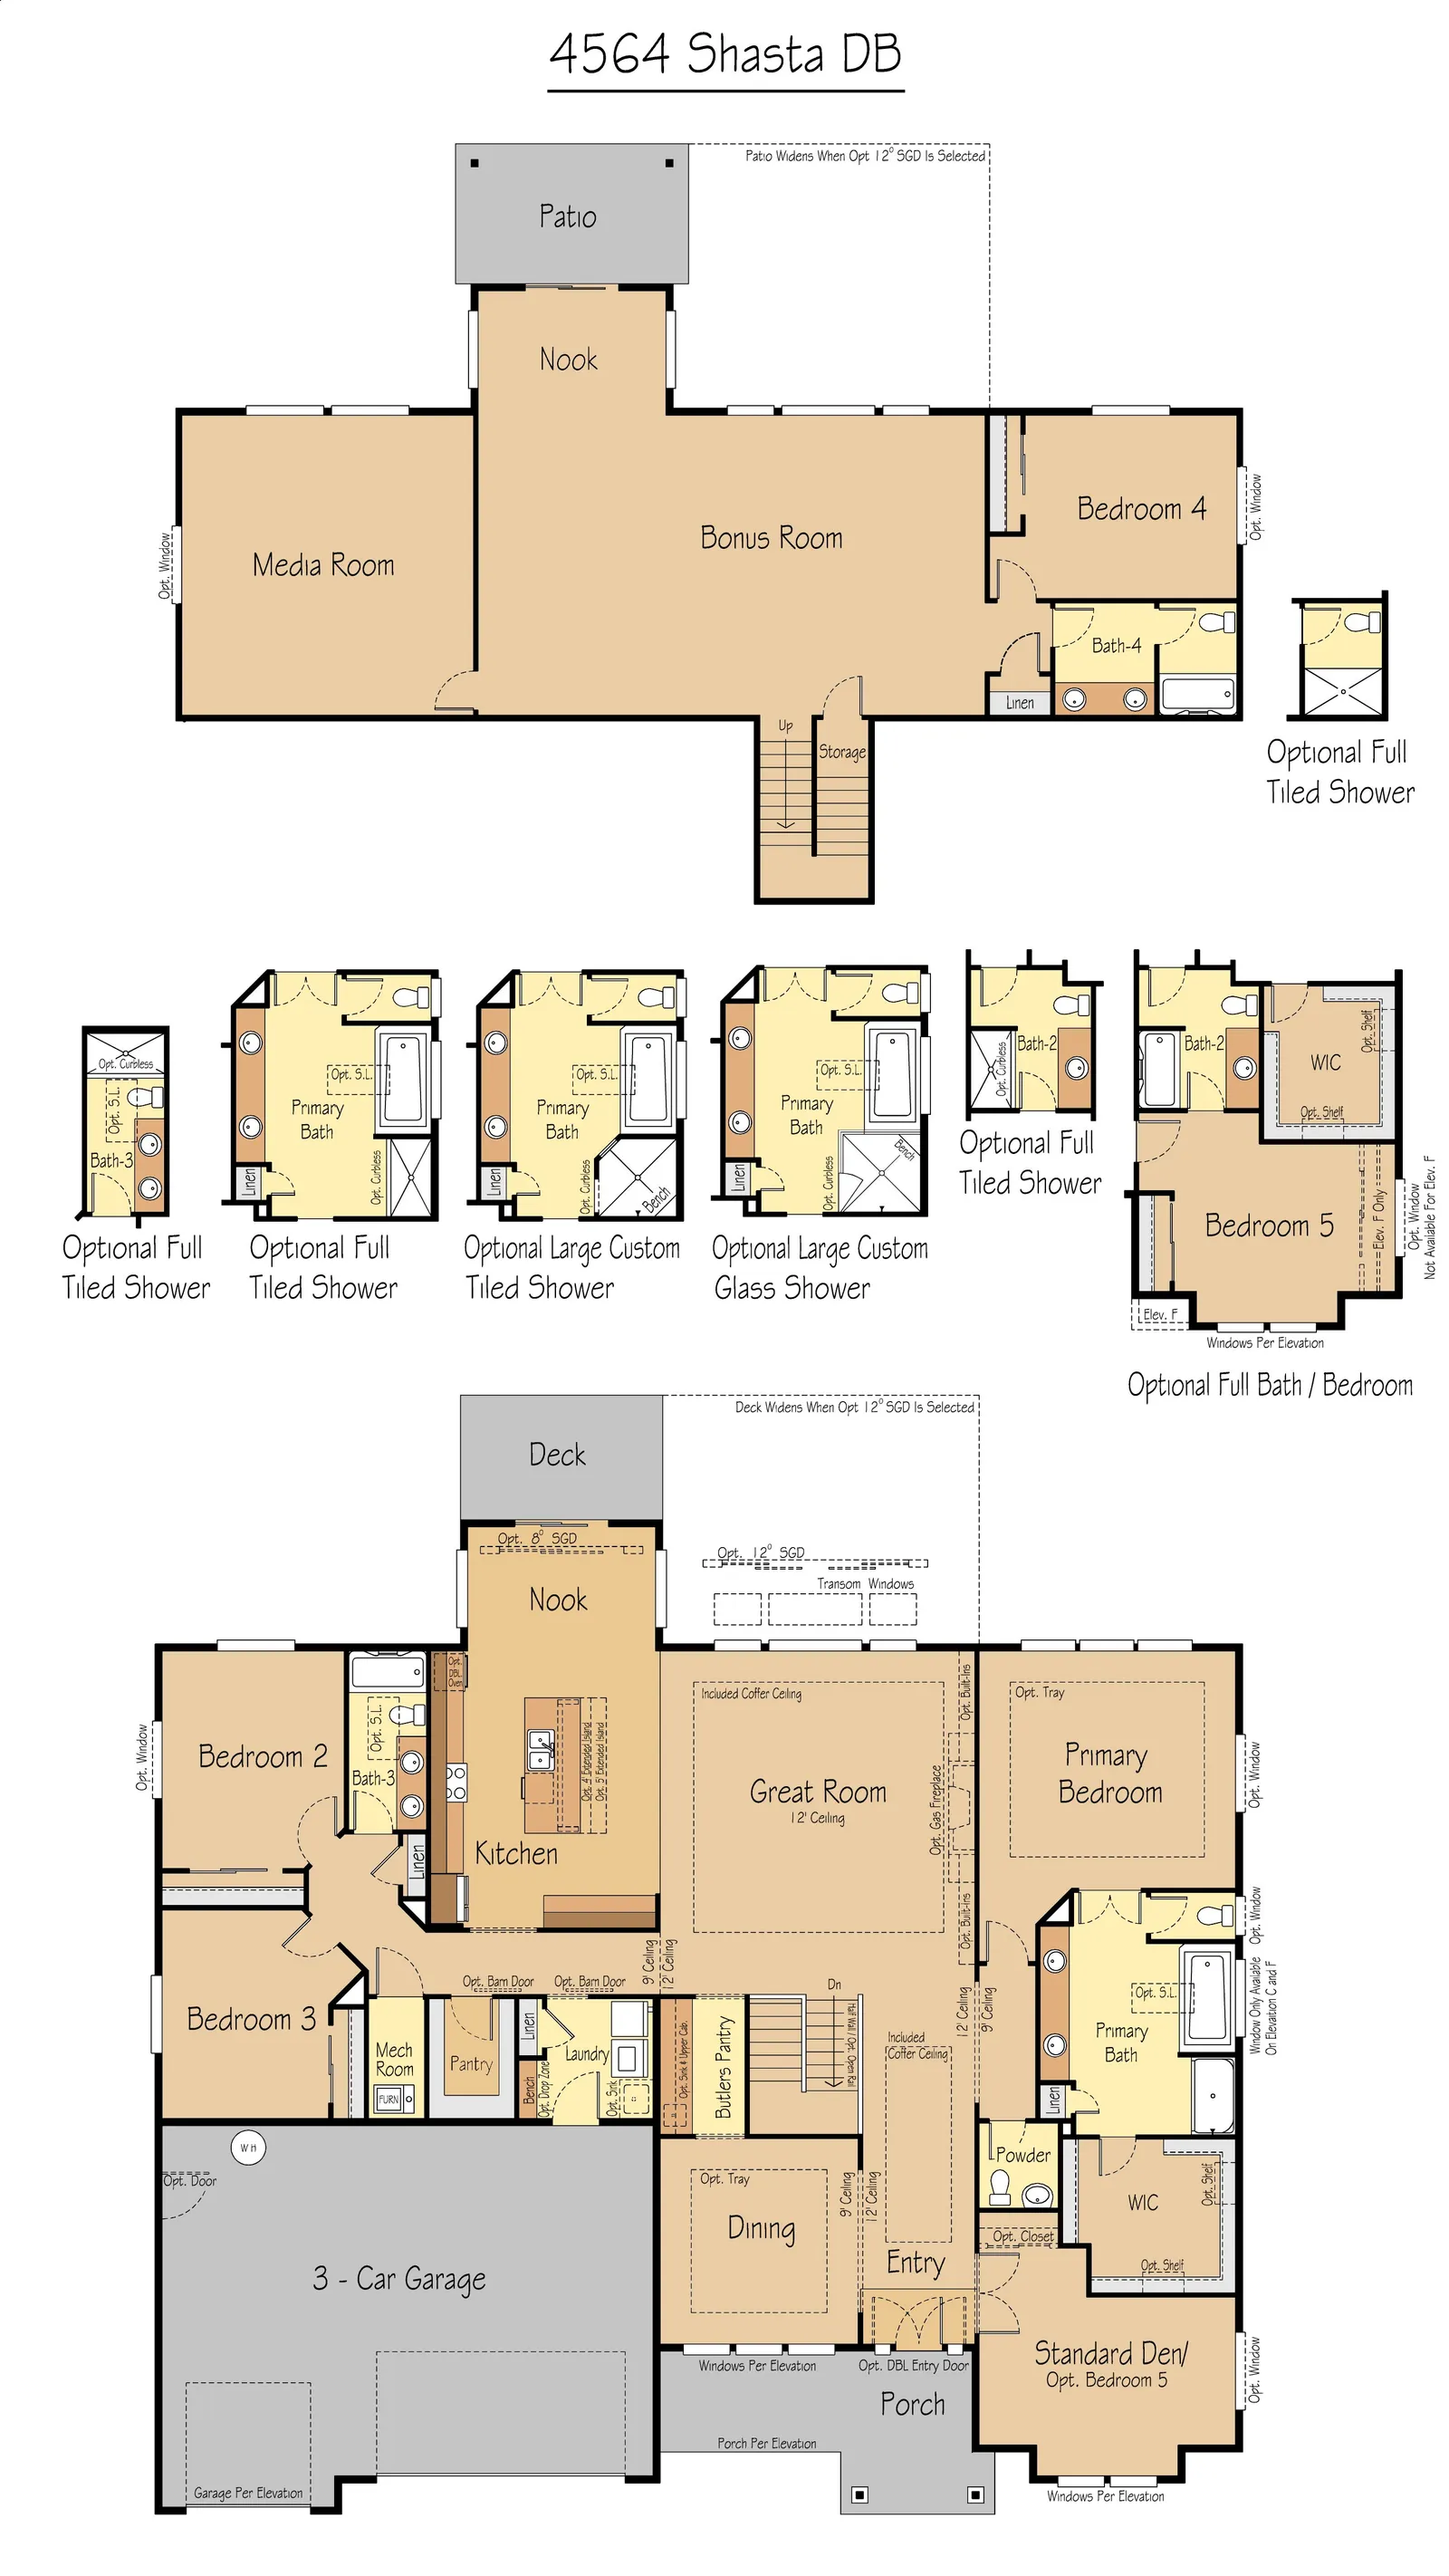
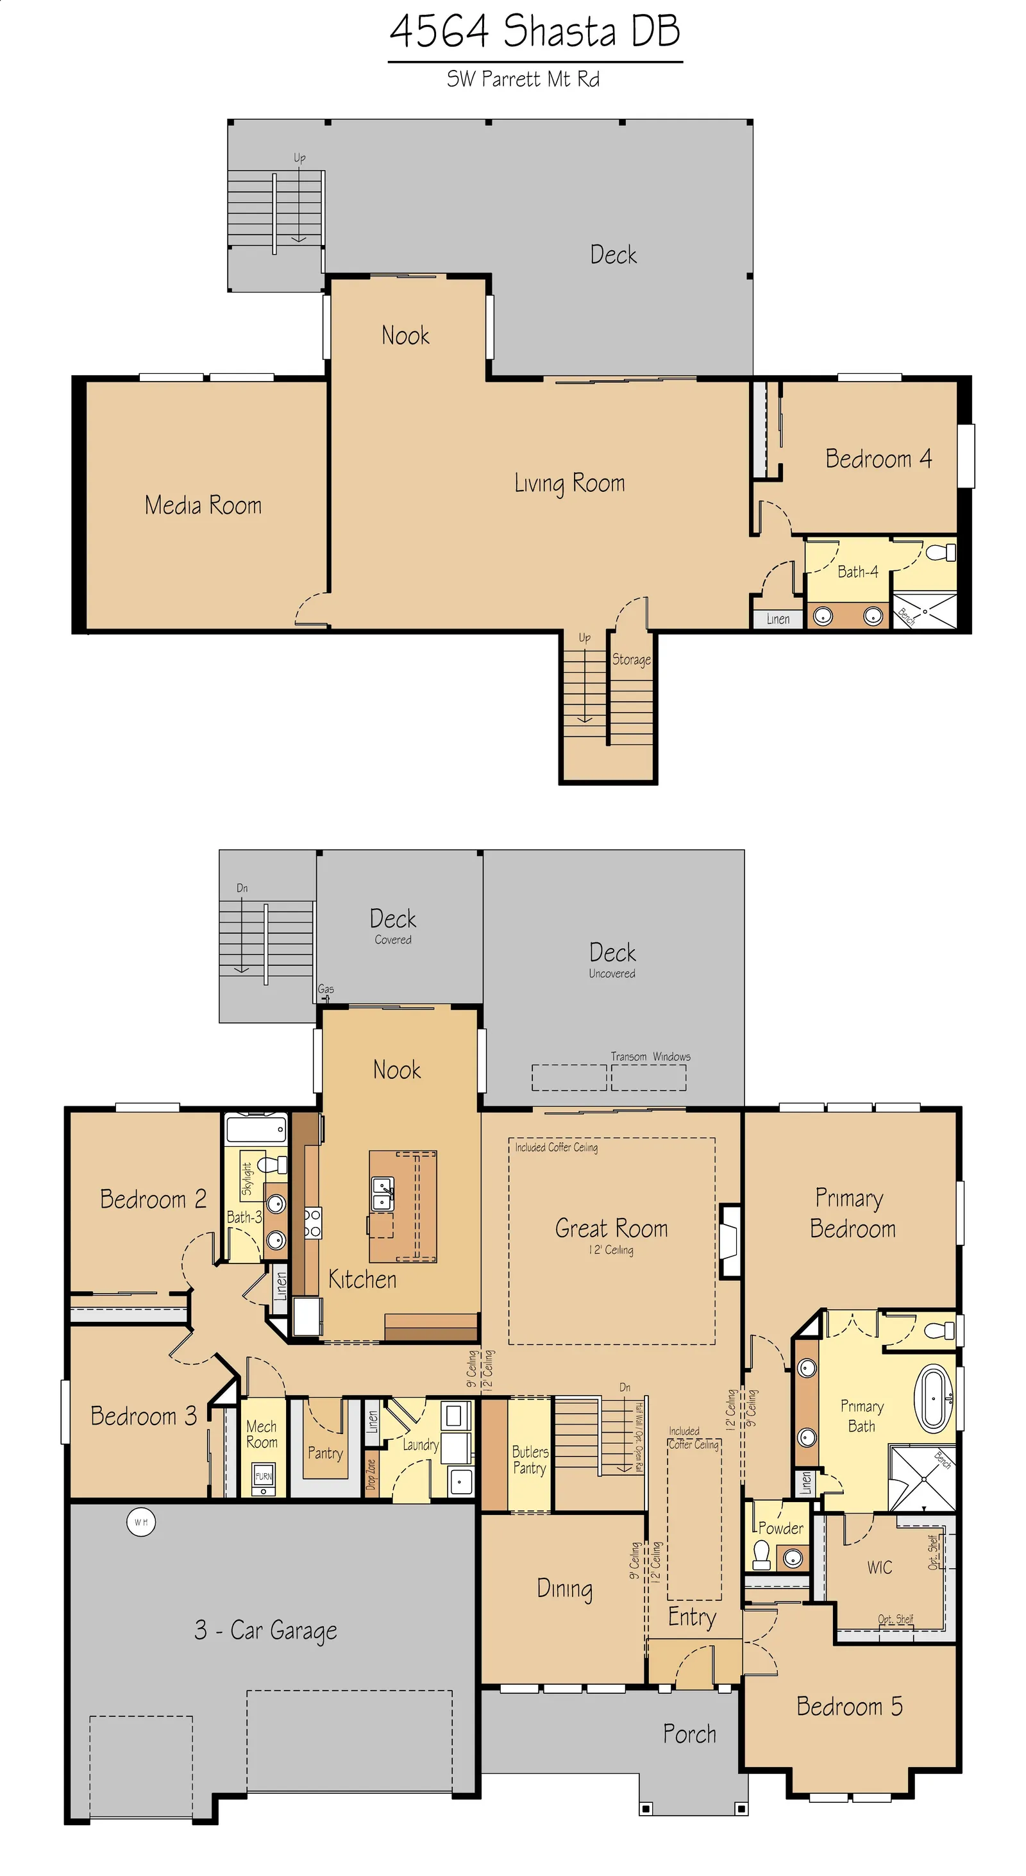
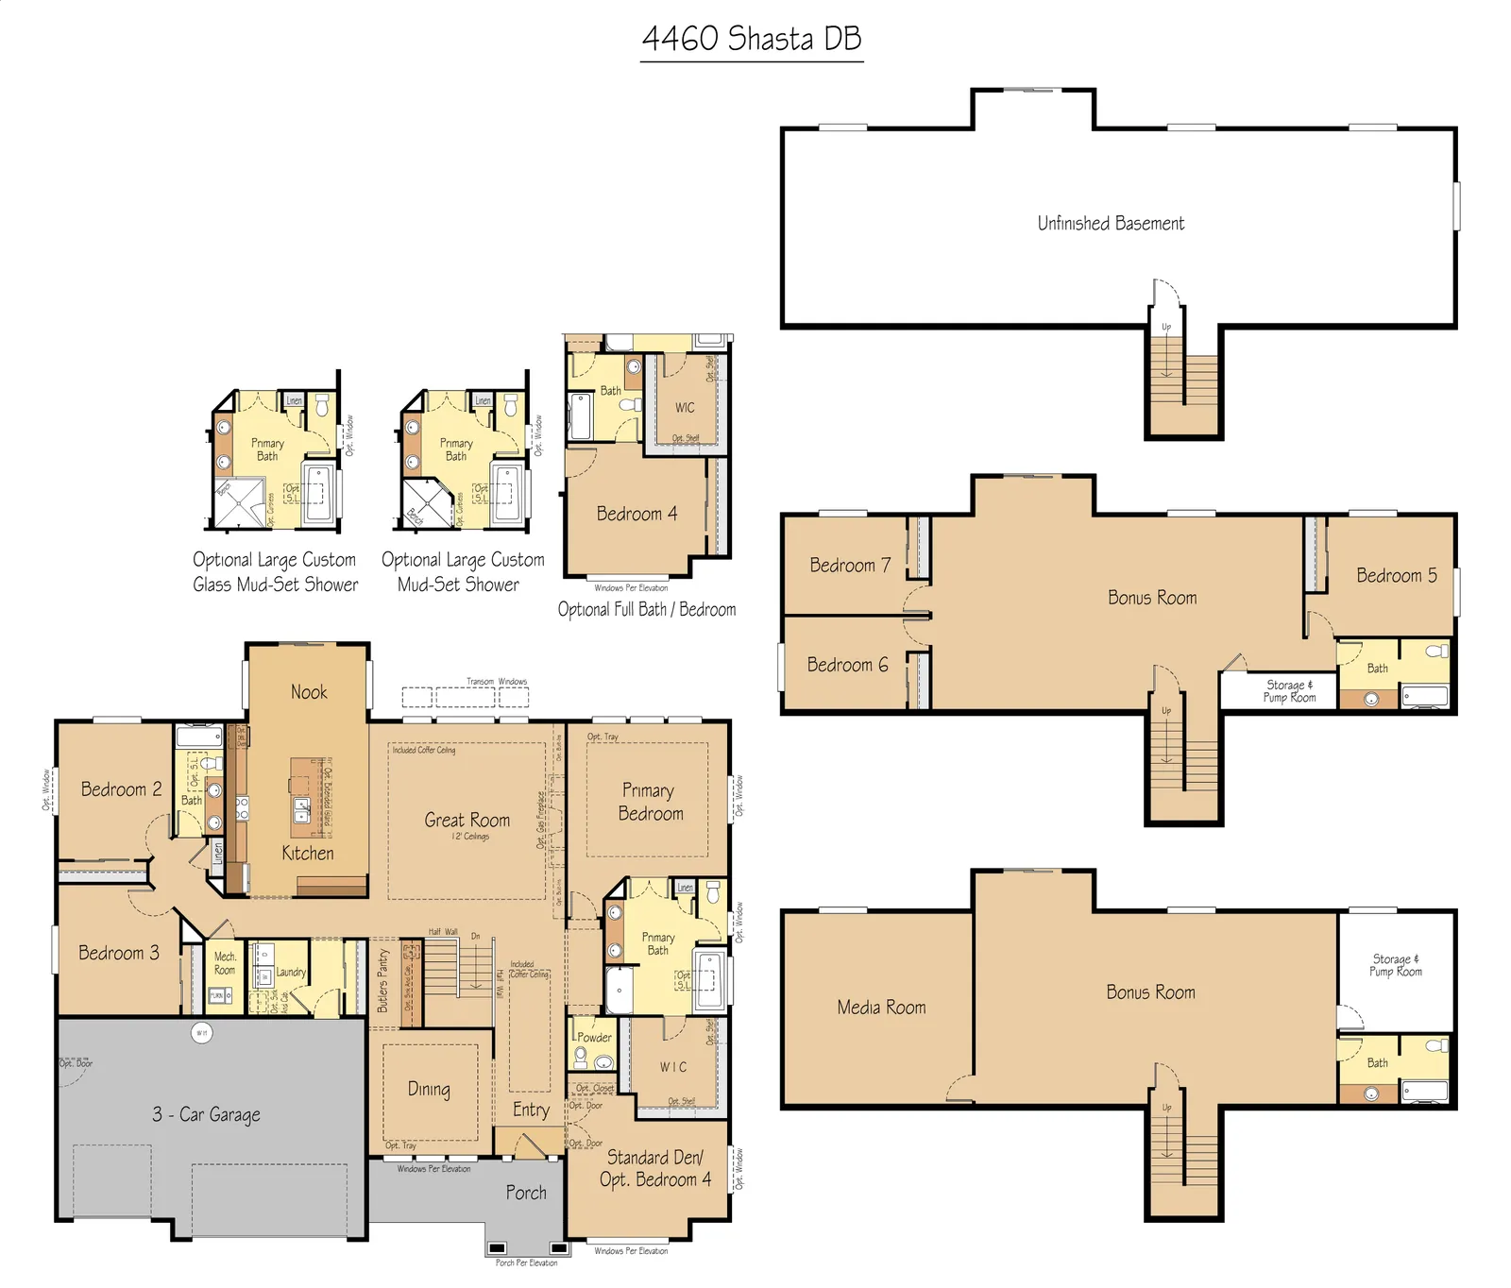
At a glance (updated ): 15709 210th Ave E is a quick move-in new-construction home by Garrette Homes at The Reserve at Washington National in Auburn, WA, with 4 beds, 3.5 baths and 4,460 sq ft on the The Shasta Daylight Basement floor plan, listed at $1,599,900 (reduced from $1,649,900) and ready to move in now.
Garrette Homes, a division of Pacific Lifestyle Homes, Inc., has delivered over 6,500 homes across the Pacific Northwest since 2003 and emphasizes clear upfront costs and predictable construction timelines. This completed Shasta Daylight Basement floor plan at 15709 210th Ave E offers 4,564 square feet of living space, including 4 bedrooms and 3.5 bathrooms. The property is located within The Enclave at Camas Meadows, a gated master-planned community in Bonney Lake.
Built on the The Shasta Daylight Basement floor plan. This page describes a specific physical home; the plan page describes the build-to-order concept.
Est. monthly payment
$10,035/mo
Based on today's market rate
Monthly payment breakdown: Principal & interest $8,648 per month; Property taxes $1,027 per month; Homeowners insurance $360 per month.Priced as jumbo: the loan is over the conforming limit.
Estimate only, not a loan offer. Market average · updated 2 days ago.
15709 210th Ave E, Auburn, WA
Closest public schools to 15709 210th Ave E, by distance.
Distances are straight-line to the nearest schools — not an attendance-zone assignment. Ratings, where shown, are the state accountability grade.


Pricing, availability, incentives, dimensions, and completion dates are provided by the builder or other sources, are subject to change without notice, and are not guaranteed. Square footage is approximate. This page is informational only and is not an offer to sell. Information last verified Nov 14, 2026.