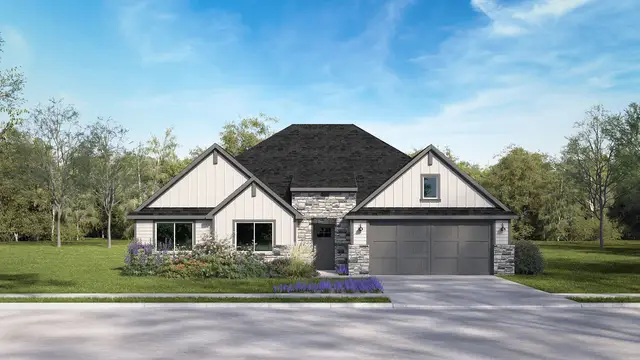
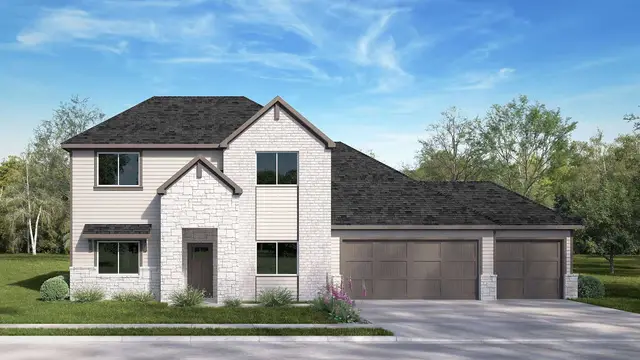
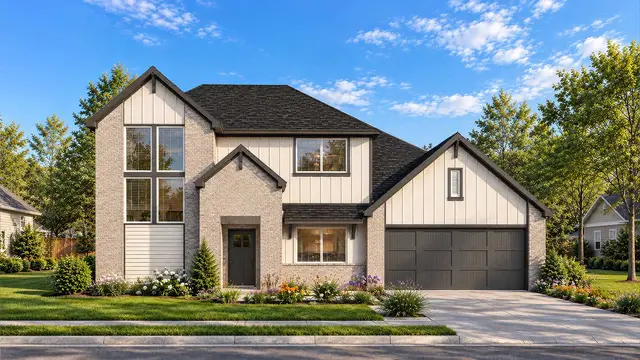
Collection at McQueeney Oaks

Tradition Series

by D.R. HortonNew Braunfels, TXPricing TBD

Floor plans in this collection

Floor plan
The Hudson plan at McQueeney Oaks
The Hudson
3 bd2 ba1,886 sq ftSingle story3-car garage
Floor plan
The Coleman plan at McQueeney Oaks
The Coleman
3 bd2 ba1,668 sq ftSingle story2-car garage
Floor plan
The Courtland plan at McQueeney Oaks
The Courtland
4 bd3 ba2,290 sq ftSingle story3-car garage
Floor plan
The Garland plan at McQueeney Oaks
The Garland
4 bd2 ba2,134 sq ftSingle story2-car garage
Floor plan
The Irving plan at McQueeney Oaks
The Irving
5 bd3 ba2,594 sq ftSingle story2-car garage
Floor plan
The Jackson plan at McQueeney Oaks
The Jackson
4 bd3 ba2,583 sq ft2 story2-car garage
Floor plan
The Kemah plan at McQueeney Oaks
The Kemah
4 bd3 ba2,768 sq ft2 story2-car garage
Floor plan
The Lancaster plan at McQueeney Oaks
The Lancaster
4 bd3 ba2,923 sq ft2 story2-car garage
Floor plan
The Westley plan at McQueeney Oaks
The Westley
4 bd3 ba2,075 sq ftSingle story3-car garage

Pricing, availability, incentives, dimensions, and completion dates are provided by the builder or other sources, are subject to change without notice, and are not guaranteed. Square footage is approximate. This page is informational only and is not an offer to sell.

The Home Stimulus app

Your next home, in your pocket.

Search every new-construction home we track, watch builder incentives move, and get an alert the moment a price drops.