



Price reduced
At a glance (updated ): 2951 Eagle Rise is a quick move-in new-construction home by Coventry Homes at Buffalo Crossing in Cibolo, TX, with 4 beds, 4 baths and 3,236 sq ft on the Kendall II floor plan, listed at $543,722 and ready to move in now.
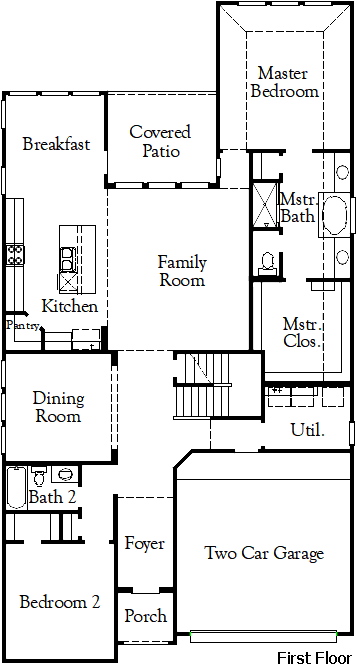
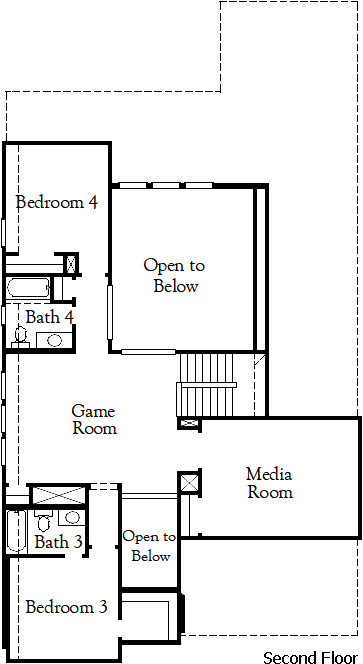
The Kendall II plan at 2951 Eagle Rise is a completed two-story home with 3,236 square feet, four bedrooms, four bathrooms, and a two-car garage, priced at $543,722. It's located in Coventry Homes' Foxbrook community within the Megan's Landing master plan in San Antonio, TX, zoned to Schertz-Cibolo-Universal City ISD, with a natural gas supply, an aquatic center for homeowners, and hike-and-bike trails, plus Costco Wholesale about 8 miles away. Coventry Homes, founded in 1988, emphasizes an industry-leading warranty program alongside a commitment to accommodating buyer modifications across its floor plans.
Built on the Kendall II floor plan. This page describes a specific physical home; the plan page describes the build-to-order concept.
Est. monthly payment
$4,197/mo
Based on today's market rate
Monthly payment breakdown: Principal & interest $2,978 per month; Property taxes $675 per month; Homeowners insurance $544 per month.Estimate only, not a loan offer. Market average · updated 2 days ago.
2951 Eagle Rise, Cibolo, TX
Closest public schools to 2951 Eagle Rise, by distance.
Distances are straight-line to the nearest schools — not an attendance-zone assignment. Ratings, where shown, are the state accountability grade.


Pricing, availability, incentives, dimensions, and completion dates are provided by the builder or other sources, are subject to change without notice, and are not guaranteed. Square footage is approximate. This page is informational only and is not an offer to sell. Information last verified Aug 17, 2026.