Get current incentives
Now selling

Hickory Pointe

by D.R. HortonJohn Sevier, TN$360,990–$443,9907 days

Best incentive5.99% promo rateest. −$248/mo

At a glance (updated ): Hickory Pointe is a new-construction community by D.R. Horton in John Sevier, TN, with 7 floor plans priced from $360,990 to $443,990 (1,774–3,423 sq ft), 9 quick move-in homes and 1 current builder incentive.

Price range
$360,990–$443,990
Square footage
1,774–3,423
Bedrooms
4–5
HOA
—

Current incentives

Rate program
A+Limited Time Opportunity

est. $20,808 in payment savings over 7 yrs · −$248/mo

On Certain D.R. Horton homes — Limited time opportunity Special Interest Rate on certain D.R. Horton homes.

Requires the builder's preferred lender · Ends Dec 31, 2026 · Verified Nov 14, 2026

Full terms & fine print

Whether this can be combined with other offers is set by the builder. Confirm before relying on stacking incentives.

Limited time opportunity Special Interest Rate on certain D.R. Horton homes. 5.99% 6.422% APR Fixed Rate Conventional Mortgage 1 5% down payment required. 1 Based on a Conventional 30-Year fixed rate mortgage with a sales price of $333,845, and a loan amount of $317,152, and a monthly payment of $2,203. Total monthly payment includes principal, interest, estimated taxes, mortgage insurance, homeowners' insurance and HOA. PLACEHOLDER PLACEHOLDER Available on certain D.R. Horton homes in select communities in Tennessee. Must Contract on or after 09/22/2026 and close by 12/31/2026. Contact us for more information DHI Mortgage 1431 Centerpoint Blvd., Suite 110, Knoxville, TN 37932 865-338-5670 dhimortgage.com D.R. Horton drhorton.com

What these offer types mean
Rate program
The builder lowers your mortgage interest rate, either for the first year or two or for the life of the loan. Terms and APR vary and usually require the builder's lender.

Incentives can change or end without notice, vary by home and buyer eligibility, and may require financing through the builder's preferred lender. This platform does not guarantee availability. Verify all terms directly with the builder before relying on any offer.

Collections

Floor plans (7)

Floor plan
Cali plan at Hickory Pointe
Cali
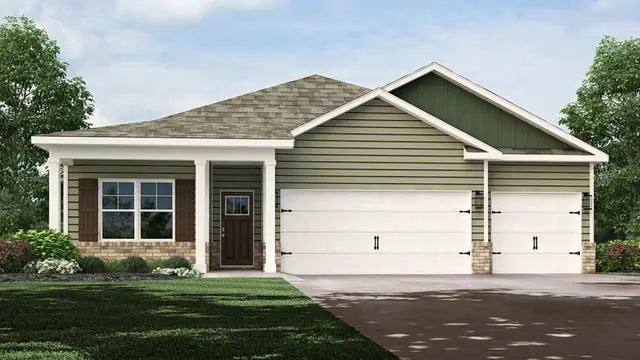
4 bd2 ba1,774 sq ftSingle story2-car garage
Floor plan
2511
Floor plan
Madison plan at Hickory Pointe
Madison
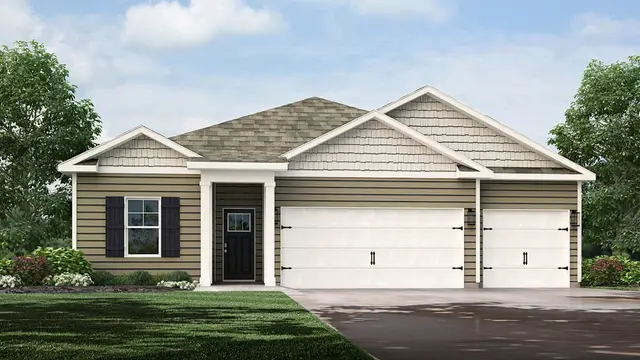
4 bd3 ba1,942 sq ftSingle story3-car garage
Floor plan
Denton plan at Hickory Pointe
Denton
4 bd2 ba2,250 sq ftSingle story2-car garage
Floor plan
Green plan at Hickory Pointe
Green
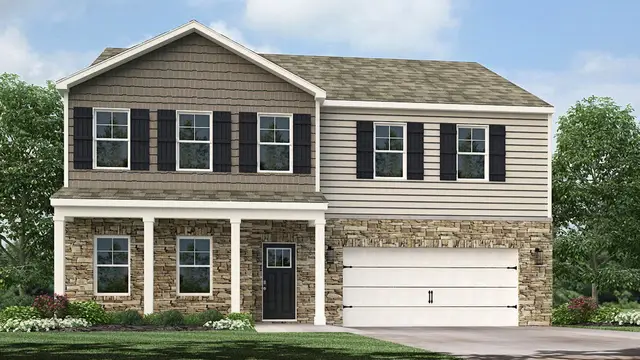
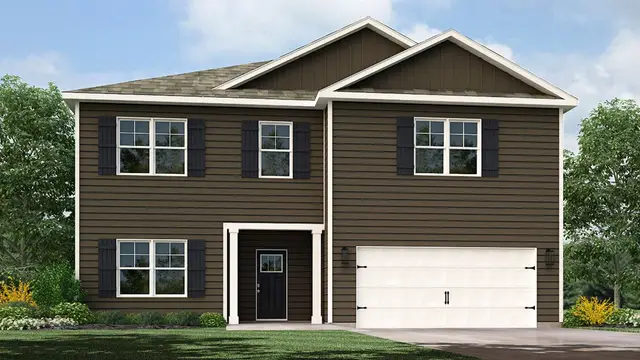
4 bd2.5 ba2,890 sq ft2 story2-car garage
Floor plan
Richland plan at Hickory Pointe
Richland
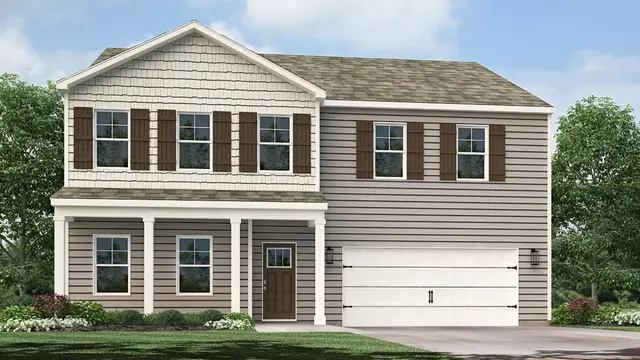
4 bd3.5 ba3,122 sq ft2 story2-car garage
Floor plan
Mansfield plan at Hickory Pointe
Mansfield
5 bd4.5 ba3,423 sq ft2 story3-car garage

Quick move-in homes (9)

Price reduced
8009 HALEY SPRINGS LANE, new home in Hickory Pointe
8009 HALEY SPRINGS LANE

Hickory Pointe by D.R. Horton

4 bd2 ba1,774 sq ft
Price reduced
8033 Haley Springs Lane, new home in Hickory Pointe
8033 Haley Springs Lane

Hickory Pointe by D.R. Horton

4 bd3 ba1,942 sq ft
Price reduced
8003 Haley Springs Lane, new home in Hickory Pointe
8003 Haley Springs Lane

Hickory Pointe by D.R. Horton

4 bd2.5 ba2,890 sq ft
Price reduced
8039 Haley Springs Lane, new home in Hickory Pointe
8039 Haley Springs Lane

Hickory Pointe by D.R. Horton

4 bd2.5 ba2,890 sq ft
Price reduced
8015 Haley Springs Lane, new home in Hickory Pointe
8015 Haley Springs Lane

Hickory Pointe by D.R. Horton

4 bd3.5 ba3,122 sq ft

Location

7268 Rebekahs Grove Drive, John Sevier, TN

Loading map…

View your tour day Compare commute times

Schools nearby

Closest public schools to Hickory Pointe, by distance.

Distances are straight-line to the nearest schools — not an attendance-zone assignment. Ratings, where shown, are the state accountability grade.

Around the area

Points of interest near Hickory Pointe, as published by D.R. Horton.

Schools

  • Ritta Elementary School · Public · PK-5 · 2.7 mi
  • Holston Middle School · Public · 6-8 · 5 mi
  • Gibbs High School · Public · 9-12 · 3.6 mi

Similar communities

Close-out
Best Farms, new homes in Maryville
Best Farms

by D.R. Horton

9 floor plans3–5 beds
Now selling
Irwin Oaks, new homes in Corryton
Irwin Oaks

by D.R. Horton

5 floor plans7 quick move-in3–5 beds

Pricing, availability, incentives, dimensions, and completion dates are provided by the builder or other sources, are subject to change without notice, and are not guaranteed. Square footage is approximate. This page is informational only and is not an offer to sell. Information last verified Nov 14, 2026.

The Home Stimulus app

Your next home, in your pocket.

Search every new-construction home we track, watch builder incentives move, and get an alert the moment a price drops.