Get current incentives
Final homes (close-out)

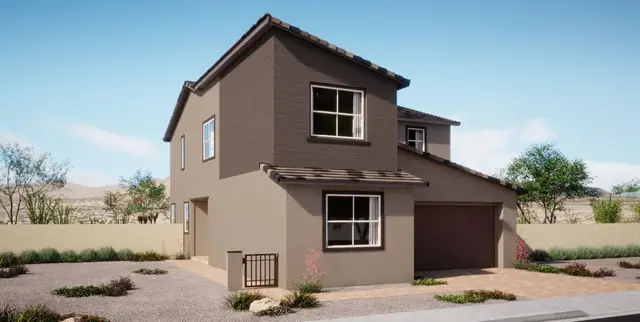
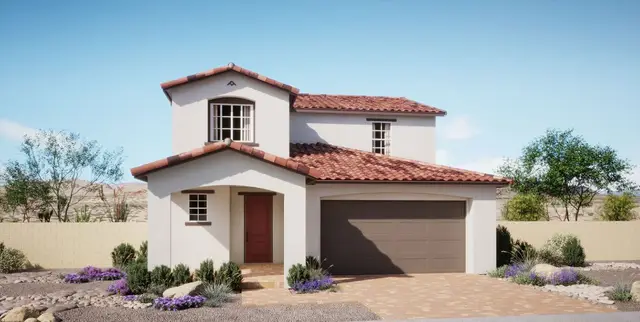
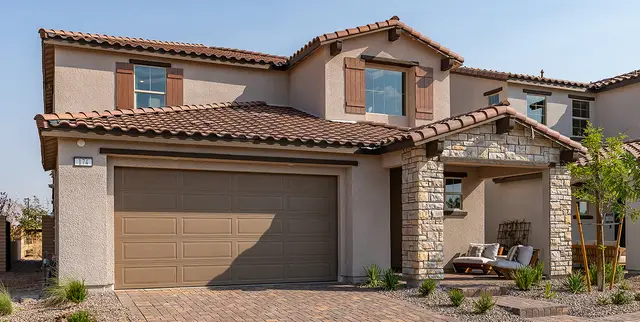
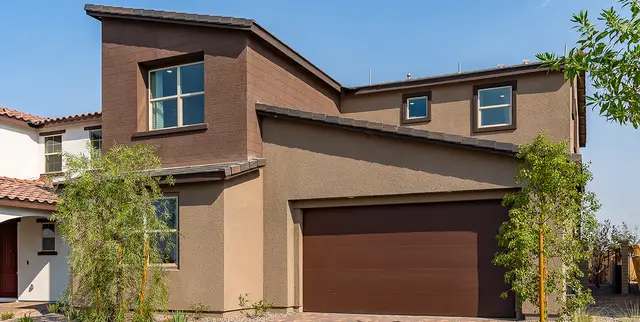
Ashwood at Cadence

by Woodside HomesHenderson, NVCadence masterplan$479,950–$709,9503 days

At a glance (updated ): Ashwood at Cadence is a new-construction community by Woodside Homes in Henderson, NV in the Cadence masterplan, with 4 floor plans priced from $479,950 to $709,950 (2,153–2,608 sq ft) and 12 quick move-in homes.

About Ashwood at Cadence

Ashwood at Cadence is a Woodside Homes community within the Cadence master plan in Henderson, NV, offering four floor plans from 2,153 to 2,608 square feet with 3 to 4 bedrooms. Homes are priced from $479,950 to $579,950, with four quick move-in homes currently available. Residents have access to Cadence's master-planned amenities, including a community pool, playground, trails, and local parks, along with nearby shopping and easy commutes. The community is served by C. T. Sewell Elementary School, Mahlon Brown Middle School, and Basic Academy International Studies High School.

Price range
$479,950–$709,950
Square footage
2,153–2,608
Bedrooms
3–4
HOA
—

School assignments are set by C. T. Sewell Elementary School, Mahlon Brown Middle School, Basic Academy International Studies High School and can change; verify current zoning with the district before purchase.

Floor plans (4)

Floor plan
Sienna
3 bd2.5 ba2,153 sq ft2 story2-car garage
Floor plan
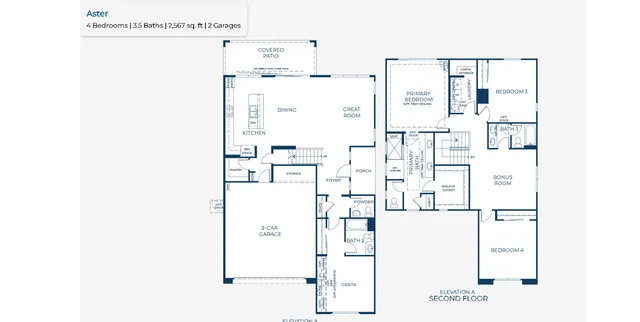
Aster
4 bd3.5 ba2,567 sq ft2 story2-car garage
Floor plan
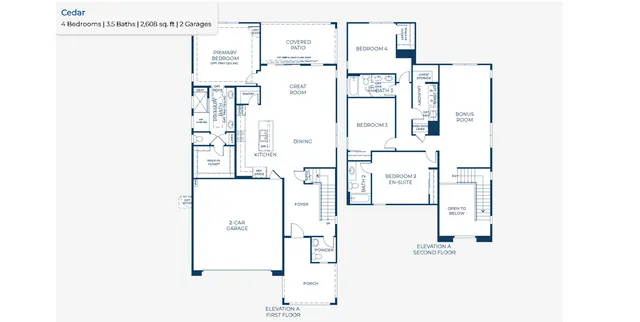
Cedar
4 bd3.5 ba2,608 sq ft2 story2-car garage
Floor plan
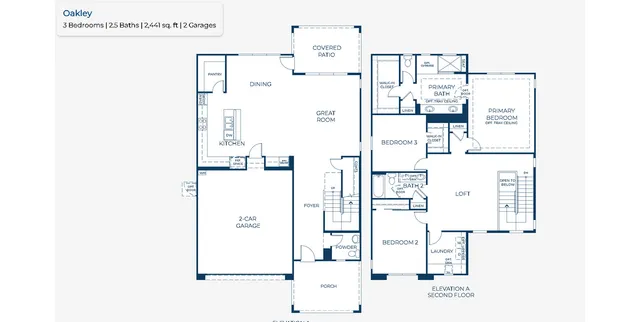
Oakley
3 bd2.5 ba2,441 sq ft2 story2-car garage

Quick move-in homes (12)

Price reduced
Ashwood60-Hero
Lot 60, Ashwood at Cadence

Ashwood at Cadence by Woodside Homes

3 bd2.5 ba2,153 sq ft
Price reduced
Ashwood61-Hero
Lot 61, Ashwood at Cadence

Ashwood at Cadence by Woodside Homes

3 bd2.5 ba2,441 sq ft
Price reduced
Ashwood19-Hero
Lot 19, Ashwood at Cadence

Ashwood at Cadence by Woodside Homes

3 bd2.5 ba2,441 sq ft
Price reduced
Ashwood20-Hero
Lot 20, Ashwood at Cadence

Ashwood at Cadence by Woodside Homes

4 bd3.5 ba2,567 sq ft
Price reduced
Lot 26, Ashwood at Cadence

Ashwood at Cadence by Woodside Homes

4 bd3.5 ba2,608 sq ft
Price reduced
ashwood28-r-hero
Lot 28, Ashwood at Cadence

Ashwood at Cadence by Woodside Homes

4 bd3.5 ba2,567 sq ft
Price reduced
Ashwood25-Hero
Lot 25, Ashwood at Cadence

Ashwood at Cadence by Woodside Homes

4 bd3.5 ba2,608 sq ft
Price reduced
Lot 18, Ashwood at Cadence

Ashwood at Cadence by Woodside Homes

4 bd3.5 ba2,608 sq ft
Price reduced
Ashwood63-Hero
Lot 63, Ashwood at Cadence

Ashwood at Cadence by Woodside Homes

4 bd3.5 ba2,608 sq ft
Price reduced
Lot 11, Ashwood at Cadence

Ashwood at Cadence by Woodside Homes

4 bd3.5 ba2,608 sq ft
Price reduced
Lot 10, Ashwood at Cadence

Ashwood at Cadence by Woodside Homes

4 bd3.5 ba2,567 sq ft

Amenities

Community PoolEasy commutesLocal ParksMaster Plan CommunityNearby ShoppingOutdoor Living SpacesPlaygroundTrails

Location

Sunset Rd and Pabco Rd, Henderson, NV

Loading map…

View your tour day Compare commute times

Schools nearby

Closest public schools to Ashwood at Cadence, by distance.

Distances are straight-line to the nearest schools — not an attendance-zone assignment. Ratings, where shown, are the state accountability grade.

Frequently asked questions

What price range and floor plan options are available at Ashwood at Cadence?

Ashwood at Cadence offers 4 floor plans priced from $479,950 to $579,950, including quick move-in homes currently available. Homes range from 2,441 to 2,608 square feet with open layouts.

What schools serve the Ashwood at Cadence community in Henderson, NV?

Ashwood at Cadence is zoned for C. T. Sewell Elementary School, Mahlon Brown Middle School, and Basic Academy International Studies High School.

Similar communities

Now selling
Terra at Skyeview, new homes in Las Vegas
Terra at Skyeview

by Century Communities

3 floor plans24 quick move-in3–4 beds
Now selling
Tropical Falls, new homes in North Las Vegas
Tropical Falls

by D.R. Horton

3 floor plans2 quick move-in4–5 beds

Pricing, availability, incentives, dimensions, and completion dates are provided by the builder or other sources, are subject to change without notice, and are not guaranteed. Square footage is approximate. This page is informational only and is not an offer to sell. Information last verified Nov 18, 2026.
The Home Stimulus app

Your next home, in your pocket.

Search every new-construction home we track, watch builder incentives move, and get an alert the moment a price drops.