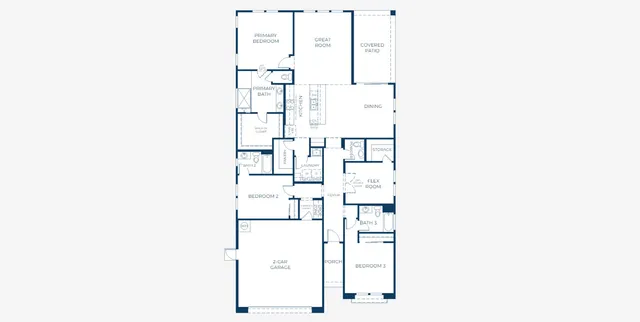
Floor plan
Chester
2 bd2 ba1,597 sq ftSingle story2-car garage
At a glance (updated ): Ambridge at Cadence is a new-construction community by Woodside Homes in Henderson, NV in the Cadence masterplan, with 4 floor plans priced from $460,950 to $684,950 (1,597–2,192 sq ft) and 11 quick move-in homes.
Ambridge at Cadence is a Woodside Homes community within the Cadence master plan in Henderson, NV, offering four floor plans between 1,597 and 2,192 square feet with 2 to 3 bedrooms. Homes are priced from $510,950 to $634,950, and five quick move-in homes are currently available. Residents have access to splash pads, a community pool, a dog park, a trail network, and local parks, along with nearby shopping and grocery stores. The community is served by C. T. Sewell Elementary School, Mahlon Brown Middle School, and Basic Academy International Studies High School.
School assignments are set by C. T. Sewell Elementary School, Mahlon Brown Middle School, Basic Academy International Studies High School and can change; verify current zoning with the district before purchase.


921 Cottonwood Hill Pl, Henderson, NV
Closest public schools to Ambridge at Cadence, by distance.
Distances are straight-line to the nearest schools — not an attendance-zone assignment. Ratings, where shown, are the state accountability grade.
Ambridge at Cadence is a 59-homesite neighborhood by Woodside Homes featuring single-story floor plans ranging from 1,597 to 2,193 square feet. The open-concept layouts are designed for flexible everyday living, from casual mornings in the kitchen to gatherings in the great room.
Students at Ambridge at Cadence are zoned for C. T. Sewell Elementary School, Mahlon Brown Middle School, and Basic Academy International Studies High School.


Pricing, availability, incentives, dimensions, and completion dates are provided by the builder or other sources, are subject to change without notice, and are not guaranteed. Square footage is approximate. This page is informational only and is not an offer to sell. Information last verified Nov 18, 2026.