Get current incentives
Coming soon

Enclave at Carver Creek

by D.R. HortonCarver, MNCarver Creek masterplanPricing TBD7 days

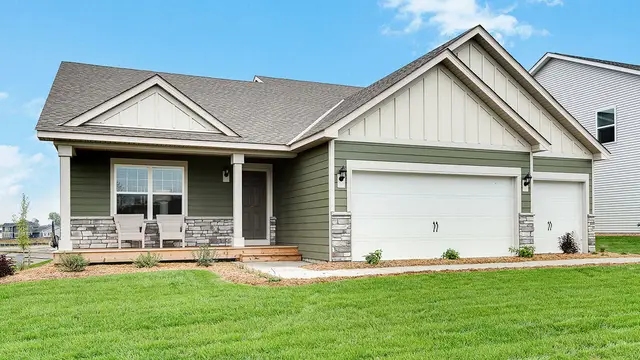
At a glance (updated ): Enclave at Carver Creek is an upcoming new-construction community by D.R. Horton in Carver, MN in the Carver Creek masterplan, with 14 floor plans (1,485–3,448 sq ft).

Price range
Pricing TBD
Square footage
1,485–3,448
Bedrooms
3–5
HOA
—

Floor plans (14)

Floor plan
The Adams II plan at Enclave at Carver Creek
The Adams II
4 bd2.5 ba2,776 sq ft2 story2-car garage
Floor plan
The Bryant II
4 bd3.5 ba2,242 sq ft2 story3-car garage
Floor plan
The Cameron II
5 bd3.5 ba2,513 sq ft2 story3-car garage
Floor plan
The Clifton II plan at Enclave at Carver Creek
The Clifton II
3 bd2 ba1,866 sq ftSingle story2-car garage
Floor plan
The Edison plan at Enclave at Carver Creek
The Edison
4 bd2.5 ba1,863 sq ft2 story2-car garage
Floor plan
The Ferguson plan at Enclave at Carver Creek
The Ferguson
3 bd2.5 ba1,686 sq ft2 story2-car garage
Floor plan
The Finnegan
4 bd3.5 ba2,402 sq ft2 story3-car garage
Floor plan
The Harmony plan at Enclave at Carver Creek
The Harmony
3 bd2 ba1,485 sq ftSingle story2-car garage
Floor plan
The Jameson plan at Enclave at Carver Creek
The Jameson
5 bd4 ba3,156 sq ft2 story3-car garage
Floor plan
The Jordan plan at Enclave at Carver Creek
The Jordan
5 bd3 ba3,003 sq ft2 story3-car garage
Floor plan
The Pattison plan at Enclave at Carver Creek
The Pattison
4 bd2.5 ba1,686 sq ft2 story2-car garage
Floor plan
The Rushmore plan at Enclave at Carver Creek
The Rushmore
4 bd3 ba1,988 sq ft2 story3-car garage
Floor plan
The Tatum plan at Enclave at Carver Creek
The Tatum
3 bd2.5 ba1,490 sq ft2 story2-car garage
Floor plan
The Whitney plan at Enclave at Carver Creek
The Whitney
5 bd4 ba3,448 sq ft2 story3-car garage

Location

Willow Terrace, Carver, MN

Loading map…

View your tour day Compare commute times

Schools nearby

Closest public schools to Enclave at Carver Creek, by distance.

Distances are straight-line to the nearest schools — not an attendance-zone assignment. Ratings, where shown, are the state accountability grade.

Around the area

Points of interest near Enclave at Carver Creek, as published by D.R. Horton.

Schools

  • Carver Elementary · Public · K-5 · 0.7 mi
  • Pioneer Ridge Middle School · Public · 6-8 · 5.3 mi
  • Chaska High School · Public · 9-12 · 4.9 mi

Similar communities

Now selling
Juniper Hill community photo
Juniper Hill

by Pulte Homes

5 floor plans4 beds
Now selling
Fultonwood community photo
Fultonwood

by Pulte Homes

7 floor plans2–4 beds
Now selling
Preserve of Lakeville photo 1
Preserve of Lakeville

by Country Joe Homes

29 floor plans5 quick move-in2–5 beds

Pricing, availability, incentives, dimensions, and completion dates are provided by the builder or other sources, are subject to change without notice, and are not guaranteed. Square footage is approximate. This page is informational only and is not an offer to sell. Information last verified Nov 15, 2026.

The Home Stimulus app

Your next home, in your pocket.

Search every new-construction home we track, watch builder incentives move, and get an alert the moment a price drops.