


Move-in ready
At a glance (updated ): 11206 Breezeway Street is a quick move-in new-construction home by Fischer Homes at Windcrest Farms in Louisville, KY, with 3 beds, 2.5 baths and 1,651 sq ft on the Hudson floor plan, listed at $312,809.
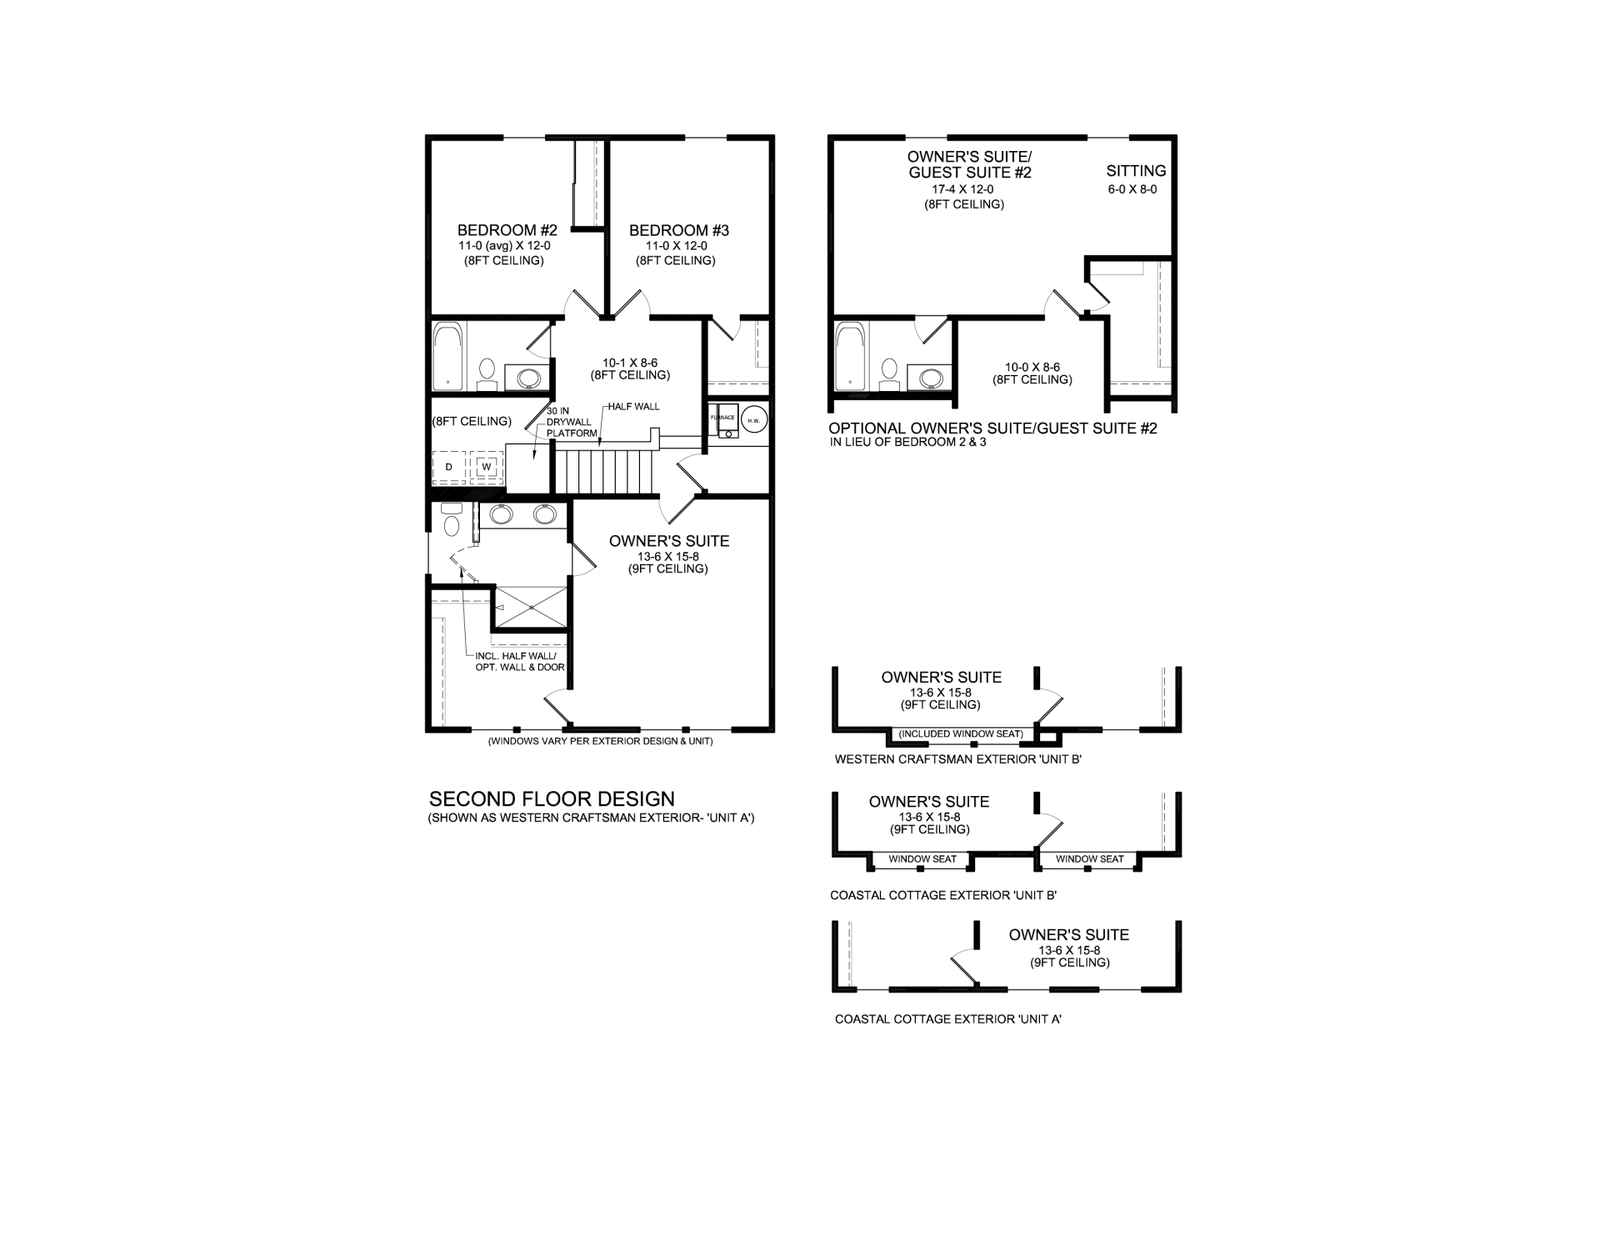
The Hudson floor plan at 11206 Breezeway St 67-A offers 1,651 square feet of living space across two stories, featuring three bedrooms, 2.5 bathrooms, and a two-car garage. This residence is located in Windcrest Farms, a community in Louisville, Kentucky, that emphasizes low-maintenance living with a monthly HOA fee of $30. Fischer Homes, which operates across ten major metropolitan areas, designs its residential communities to include region-specific amenities. The company builds with a focus on integrity and craftsmanship to provide a consistent homebuying experience for its customers.
Built on the Hudson floor plan. This page describes a specific physical home; the plan page describes the build-to-order concept.

Est. monthly payment
$2,314/mo
Based on today's market rate
Monthly payment breakdown: Principal & interest $1,713 per month; Property taxes $190 per month; Homeowners insurance $381 per month; HOA $30 per month.Estimate only, not a loan offer. Market average · updated 2 days ago.
11206 Breezeway Street, Louisville, KY
Closest public schools to 11206 Breezeway Street, by distance.
Distances are straight-line to the nearest schools — not an attendance-zone assignment. Ratings, where shown, are the state accountability grade.


Pricing, availability, incentives, dimensions, and completion dates are provided by the builder or other sources, are subject to change without notice, and are not guaranteed. Square footage is approximate. This page is informational only and is not an offer to sell. Information last verified Aug 7, 2026.