


Move-in ready
At a glance (updated ): 8920 Tribute Dr is a quick move-in new-construction home by Fischer Homes at Villages at Heritage Creek in Louisville, KY, with 3 beds, 2.5 baths and 1,991 sq ft on the Greenbriar floor plan, listed at $415,457.
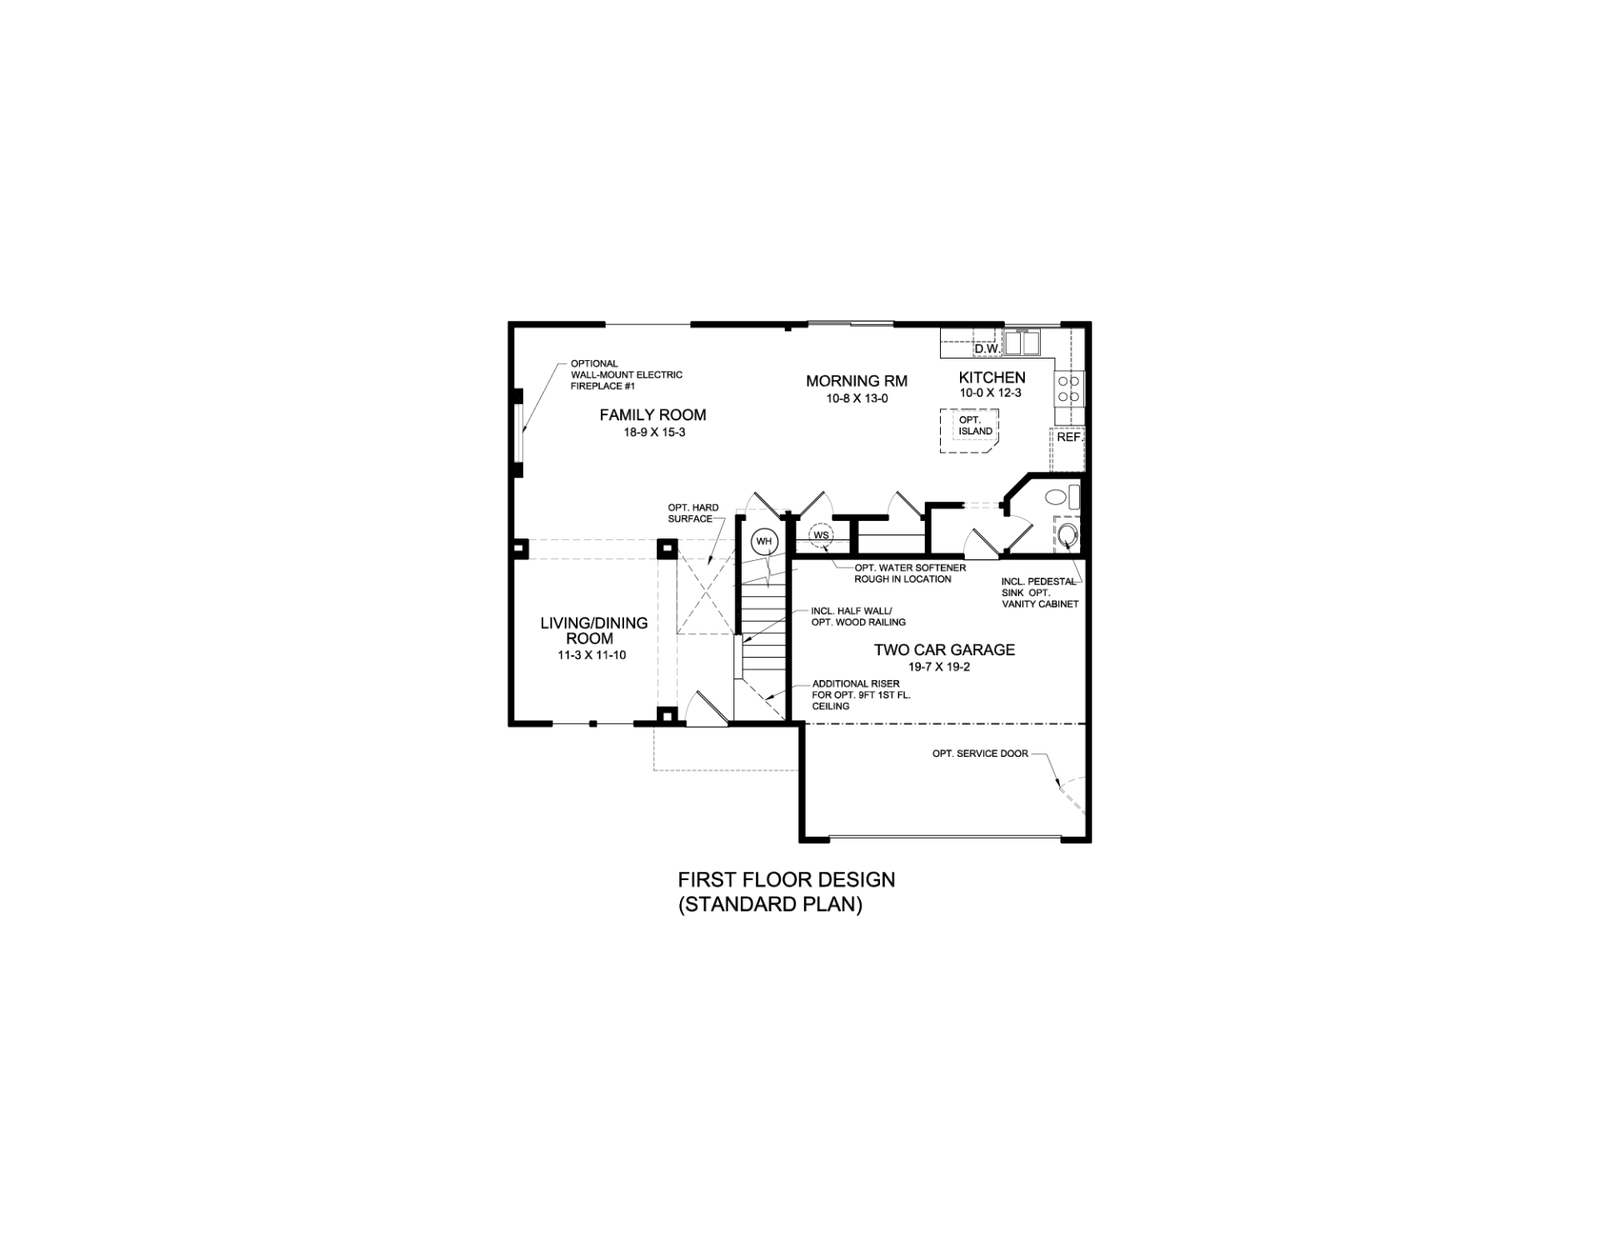
Fischer Homes draws on its experience across ten metropolitan areas to deliver this Greenbriar floor plan, which emphasizes craftsmanship and functional design. Located at 8920 Tribute Drive in the Villages at Heritage Creek, this two-story home offers 1,991 square feet of living space, three bedrooms, and 2.5 bathrooms. The layout includes an open kitchen with an island and a walk-in pantry that connects to a morning room, alongside a two-car garage. Residents of this community benefit from a $13 monthly HOA fee and proximity to McNeely Lake Park.
Built on the Greenbriar floor plan. This page describes a specific physical home; the plan page describes the build-to-order concept.



Est. monthly payment
$3,046/mo
Based on today's market rate
Monthly payment breakdown: Principal & interest $2,276 per month; Property taxes $253 per month; Homeowners insurance $505 per month; HOA $13 per month.Estimate only, not a loan offer. Market average · updated 2 days ago.
8920 Tribute Dr, Louisville, KY
Closest public schools to 8920 Tribute Dr, by distance.
Distances are straight-line to the nearest schools — not an attendance-zone assignment. Ratings, where shown, are the state accountability grade.


Pricing, availability, incentives, dimensions, and completion dates are provided by the builder or other sources, are subject to change without notice, and are not guaranteed. Square footage is approximate. This page is informational only and is not an offer to sell. Information last verified Aug 7, 2026.