


Price reduced
At a glance (updated ): 1847 Washington Blvd is a quick move-in new-construction home by Centex at Lyndon Green in Louisville, KY, with 4 beds, 3 baths and 2,265 sq ft on the Aspire with Basement Included floor plan.
The Aspire floor plan at 1847 Washington Blvd features a two-story layout with four bedrooms, three bathrooms, and a two-car garage across 2,265 square feet of living space. This home is situated in the Lyndon Green community, which offers cul-de-sac homesites and proximity to Springhurst Towne Center, E.P. Tom Sawyer State Park, and major regional employers. Centex, a division of PulteGroup, Inc., brings over 75 years of experience to this project and supports the construction with a 10-year limited structural warranty. Each residence is built with energy-efficient features and quality materials intended to provide long-term value for homeowners.
Built on the Aspire with Basement Included floor plan. This page describes a specific physical home; the plan page describes the build-to-order concept.
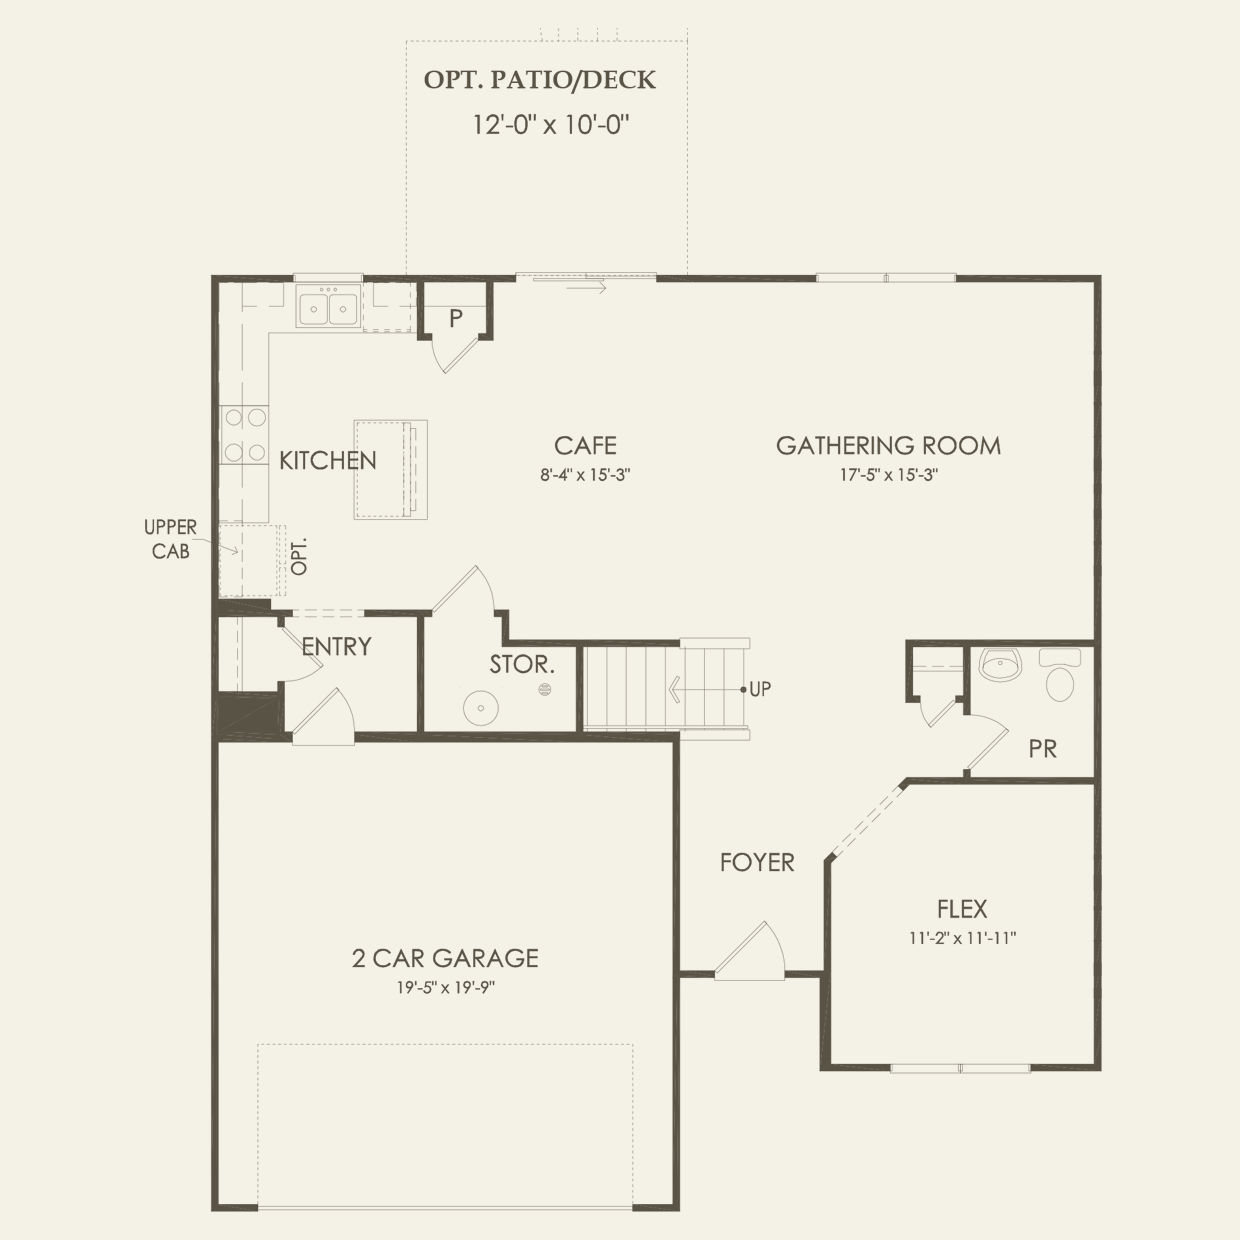
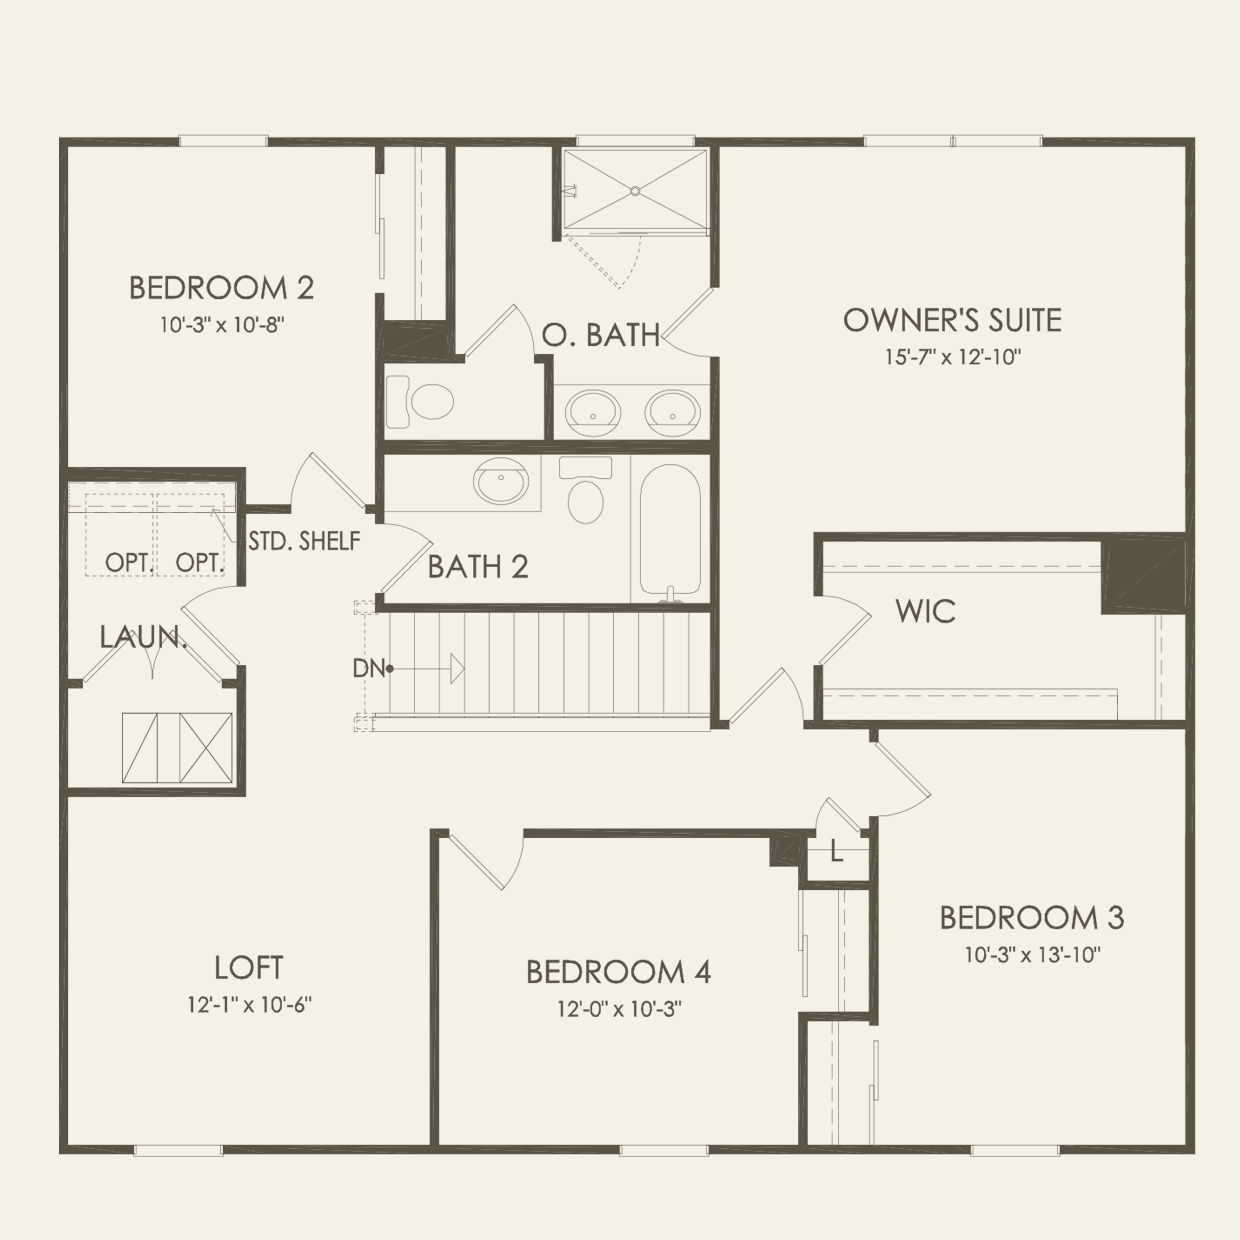
1847 Washington Blvd, Louisville, KY
Closest public schools to 1847 Washington Blvd, by distance.
Distances are straight-line to the nearest schools — not an attendance-zone assignment. Ratings, where shown, are the state accountability grade.


Pricing, availability, incentives, dimensions, and completion dates are provided by the builder or other sources, are subject to change without notice, and are not guaranteed. Square footage is approximate. This page is informational only and is not an offer to sell. Information last verified Oct 24, 2026.