


Price reduced
At a glance (updated ): 14105 Halden Ridge Way is a quick move-in new-construction home by Ball Homes at Bellingham Park in Louisville, KY, with 3 beds, 2 baths and 2,029 sq ft on the Kingsley floor plan, listed at $552,434 and ready to move in now.
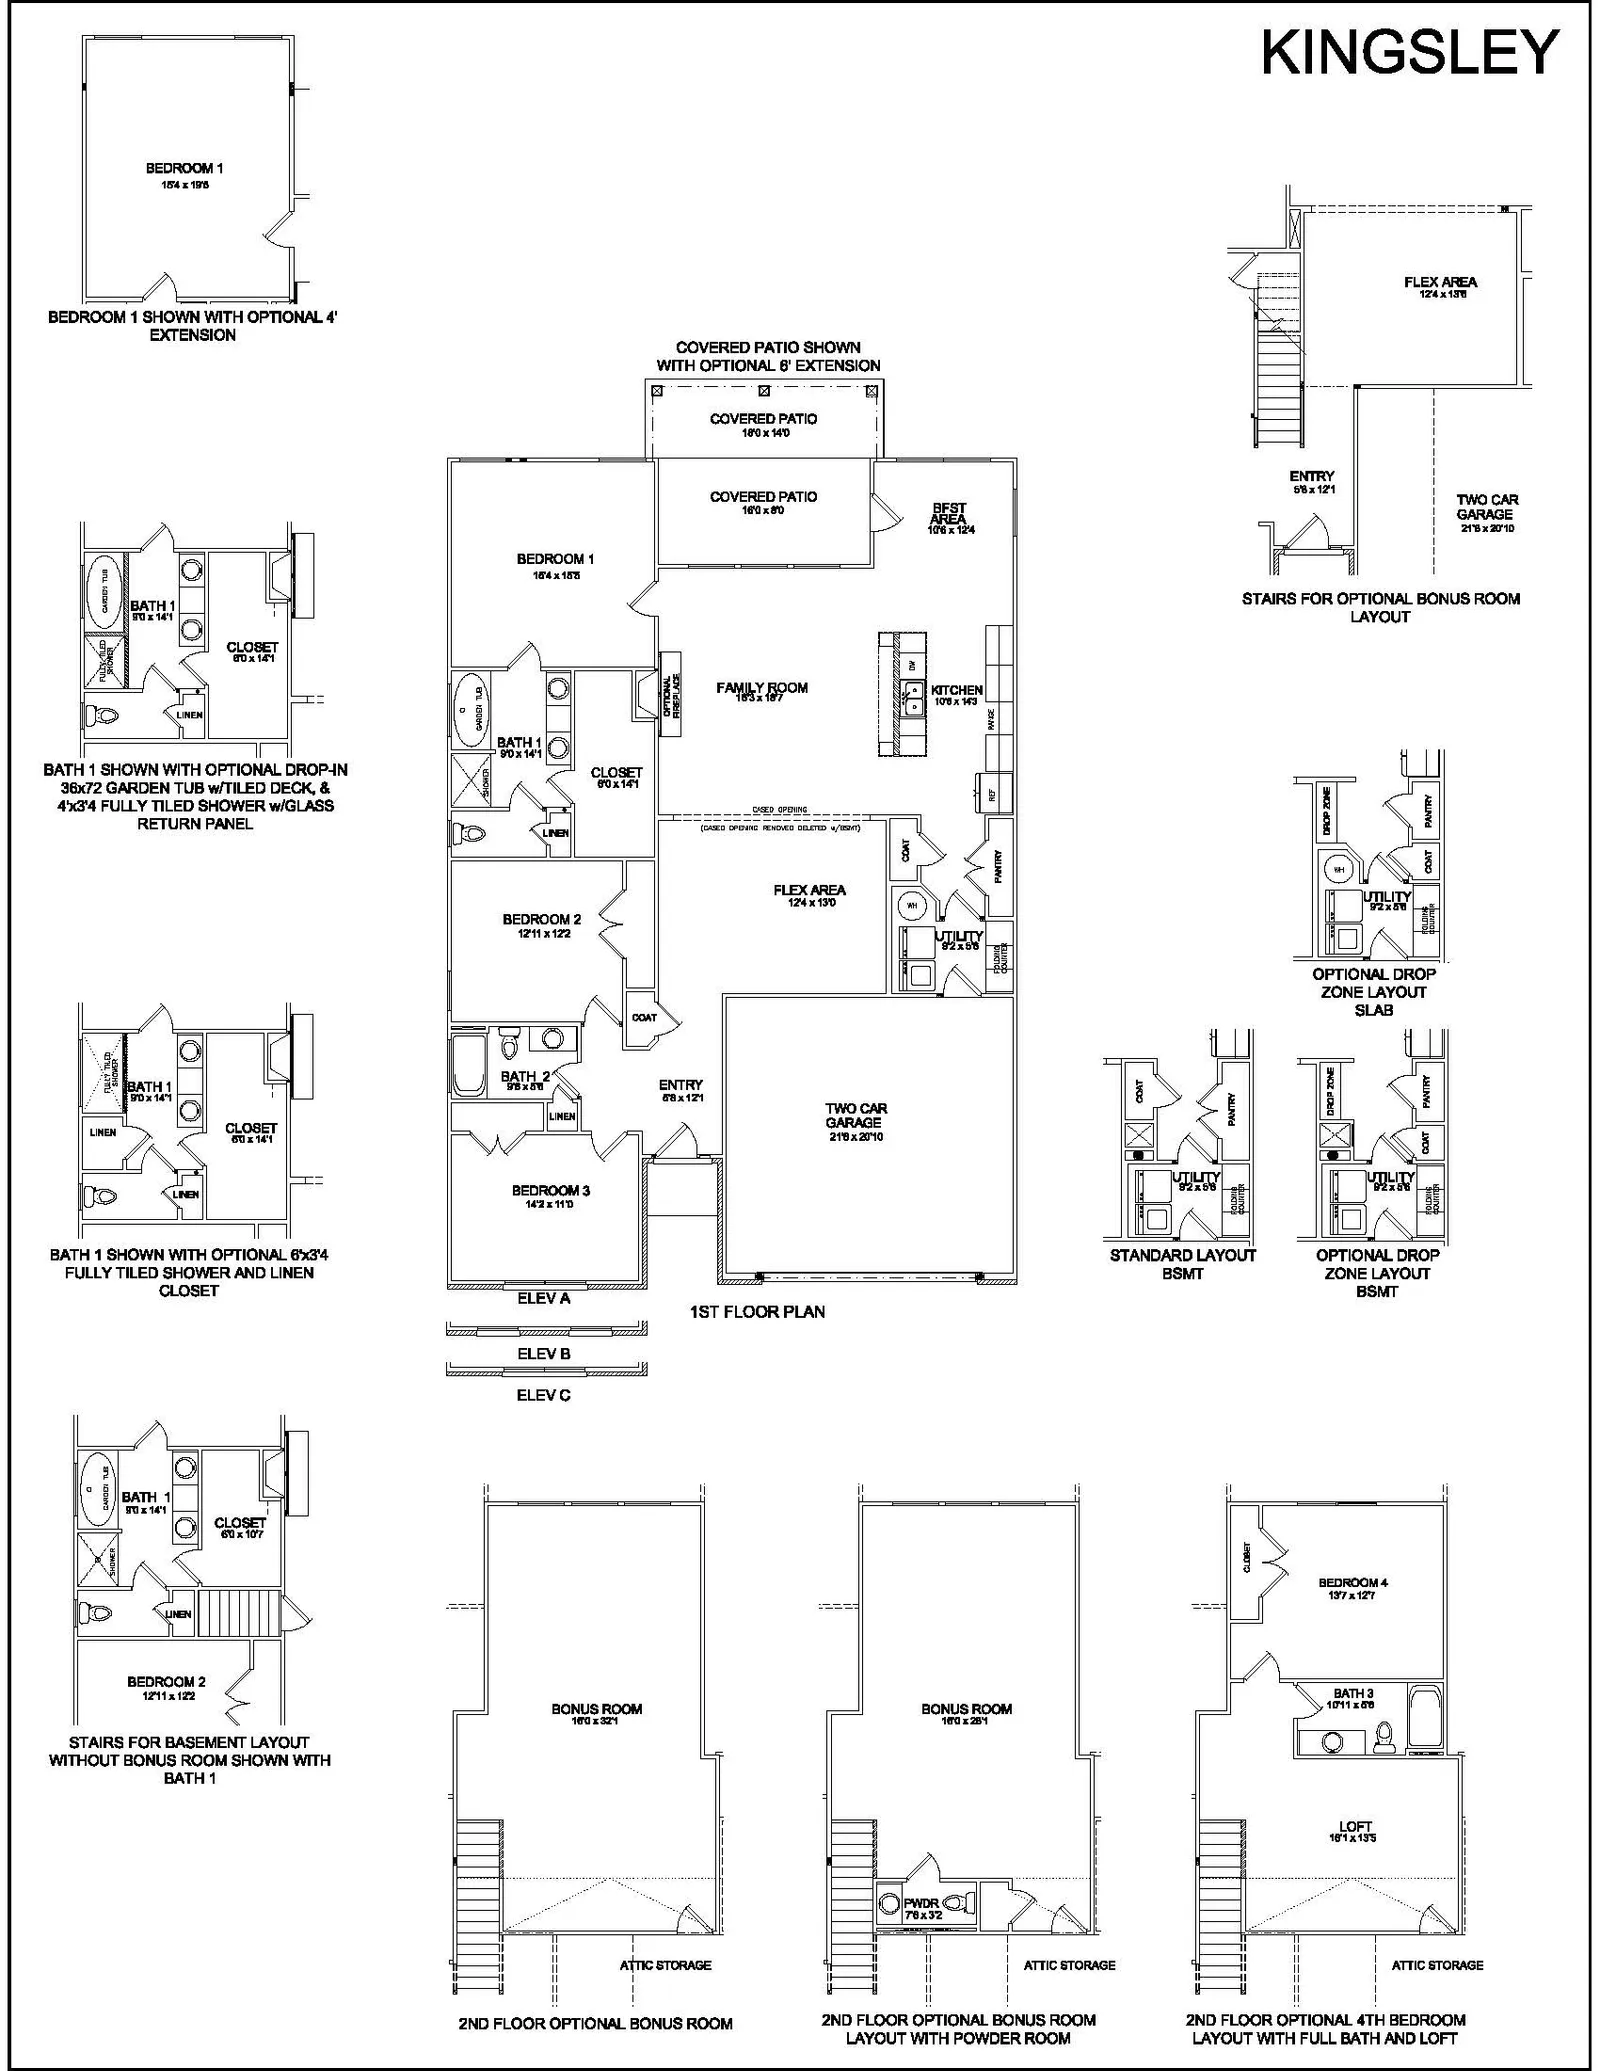
The Kingsley floor plan at 14105 Halden Ridge Way is currently in the final stages of construction and available for purchase in the Bellingham Park community of Louisville. This new-construction home offers 2,029 square feet of living space, featuring three bedrooms and two bathrooms. As a Kentucky-based builder, Ball Homes focuses on developing properties within established regional markets to provide residents with local expertise. The company operates as part of Ball Homes LLC and maintains a commitment to building in select communities throughout Kentucky and Tennessee.
Built on the Kingsley floor plan. This page describes a specific physical home; the plan page describes the build-to-order concept.
Est. monthly payment
$4,034/mo
Based on today's market rate
Monthly payment breakdown: Principal & interest $3,026 per month; Property taxes $336 per month; Homeowners insurance $672 per month.Estimate only, not a loan offer. Market average · updated 2 days ago.
14105 Halden Ridge Way, Louisville, KY
Closest public schools to 14105 Halden Ridge Way, by distance.
Distances are straight-line to the nearest schools — not an attendance-zone assignment. Ratings, where shown, are the state accountability grade.


Pricing, availability, incentives, dimensions, and completion dates are provided by the builder or other sources, are subject to change without notice, and are not guaranteed. Square footage is approximate. This page is informational only and is not an offer to sell. Information last verified Oct 12, 2026.