Get current incentives
Now selling

The Gates of St. John

by D.R. HortonSt. John, IN$359,000–$479,9901 day

Best incentive5.5% promo rateest. −$283/mo

At a glance (updated ): The Gates of St. John is a new-construction community by D.R. Horton in St. John, IN, with 12 floor plans priced from $359,000 to $479,990 (1,748–2,836 sq ft), 29 quick move-in homes and 1 current builder incentive.

About The Gates of St. John

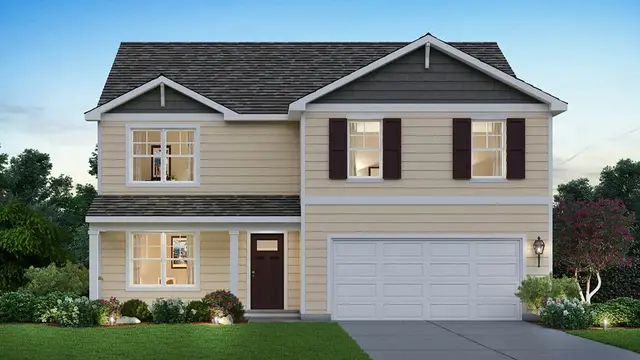
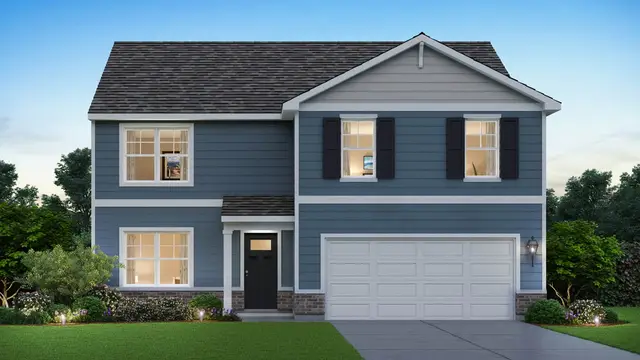
The Gates of St. John is a D.R. Horton community in St. John, Indiana, offering 12 floor plans from 1,748 to 2,836 square feet with 2 to 4 bedrooms and pricing from $359,000 to $479,990; nine quick move-in homes are currently available. Homes include stainless steel appliances and a smart home system, and the community offers bike and walking paths, full basement and slab foundation options, a playground, and quick highway access, with residents attending Crown Point Schools; the Dyer Amtrak station and South Shore Rail Line are about 30 minutes away for commuting into Chicago. Since building its first home in 1978, D.R. Horton has grown into the largest homebuilder in the United States by volume, a position it has held since 2002 under its self-described banner of "America's Builder." The company supports buyers through affiliated brands such as DHI Mortgage, DHI Title, and DRH Insurance.

Price range
$359,000–$479,990
Square footage
1,748–2,836
Bedrooms
2–4
HOA
—

Current incentives

Rate program
A+Limited Time Opportunity

est. $23,801 in payment savings over 7 yrs · −$283/mo

On certain D.R. Horton homes — Limited time opportunity Special Interest Rate on certain D.R. Horton homes.

Requires the builder's preferred lender · Ends Dec 31, 2026 · Verified Nov 20, 2026

Full terms & fine print

Whether this can be combined with other offers is set by the builder. Confirm before relying on stacking incentives.

Limited time opportunity Special Interest Rate on certain D.R. Horton homes. 5.50% 6.212% APR Fixed Rate FHA Mortgage 1 3.5% down payment required. 1 Based on a FHA 30-Year fixed rate mortgage with a sales price of $352,900, a loan amount of $346,507, up front mortgage insurance premium of 1.75%, and a monthly payment of $2,532. Total monthly payment includes principal, interest, estimated taxes, mortgage insurance, homeowners insurance and HOA. Rate also available for VA and USDA loan programs. 5.99% 6.434% APR Fixed Rate Conventional Mortgage 2 5% down payment required. 2 Based on a Conventional 30-Year fixed rate mortgage with a sales price of $352,900, and a loan amount of $335,255, and a monthly payment of $2,517. Total monthly payment includes principal, interest, estimated taxes, mortgage insurance, homeowners insurance and HOA. Contact a D.R. Horton sales representative for more information and to confirm availability. PLACEHOLDER Available on certain D.R. Horton homes in select communities in Indiana. Must Contract on or after 09/23/2026 and close by 12/31/2026 Contact us for more information DHI Mortgage 3200 Willowcreek Rd., Suite A Portage, IN 46368 219-306-4440 main dhimortgage.com D.R. Horton drhorton.com

What these offer types mean
Rate program
The builder lowers your mortgage interest rate, either for the first year or two or for the life of the loan. Terms and APR vary and usually require the builder's lender.

Incentives can change or end without notice, vary by home and buyer eligibility, and may require financing through the builder's preferred lender. This platform does not guarantee availability. Verify all terms directly with the builder before relying on any offer.

Collections

Floor plans (12)

Floor plan
9999
Floor plan
Chatham
4 bd2 ba1,771 sq ftSingle story2-car garage
Floor plan
f402
Floor plan
x429
Floor plan
x450
Floor plan
Bristol
2 bd2 ba1,748 sq ftSingle story2-car garage
Floor plan
Meadow
3 bd2.5 ba2,251 sq ft2 story2-car garage
Floor plan
Holcombe
4 bd2.5 ba2,356 sq ft2 story2-car garage
Floor plan
Dover
3 bd2 ba1,958 sq ftSingle story2-car garage
Floor plan
Fairfield
4 bd2 ba1,970 sq ftSingle story3-car garage
Floor plan
Henley
4 bd2.5 ba2,521 sq ft2 story2-car garage
Floor plan
Coventry
4 bd2.5 ba2,836 sq ft2 story2-car garage

Quick move-in homes (29)

Sale pending
7735 W 106th pl, new home in The Gates of St. John
7735 W 106th pl

The Gates of St. John by D.R. Horton

4 bd2 ba1,771 sq ft
Sale pending
7765 W 107th Place

The Gates of St. John by D.R. Horton

4 bd2 ba1,771 sq ft
Sale pending
7603 W 107th Place

The Gates of St. John by D.R. Horton

4 bd2 ba1,771 sq ft
Sale pending
7621 W 107th Place

The Gates of St. John by D.R. Horton

3 bd2.5 ba2,251 sq ft
Sale pending
7658 W 107th pl

The Gates of St. John by D.R. Horton

4 bd2 ba1,970 sq ft
Sale pending
7730 W 107th pl

The Gates of St. John by D.R. Horton

4 bd2.5 ba2,521 sq ft
Sale pending
7663 W 106th pl, new home in The Gates of St. John
7663 W 106th pl

The Gates of St. John by D.R. Horton

4 bd2 ba1,771 sq ft
Sale pending
7712 W 107th pl

The Gates of St. John by D.R. Horton

4 bd2.5 ba2,356 sq ft
Price reduced
7657 W 107th Place

The Gates of St. John by D.R. Horton

4 bd2 ba1,970 sq ft
Sale pending
7748 W 107th pl, new home in The Gates of St. John
7748 W 107th pl

The Gates of St. John by D.R. Horton

4 bd2 ba1,771 sq ft
Move-in ready
7747 W 107th Place

The Gates of St. John by D.R. Horton

4 bd2.5 ba2,521 sq ft
Sale pending
7719 W 106th pl, new home in The Gates of St. John
7719 W 106th pl

The Gates of St. John by D.R. Horton

4 bd2.5 ba2,521 sq ft
Sale pending
7771 W 106th pl, new home in The Gates of St. John
7771 W 106th pl

The Gates of St. John by D.R. Horton

4 bd2 ba1,771 sq ft
Price reduced
7658 W 106th PL, new home in The Gates of St. John
7658 W 106th PL

The Gates of St. John by D.R. Horton

4 bd2.5 ba2,356 sq ft
Sale pending
7694 W 107th pl, new home in The Gates of St. John
7694 W 107th pl

The Gates of St. John by D.R. Horton

4 bd2.5 ba2,836 sq ft
Price reduced
7639 W 107th Place

The Gates of St. John by D.R. Horton

4 bd2.5 ba2,836 sq ft
Sale pending
7681 W 106th pl, new home in The Gates of St. John
7681 W 106th pl

The Gates of St. John by D.R. Horton

4 bd2.5 ba2,836 sq ft
Sale pending
7585 W 106th pl, new home in The Gates of St. John
7585 W 106th pl

The Gates of St. John by D.R. Horton

4 bd2.5 ba2,521 sq ft
Sale pending
7766 W 107th pl, new home in The Gates of St. John
7766 W 107th pl

The Gates of St. John by D.R. Horton

4 bd2.5 ba2,521 sq ft
Price reduced
7711 W 107th Place

The Gates of St. John by D.R. Horton

4 bd2.5 ba2,521 sq ft
Price reduced
10541 Morse Place

The Gates of St. John by D.R. Horton

4 bd2.5 ba2,521 sq ft
Price reduced
7561 W 102nd Place

The Gates of St. John by D.R. Horton

4 bd2.5 ba2,521 sq ft
Price reduced
7531 W 107th pl

The Gates of St. John by D.R. Horton

4 bd2.5 ba2,836 sq ft
Price reduced
10644 Privet Dr

The Gates of St. John by D.R. Horton

4 bd2.5 ba2,836 sq ft
Price reduced
7675 W 107th Place

The Gates of St. John by D.R. Horton

4 bd2.5 ba2,521 sq ft
Sale pending
7511 W 107th pl, new home in The Gates of St. John
7511 W 107th pl

The Gates of St. John by D.R. Horton

4 bd2.5 ba2,521 sq ft
Price reduced
7871 W 106th Place

The Gates of St. John by D.R. Horton

4 bd2.5 ba2,521 sq ft
Price reduced
7789 W 106th Place

The Gates of St. John by D.R. Horton

4 bd2.5 ba2,836 sq ft
Move-in ready
7853 W 106th PL

The Gates of St. John by D.R. Horton

3 bd2.5 ba2,251 sq ft

Amenities

Bike and Walking PathsCrown Point SchoolsFull Basement and Slab FoundationsHome is Connected Smart Home SystemPlaygroundQuick Access to HighwaysStainless Steel Appliances

Location

10487 Privet Drive, St. John, IN

Loading map…

View your tour day Compare commute times

Schools nearby

Closest public schools to The Gates of St. John, by distance.

Distances are straight-line to the nearest schools — not an attendance-zone assignment. Ratings, where shown, are the state accountability grade.

Around the area

Points of interest near The Gates of St. John, as published by D.R. Horton.

Schools

  • Timothy Ball Elementary · Public · K-5 · 4.2 mi
  • Colonel John Wheeler Middle School · Public · 6-8 · 4.3 mi
  • Crown Point High School · Public · 9-12 · 6.1 mi

Similar communities

Now selling
Farmington Streetscape (1)
Farmington

by Lennar

4 floor plans3 beds
Now selling
Streamside community photo
Streamside

by Olthof Homes

6 floor plans8 quick move-in3–5 beds
Now selling
Monastery Woods community photo
Monastery Woods

by Olthof Homes

6 floor plans9 quick move-in3–5 beds

Pricing, availability, incentives, dimensions, and completion dates are provided by the builder or other sources, are subject to change without notice, and are not guaranteed. Square footage is approximate. This page is informational only and is not an offer to sell. Information last verified Nov 20, 2026.

The Home Stimulus app

Your next home, in your pocket.

Search every new-construction home we track, watch builder incentives move, and get an alert the moment a price drops.