Get current incentives
Now selling

Veranda Condominiums

by LennarPunta Gorda, FLWebbs Reserve at Babcock Ranch masterplan$247,999–$332,99954 days

At a glance (updated ): Veranda Condominiums is a new-construction community by Lennar in Punta Gorda, FL in the Webbs Reserve at Babcock Ranch masterplan, with 3 floor plans priced from $247,999 to $332,999 (1,355–1,569 sq ft) and 7 quick move-in homes.

About Veranda Condominiums

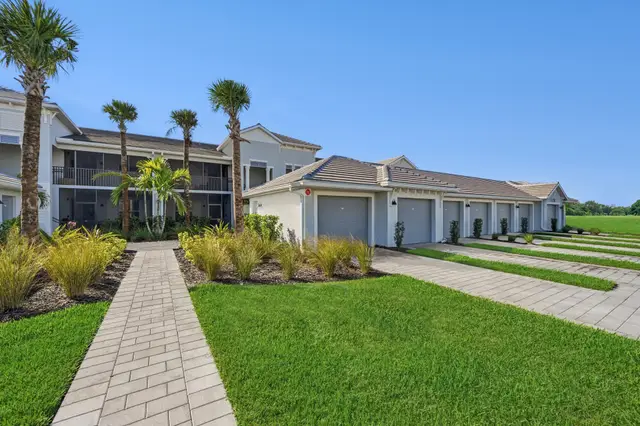
Veranda Condominiums offers two-bedroom homes ranging from 1,355 to 1,569 square feet, priced between $264,047 and $328,999, with three floor plans available and five quick move-in options currently on the market. Located within Webbs Reserve at Babcock Ranch, a master-planned community in Punta Gorda, Florida, the gated condominium community features an 18-hole golf course, pickleball and bocce ball courts, tennis court, swimming pool, fitness center, clubhouse, and community center, along with maintained grounds, security, and access to a lake or pond. As part of Lennar Corporation, one of America's leading homebuilders, Lennar brings established expertise in developing diverse communities nationwide, from single-family homes to active adult and multigenerational residences. Each home includes updated kitchens, owners suites, secondary bathrooms, laundry facilities, energy-efficient systems, and modern connectivity features designed for comfortable living.

Price range
$247,999–$332,999
Square footage
1,355–1,569
Bedrooms
2
HOA
—

Floor plans (3)

Floor plan
Bromelia II
2 bd2 ba1,355 sq ft2 story1-car garage
Floor plan
Diangelo II
2 bd2 ba1,366 sq ft2 story1-car garage
Floor plan
Arabella II
2 bd2 ba1,569 sq ft2 story1-car garage

Quick move-in homes (7)

Amenities

Aerobics studioBocce BallClubhouseCommunity CenterFitness CenterFully Maintained LawnsGatedGolf CourseLake/PondPickleball CourtPondRestaurant & BarSecuritySwimming PoolTennis court

Included home features

Every home in Veranda Condominiums is built with an included suite of features.

Kitchen

  • Durable quartz countertops grace the kitchen and center island
  • Quartz Countertops with 4" backsplash
  • Stainless steel smooth cooktop with over-the-range microwave
  • Stainless steel side-by-side refrigerator
  • Stainless steel multicycle dishwasher
  • Stainless steel undermount sink
  • InSinkErator® garbage disposal
  • Moen® faucet
  • Vinyl-coated shelving in closet and pantry
  • Designer kitchen cabinetry and hardware
  • LED recessed lighting

Owners Suite

  • Undermount sink atop a quartz-topped vanity in the owner’s suite bathroom
  • Quartz vanity countertops
  • Designer bathroom fixtures and faucets
  • Elongated toilets
  • Walk-in shower with clear glass enclosure (per plan)
  • Designer shower wall tile
  • Tile shower floor
  • Faucets and showerheads certified to meet EPA WaterSense® criteria

Secondary Bathroom

  • Quartz vanity countertops
  • Designer bathroom fixtures and faucets
  • Elongated toilets
  • Designer tile in all wet areas
  • Tub with designer wall tile (per plan)

Laundry

  • New washer and dryer included in the laundry room
  • Wire-mesh shelving
  • Washer and dryer

Interior

  • 2" designer window blinds
  • HVAC system customized to plan and homesite
  • Sherwin-Williams® low-VOC paint
  • 1/2" interior drywall
  • Ceiling fan pre-wire in all bedrooms and Great Room
  • Ceramic tile flooring in kitchen and bathrooms
  • LED Lighting (per plan)
  • Smoke and carbon monoxide detectors
  • Cable outlets (per plan)
  • Lighting in all walk-in closets

Exterior

  • Hurricane-impact windows and sliding glass doors provide protection against heavy storms
  • Hurricane-rated garage doors protect vehicles from outdoor elements and high winds
  • Hurricane Impact Sliding Glass Doors and Windows
  • Tile Roof
  • Brick paver walkway, entry and patio
  • Aluminum screen patio enclosure
  • Sherwin-Williams® exterior paint
  • Solid front door
  • Eco-friendly landscape package
  • Automatic lawn irrigation system
  • Keyless garage entry pad
  • Screens on all operable windows
  • Hurricane-rated Garage Door
  • Quality concrete block and stucco construction
  • Roof products offer LEED points

Connectivity

  • Control and adjust the indoor temperature with ease thanks to the Honeywell Home T6 Pro Wifi
  • Honeywell Home T6 Pro Wifi - smart thermostat
  • Smart front door lock

Energy Efficiency

  • Energy-efficient water heater
  • Programmable thermostats
  • Weather stripping on all exterior doors
  • energy-saving insulation in walls and ceiling
  • R-4.1 perforated Fi-Foil radiant barrier on exterior walls

Services

  • myLennar (online assistant to help through the homebuying process)
  • Lennar Mortgage (financial services)
  • Lennar Title (title services)
  • Lennar Insurance Agency (home insurance)
  • Construction Orientation with Construction Manager and New Home Consultant
  • New Home Orientation with Construction Manager
  • Limited one-year warranty on workmanship
  • Limited two-year warranty on mechanical systems
  • 7-year structural warranty

Location

15099 Longs Lane, Punta Gorda, FL

Loading map…

View your tour day Compare commute times

Schools nearby

Closest public schools to Veranda Condominiums, by distance.

Distances are straight-line to the nearest schools — not an attendance-zone assignment. Ratings, where shown, are the state accountability grade.

Frequently asked questions

What is the price range for homes at Veranda Condominiums?

Veranda Condominiums offers new homes in Punta Gorda ranging from $264,047 to $328,999, with three different floor plans available to choose from.

What amenities are available at Webbs Reserve at Babcock Ranch?

Veranda Condominiums is located within Webbs Reserve at Babcock Ranch, a master-planned community featuring an 18-hole golf course, an onsite Publix supermarket, health facilities, and numerous parks, all designed with sustainable practices and nature preservation in mind.

Similar communities

Now selling
Beach in Southwest Florida
South Gulf Cove

by Holiday Builders

20 floor plans4 quick move-in16 coming soon3–4 beds
Now selling
Englewood community photo 1
Englewood

by Maronda Homes

13 floor plans7 quick move-in3–5 beds
Now selling
Driftwood Bay, new homes in Port Charlotte
Driftwood Bay

by D.R. Horton

13 floor plans9 quick move-in3–5 beds

Pricing, availability, incentives, dimensions, and completion dates are provided by the builder or other sources, are subject to change without notice, and are not guaranteed. Square footage is approximate. This page is informational only and is not an offer to sell. Information last verified Sep 28, 2026.

The Home Stimulus app

Your next home, in your pocket.

Search every new-construction home we track, watch builder incentives move, and get an alert the moment a price drops.