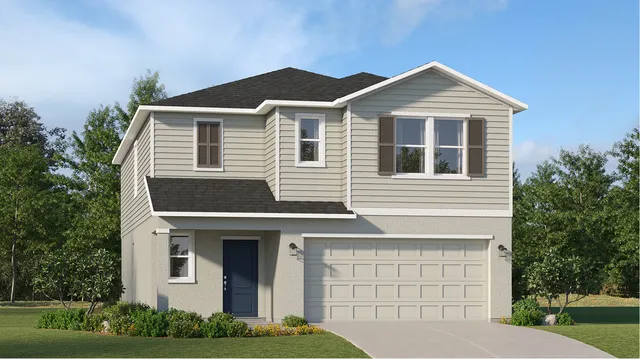
Get current incentives
Now selling

Patio Homes

by LennarPunta Gorda, FLWillow masterplan$269,499–$369,99954 days

At a glance (updated ): Patio Homes is a new-construction community by Lennar in Punta Gorda, FL in the Willow masterplan, with 5 floor plans priced from $269,499 to $369,999 (1,429–2,463 sq ft) and 18 quick move-in homes.

About Patio Homes

Patio Homes is a new single-family collection within the Willow master-planned community in Punta Gorda, Florida. Five floor plans range from 1,429 to 2,463 square feet, offering three to six bedrooms priced between $265,999 and $335,999, with four quick move-in homes available. Lennar, America's leading homebuilder with a national portfolio spanning master-planned communities and diverse home types, brings its construction expertise and buyer support services to this community. The neighborhood offers residents a full suite of lifestyle amenities including a fitness center, swimming pool, pickleball court, tennis court, playground, picnic area, BBQ area, and lake access, with a monthly HOA of $293. Homes feature energy-efficient construction and comprehensive finishes across kitchens, owners suites, secondary bathrooms, laundry areas, and connectivity features. The community sits in the Charlotte County Public Schools district and provides convenient access to both Interstate 75 and Punta Gorda Airport.

Price range
$269,499–$369,999
Square footage
1,429–2,463
Bedrooms
3–6
HOA
$293/mo

School assignments are set by Charlotte County Public Schools and can change; verify current zoning with the district before purchase.

Floor plans (5)

Floor plan
Belmont
3 bd2 ba1,429 sq ftSingle story2-car garage
Floor plan
Georgia
5 bd2 ba2,326 sq ft2 story2-car garage
Floor plan
Columbus
4 bd2 ba1,874 sq ft2 story2-car garage
Floor plan
Jefferson
6 bd3 ba2,463 sq ft2 story2-car garage
Floor plan
Edison
5 bd2 ba2,112 sq ft2 story2-car garage

Quick move-in homes (18)

Move-in ready
Ranch-inspired exterior
11855 CLOVERLY LN

Patio Homes by Lennar

3 bd2 ba1,429 sq ftEst. September 2026
Move-in ready
Ranch-inspired exterior
11863 CLOVERLY LN

Patio Homes by Lennar

3 bd2 ba1,429 sq ftEst. October 2026
Price reduced
A farmhouse-inspired exterior
14525 Bluewater Road

Patio Homes by Lennar

3 bd2 ba1,429 sq ftEst. December 2026
Move-in ready
A farmhouse-inspired exterior
14537 Bluewater Rd

Patio Homes by Lennar

3 bd2 ba1,429 sq ftEst. January 2027
Price reduced
A farmhouse-inspired exterior
14507 Bluewater Rd

Patio Homes by Lennar

3 bd2 ba1,429 sq ftEst. December 2026
Move-in ready
A traditional-inspired exterior
11871 CLOVERLY LN

Patio Homes by Lennar

4 bd2 ba1,874 sq ftEst. November 2026
Move-in ready
A traditional-inspired exterior
11859 CLOVERLY LN

Patio Homes by Lennar

4 bd2 ba1,874 sq ftEst. September 2026
Price reduced
An American-inspired exterior
14531 Bluewater Rd

Patio Homes by Lennar

4 bd2 ba1,874 sq ftEst. December 2026
Price reduced
An American-inspired exterior
14513 Bluewater Road

Patio Homes by Lennar

4 bd2 ba1,874 sq ftEst. December 2026
Move-in ready
Florida Core L006 Jefferson BM 10 9 25
11880 CLOVERLY LN

Patio Homes by Lennar

6 bd3 ba2,463 sq ftEst. October 2026
Move-in ready
An American-inspired exterior
14495 Bluewater Rd

Patio Homes by Lennar

4 bd2 ba1,874 sq ftEst. February 2027
Move-in ready
A traditional-inspired exterior
14519 Bluewater Road

Patio Homes by Lennar

5 bd2 ba2,112 sq ftEst. January 2027
Move-in ready
A traditional-inspired exterior
14517 Jadestone Dr

Patio Homes by Lennar

5 bd2 ba2,112 sq ftEst. November 2026

Amenities

BBQ AreaClubhouseFitness CenterLake/PondPickleball CourtPicnic areaPlaygroundSwimming PoolTennis court

Included home features

Every home in Patio Homes is built with an included suite of features.

Kitchen

  • Durable quartz countertops grace the kitchen and center island
  • Shaker-style cabinetry with designer hardware provides abundant storage room in the kitchen
  • Quartz Countertops with 4" backsplash
  • Stainless steel slide-in electric range
  • Stainless steel over-the-range microwave oven
  • Stainless steel side-by-side refrigerator
  • Dishwasher
  • Stainless steel single-basin sink
  • White Shaker-style Cabinetry

Owners Suite

  • Undermount sink atop a quartz-topped vanity in the owner’s suite bathroom
  • Quartz countertops
  • Full-width vanity
  • White Shaker-style Cabinetry
  • Full-width vanity mirror

Secondary Bathroom

  • Quartz countertops
  • Full-width vanity
  • Shaker-style cabinetry
  • Full-width vanity mirror

Interior

  • 2" faux wood blinds
  • HVAC system customized to plan and homesite
  • Sherwin-Williams® paint
  • Shaw® carpeting (per plan)
  • Ceiling fan pre-wire
  • Ceramic tile flooring (per plan)
  • LED recessed lighting (per plan)
  • Smoke and carbon monoxide detectors
  • Rectangular two-panel interior doors
  • White rocker light switches

Laundry

  • New washer and dryer are included in the laundry room to assist with daily household chores
  • Washer and dryer (optional)

Exterior

  • Hurricane protection on sliding doors and windows
  • Metal Hurricane Storm Panels for Sliding Glass Doors and Windows
  • Shingle Roof
  • Concrete walkway, entry and patio
  • Sherwin-Williams® exterior paint
  • Professional designer-coordinated color palettes
  • Designer-selected coach lights (per plan)
  • Hurricane-rated Garage Door
  • Automatic lawn irrigation system
  • Keyless garage entry pad
  • Screens on all operable windows
  • Quality concrete block and stucco construction
  • Roof products offer LEED points
  • Eco-friendly landscape package

Connectivity

  • Control and adjust the indoor temperature with ease
  • Honeywell T6 Pro Programmable Thermostat
  • Schlage Front Door Lock

Energy Efficiency

  • Energy-efficient water heater
  • Programmable thermostats
  • Weather stripping on all exterior doors
  • Energy-saving insulation in walls and ceiling
  • R-4.1 perforated Fi-Foil radiant barrier on exterior walls

Services

  • myLennar (online assistant to help through the homebuying process)
  • Lennar Mortgage (financial services)
  • Lennar Title (title services)
  • Lennar Insurance Agency (home insurance)
  • Construction Orientation with Construction Manager and New Home Consultant
  • New Home Orientation with Construction Manager
  • Limited one-year warranty on workmanship
  • Limited two-year warranty on mechanical systems
  • 7-year structural warranty

Location

11575 Willowleaf Blvd, Punta Gorda, FL

Loading map…

View your tour day Compare commute times

Schools nearby

Closest public schools to Patio Homes, by distance.

Distances are straight-line to the nearest schools — not an attendance-zone assignment. Ratings, where shown, are the state accountability grade.

Around the area

Points of interest near Patio Homes, as published by Lennar.

Schools

  • Sallie Jones Elementary School · Public, Grades PK, K-5
  • Florida Southwestern Collegiate High School · Public, Grades 9-12
  • Punta Gorda Middle School · Public, Grades 6-8
  • Charlotte High School · Public, Grades 9-12
  • East Elementary School · Public, Grades PK, K-5

Frequently asked questions

How many floor plans are available at Patio Homes?

Lennar offers 5 different floor plans at Patio Homes in Punta Gorda, with 4 quick move-in homes currently available for purchase.

What is the price range for homes at Patio Homes?

Homes at Patio Homes by Lennar are priced between $265,999 and $335,999, with a monthly HOA fee of $293.

Similar communities

Now selling
Heritage Station community photo 1
Heritage Station

by Maronda Homes

13 floor plans14 quick move-in3–5 beds

Pricing, availability, incentives, dimensions, and completion dates are provided by the builder or other sources, are subject to change without notice, and are not guaranteed. Square footage is approximate. This page is informational only and is not an offer to sell. Information last verified Sep 28, 2026.

The Home Stimulus app

Your next home, in your pocket.

Search every new-construction home we track, watch builder incentives move, and get an alert the moment a price drops.