


Move-in ready
At a glance (updated ): 6613 Harko Drive is a quick move-in new-construction home by Lennar at Freestone Village Townhomes in Middletown, DE, with 4 beds, 3 baths and 2,361 sq ft on the Harley floor plan, listed at $486,355 and estimated to be complete in September 2026.
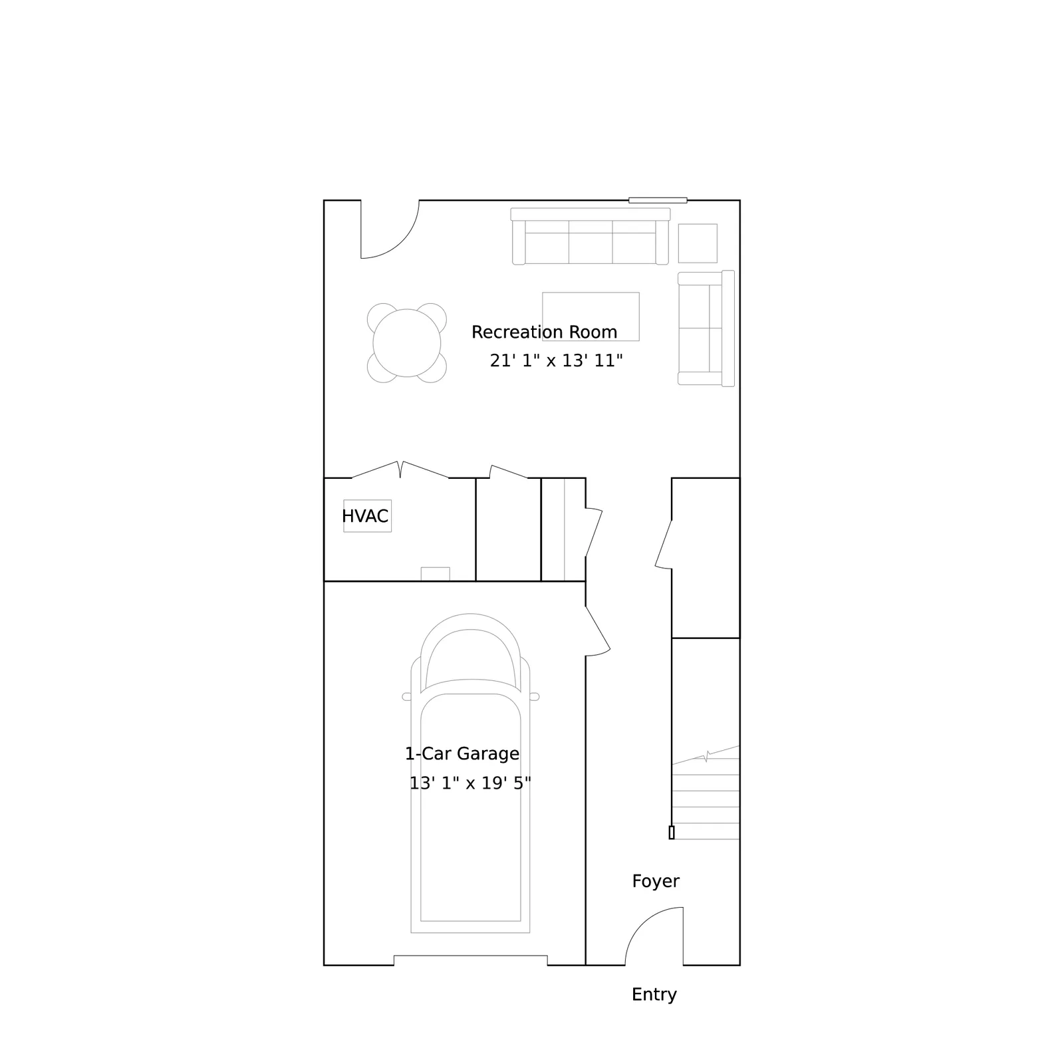
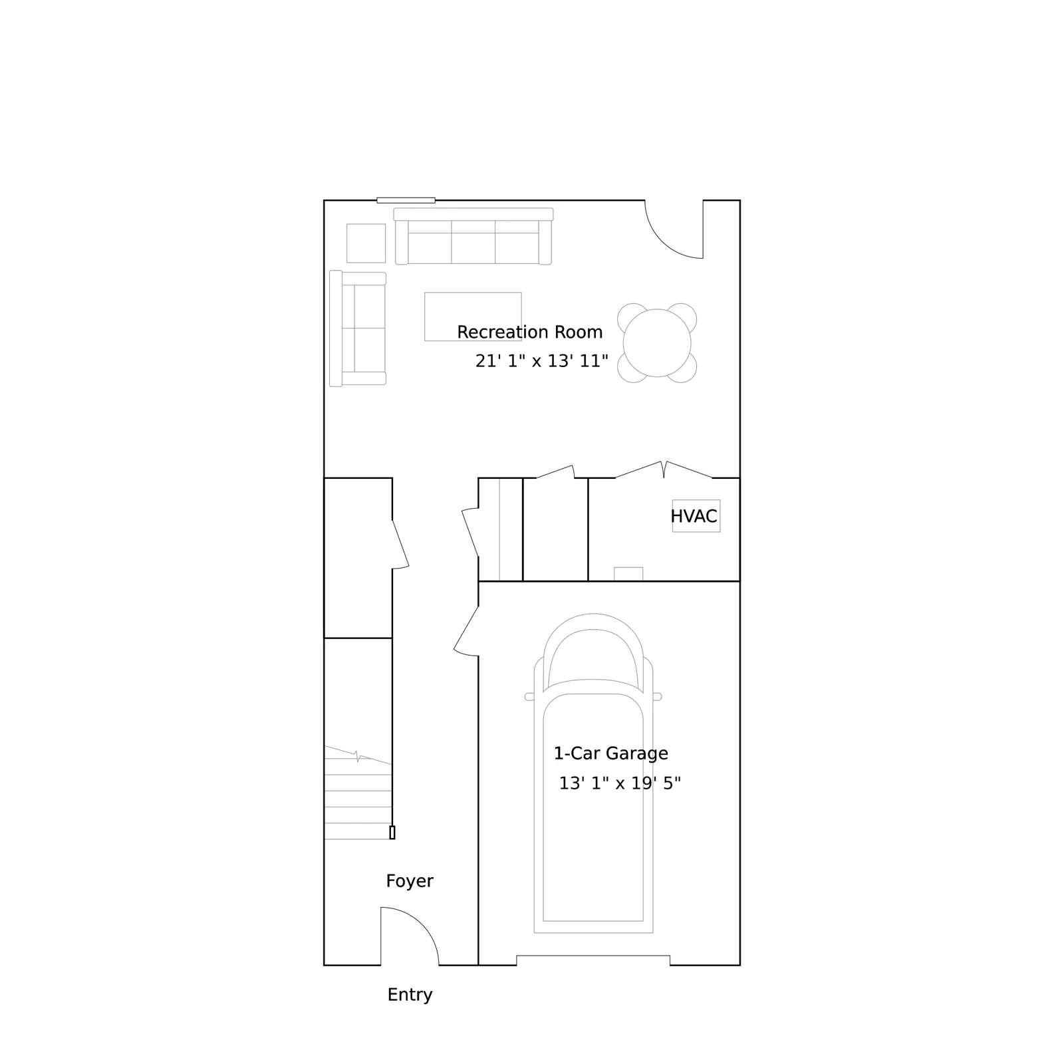
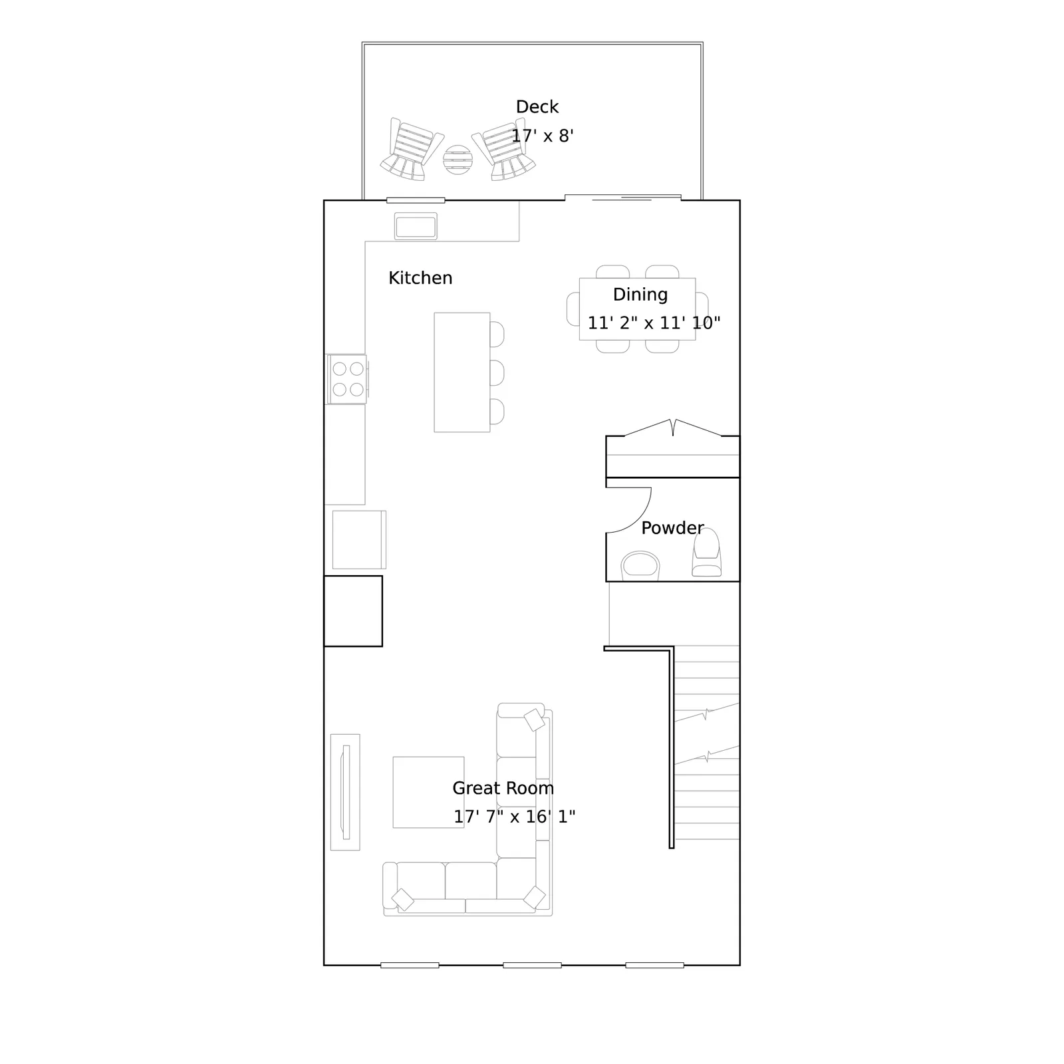
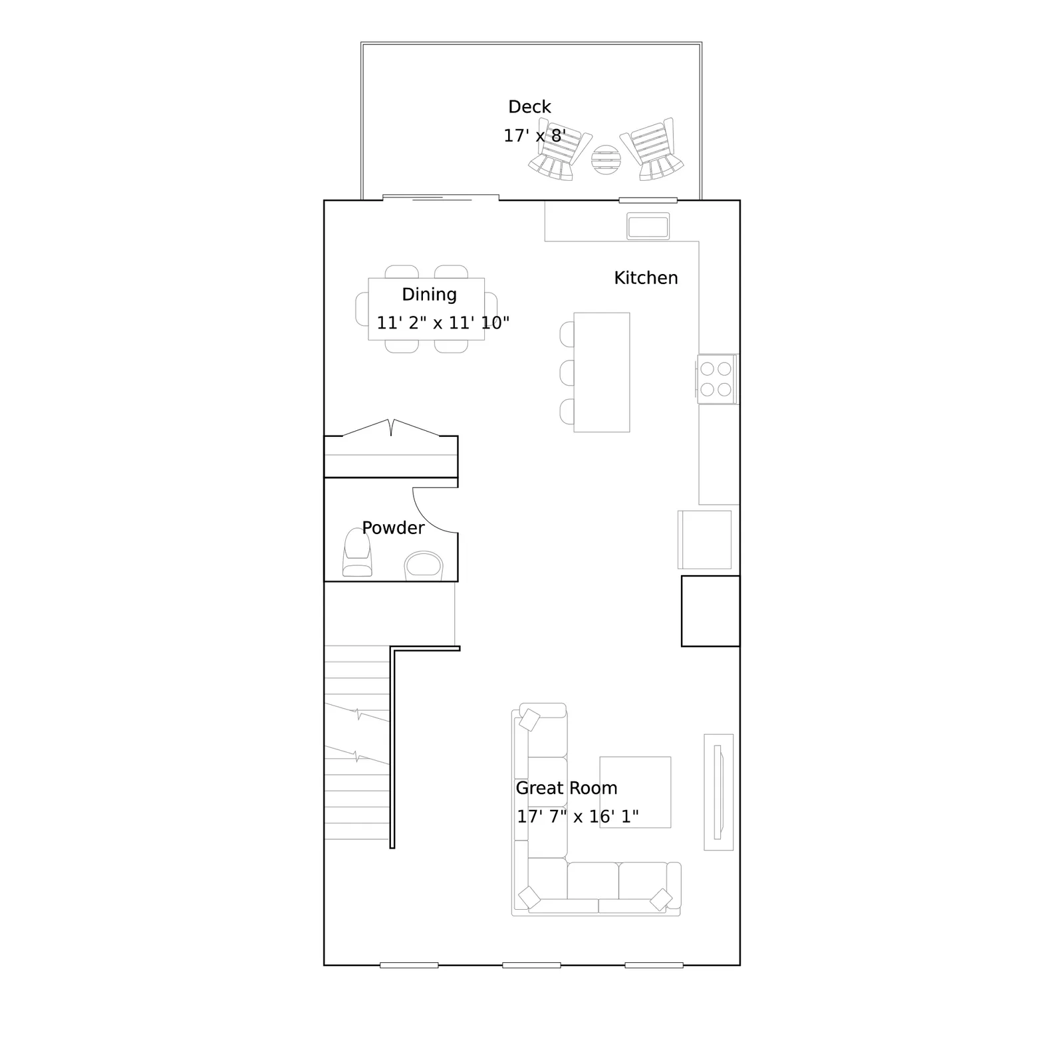
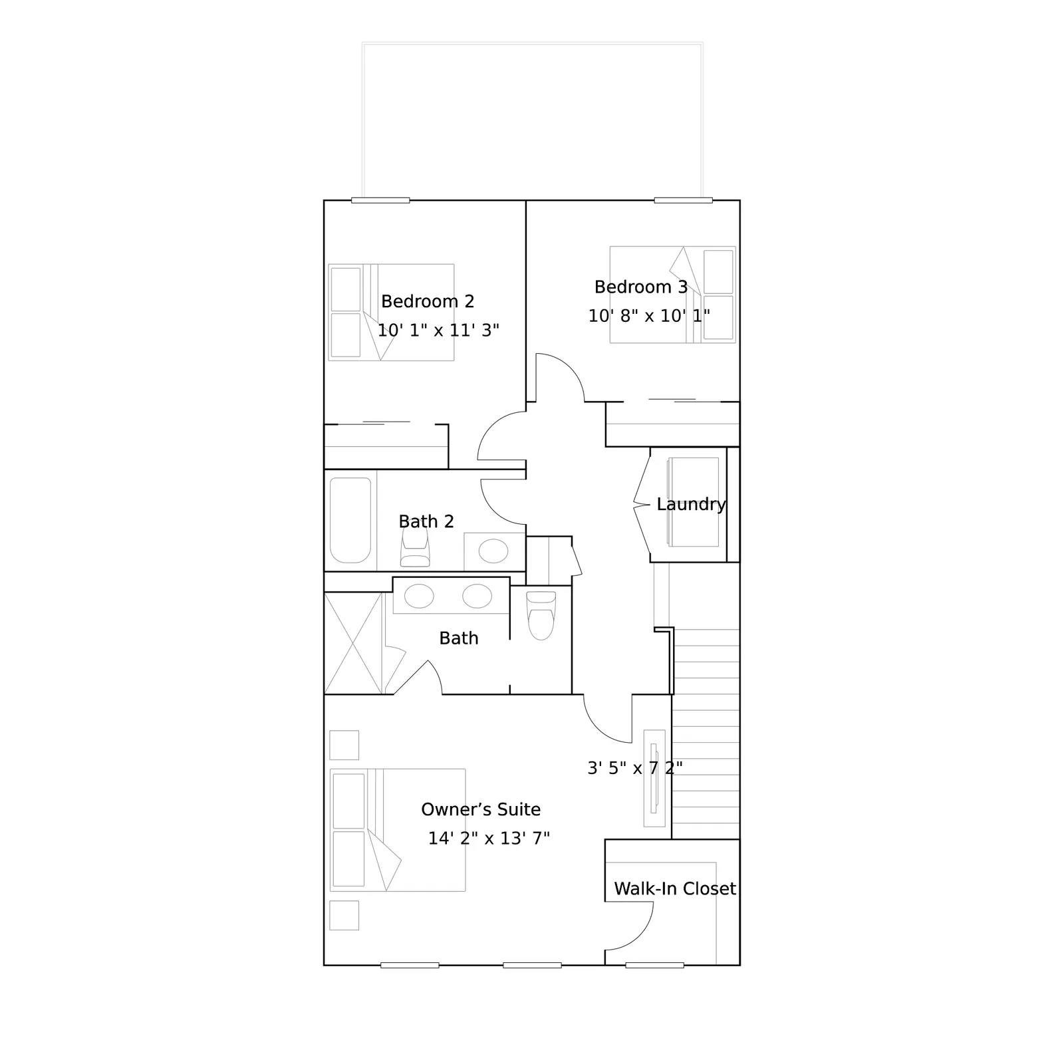
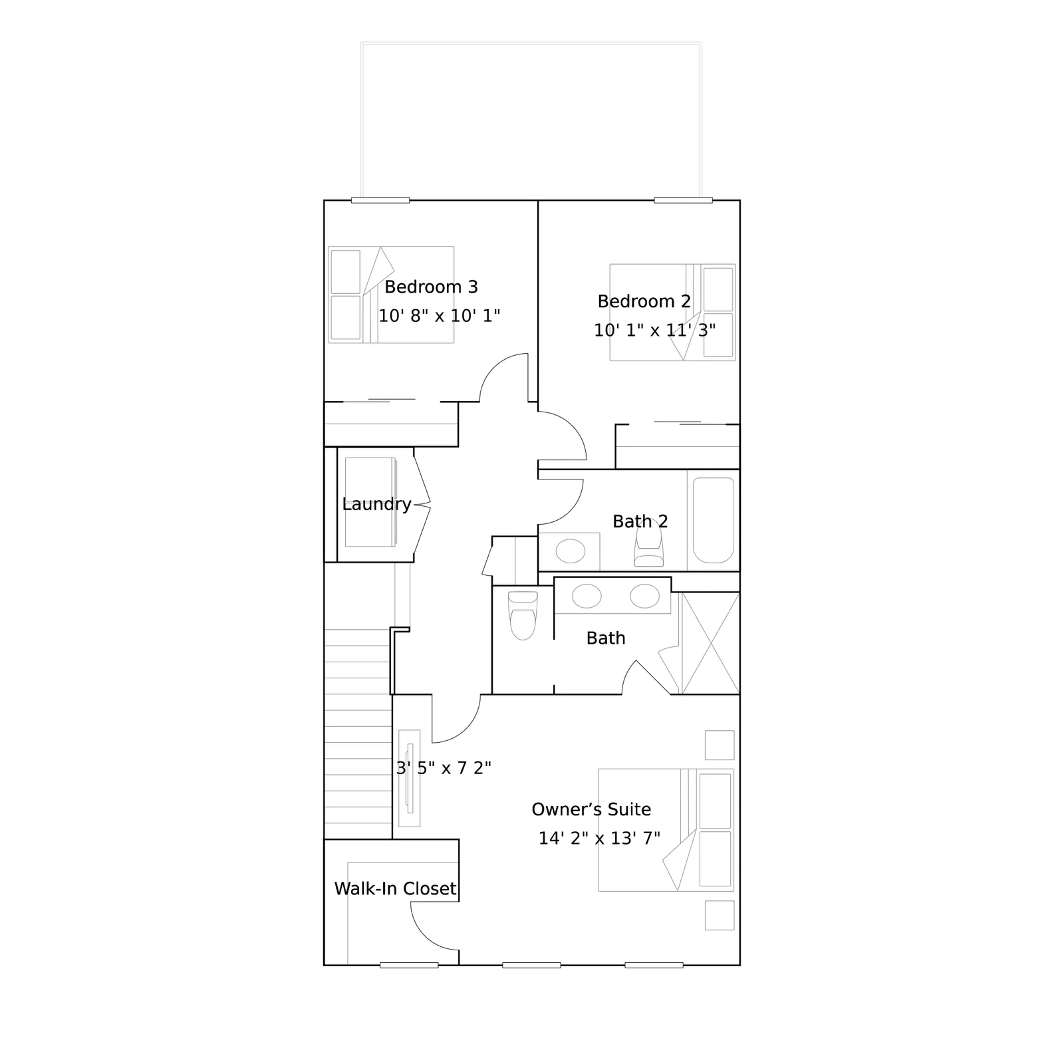
The Harley floor plan at 6613 Harko Drive is a three-story townhome with 2,361 square feet, four bedrooms, and three full bathrooms, designed for occupancy in September 2026. A first-floor bedroom with full bath provides flexible guest or in-law accommodation, while the main living level centers on an open-concept kitchen and great room arrangement with white cabinetry, quartz countertops, stainless steel appliances, and a center island. The upper level holds the owner's suite with tray ceiling and walk-in closet, two additional bedrooms, a second full bath, and laundry, while finishes throughout include luxury vinyl plank flooring, oak stairs, and a composite deck with washer and dryer included. Freestone Village Townhomes sits in Middletown near shopping, dining, parks, and commuter corridors as part of the larger Freestone Village master plan. Lennar, America's leading homebuilder, operates across the country in markets ranging from South Florida to Texas and builds everything from single-family homes to multigenerational Next Gen properties, grounding its communities in strong amenity planning and long-term buyer support.
Built on the Harley floor plan. This page describes a specific physical home; the plan page describes the build-to-order concept.
Est. monthly payment
$3,203/mo
Based on today's market rate
Monthly payment breakdown: Principal & interest $2,664 per month; Property taxes $385 per month; Homeowners insurance $154 per month.Estimate only, not a loan offer. Market average · updated 3 days ago.
6613 Harko Drive, Middletown, DE
Closest public schools to 6613 Harko Drive, by distance.
Distances are straight-line to the nearest schools — not an attendance-zone assignment. Ratings, where shown, are the state accountability grade.


Pricing, availability, incentives, dimensions, and completion dates are provided by the builder or other sources, are subject to change without notice, and are not guaranteed. Square footage is approximate. This page is informational only and is not an offer to sell. Information last verified Jul 18, 2026.