Ask about this home
Price reduced

13518 Estes Ridge Drive

$425,000$450,0003 bd2.5 ba1,576 sq ft

At a glance (updated ): 13518 Estes Ridge Drive is a quick move-in new-construction home by DRB Homes at Sanctuary at Meridian Ranch in Peyton, CO, with 3 beds, 2.5 baths and 1,576 sq ft on the Ashford floor plan, listed at $425,000 (reduced from $450,000) and estimated to be complete in December 2026.
Price
$425,000$450,000
Beds / Baths
3 bd / 2.5 ba
Square feet
1,576
Construction stage
—
Est. completion
December 2026
Lot
153
Garage
2-car
Stories
2

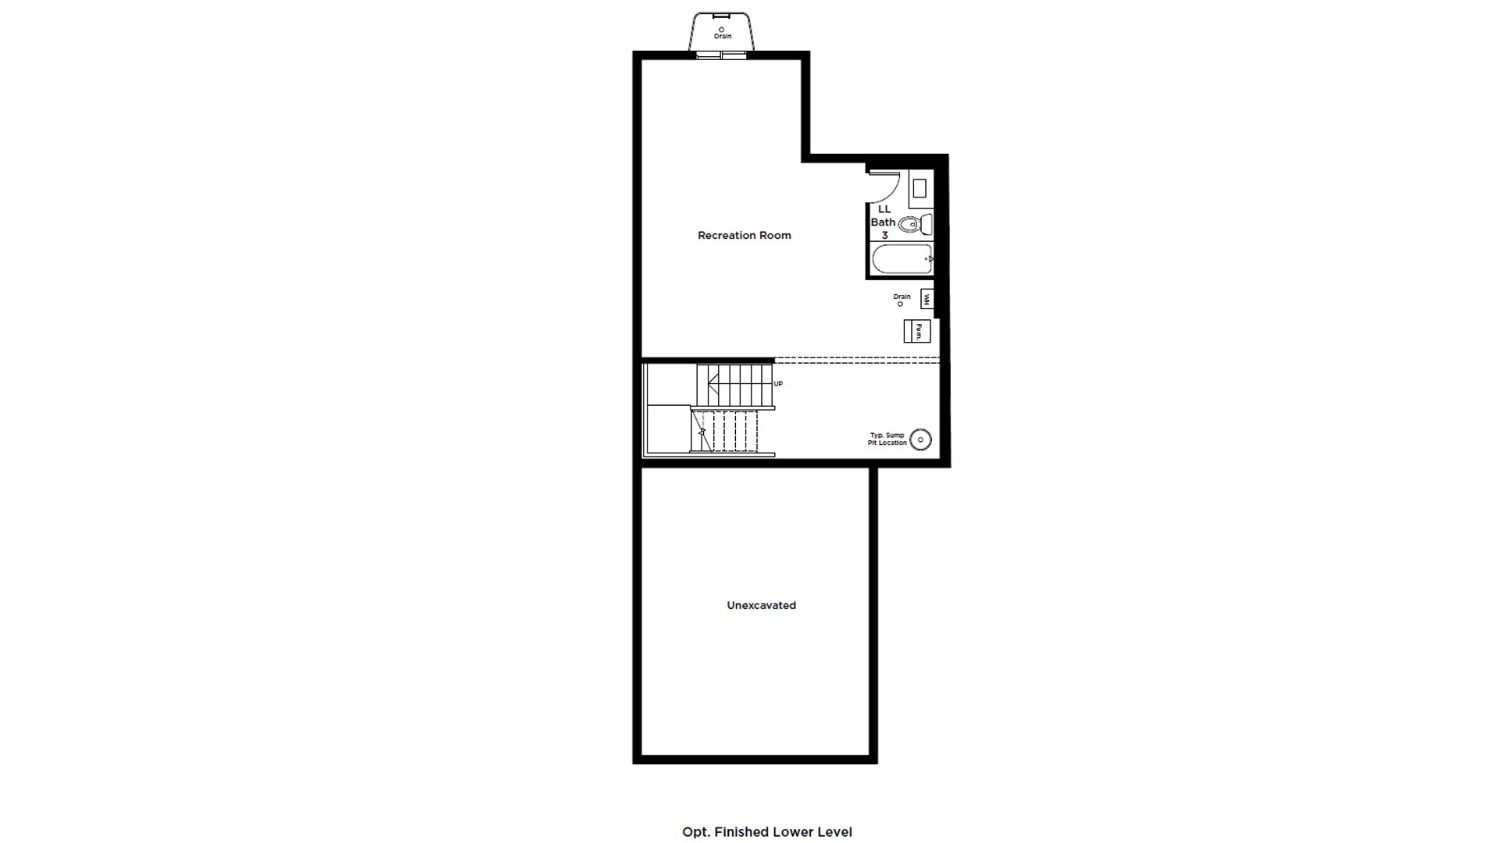
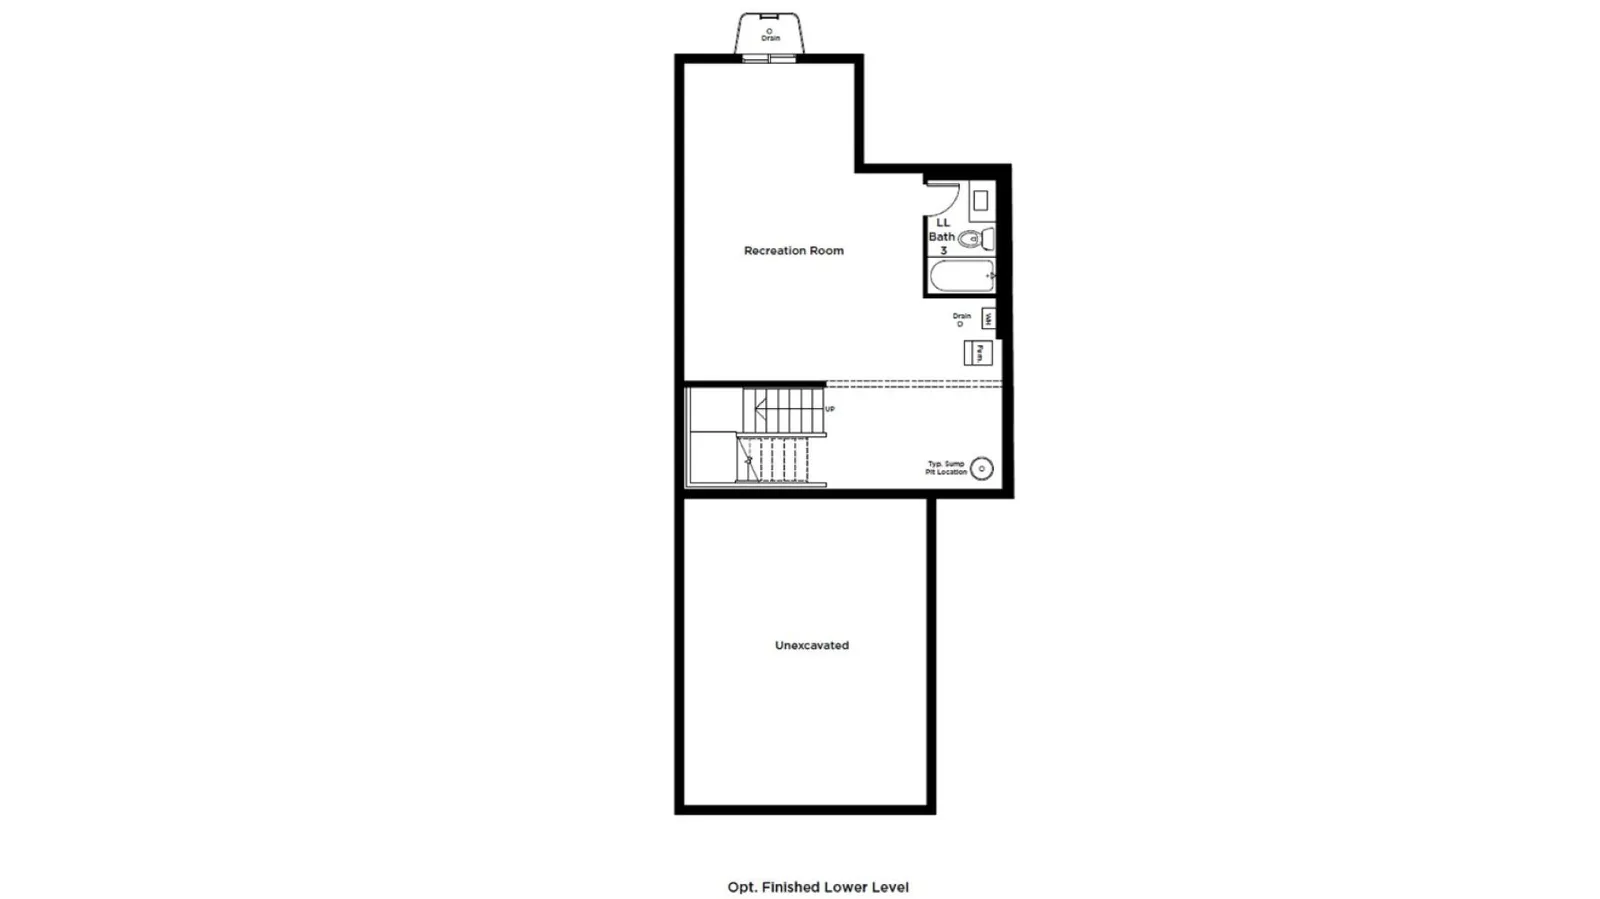
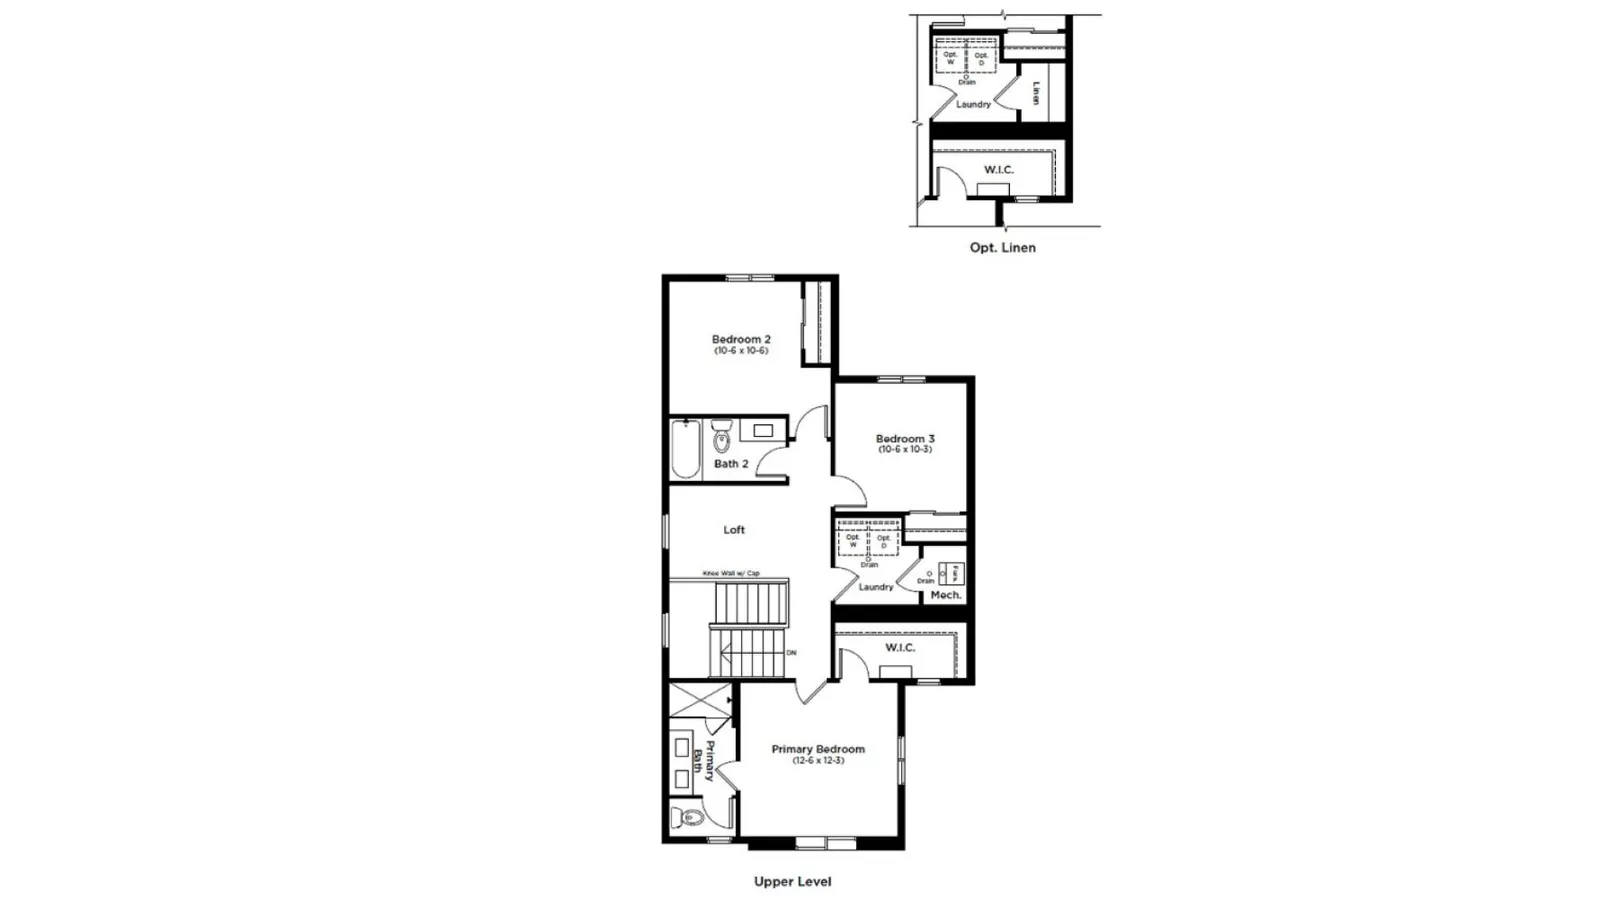
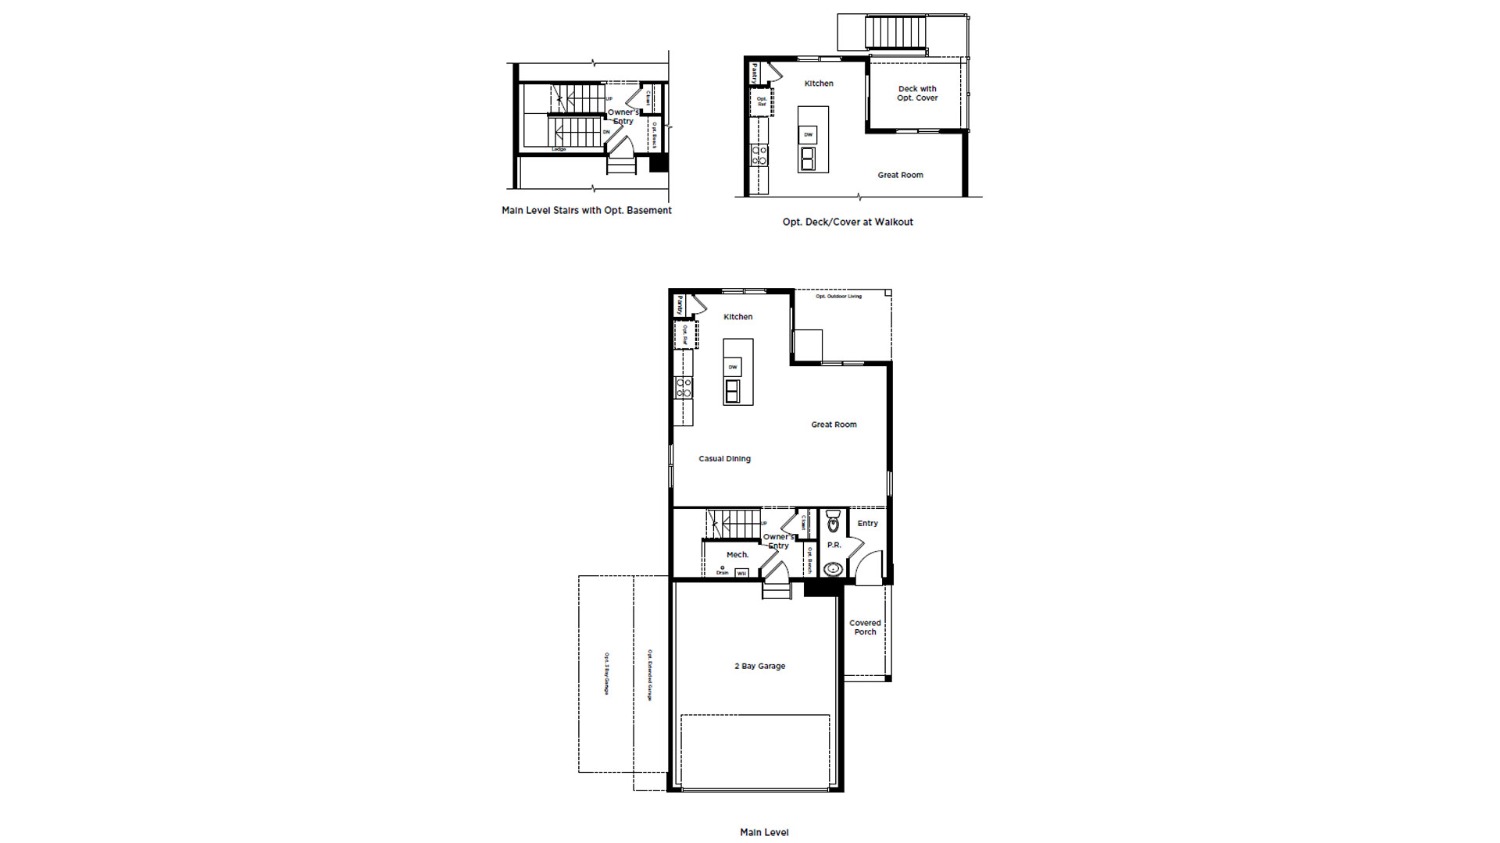
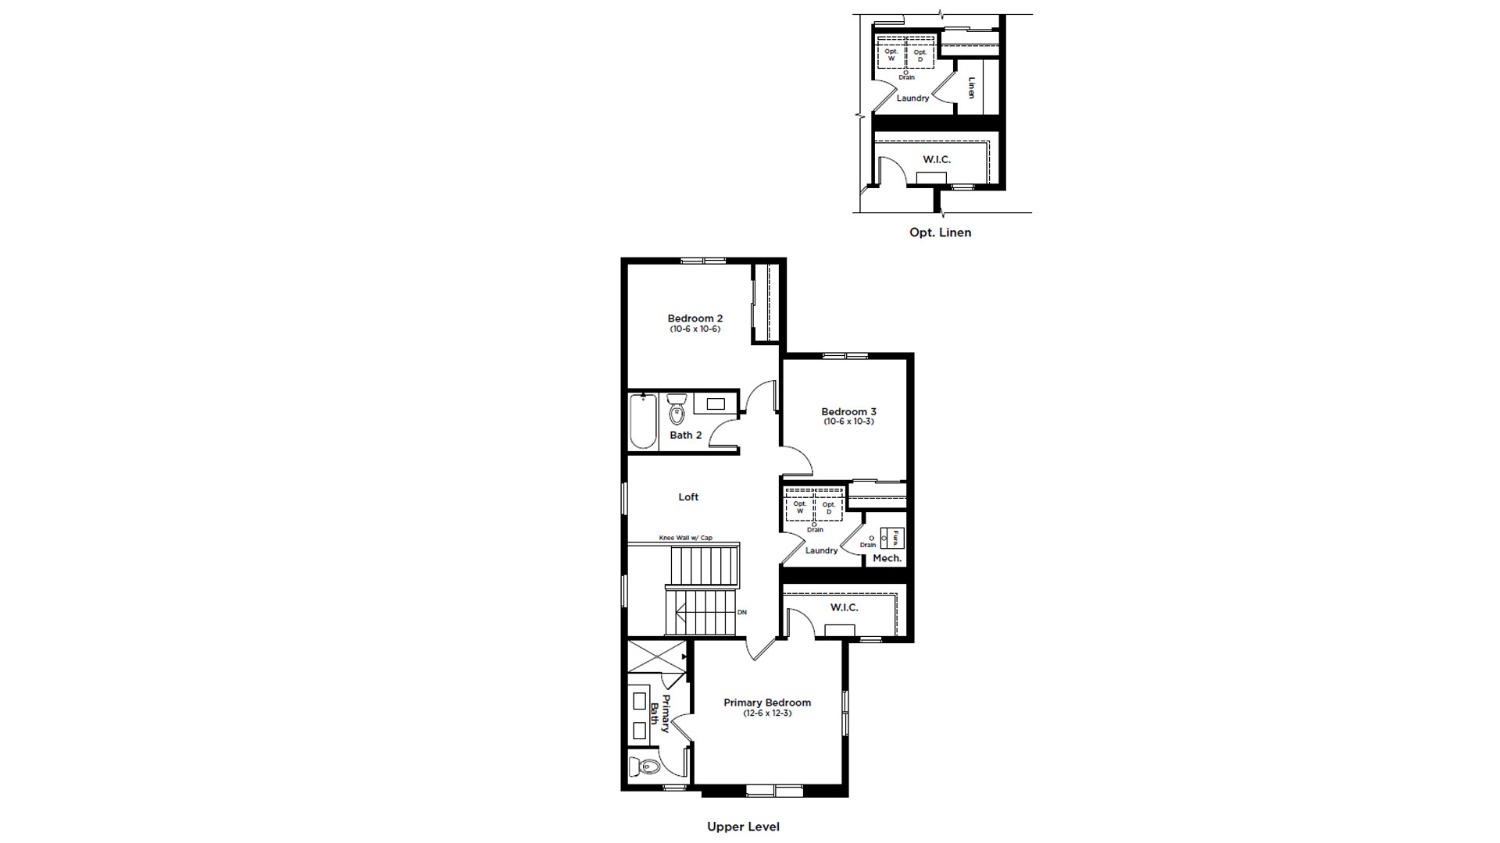
Ashford floor plan

Floor 1

Main Level Ashord Model

Floor 2

Upper Level Ashford Model

Floor 3

Lower Level Ashford Model

Floor 4

Ashford Lower Level

Floor 5

Ashford Main Level

Floor 6

Ashford Upper Level

Payment calculator

Est. monthly payment

$2,795/mo

Based on today's market rate

Monthly payment breakdown: Principal & interest $2,328 per month; Property taxes $177 per month; Homeowners insurance $290 per month.
Payment details
  • Principal & interest$2,328
  • Property taxes$177
  • Homeowners insurance$290
Price: $425,000

Estimate only, not a loan offer. Market average · updated 2 days ago.

View assumptions
  • Down payment 20% · Excellent credit.
  • Property tax 0.50% and homeowners insurance 0.82% of price per year (estimated; actual amounts vary by home).
  • Rate source: Optimal Blue via FRED.
  • APR (est.) 7.49% includes an estimated 2% closing-cost assumption; the note rate itself carries no fees.

Location

13518 Estes Ridge Drive, Peyton, CO

Loading map…

Schools nearby

Closest public schools to 13518 Estes Ridge Drive, by distance.

Distances are straight-line to the nearest schools — not an attendance-zone assignment. Ratings, where shown, are the state accountability grade.

Similar quick move-in homes

Move-in ready
5266 Truscott Road, new home in Bradley Heights
5266 Truscott Road

Bradley Heights by Challenger Homes

3 bd2.5 ba1,690 sq ft
Price reduced
5369 Hodges Grove, new home in Bradley Heights
5369 Hodges Grove

Bradley Heights by Challenger Homes

3 bd2.5 ba1,978 sq ft

Pricing, availability, incentives, dimensions, and completion dates are provided by the builder or other sources, are subject to change without notice, and are not guaranteed. Square footage is approximate. This page is informational only and is not an offer to sell. Information last verified Nov 20, 2026.

The Home Stimulus app

Your next home, in your pocket.

Search every new-construction home we track, watch builder incentives move, and get an alert the moment a price drops.