


Move-in ready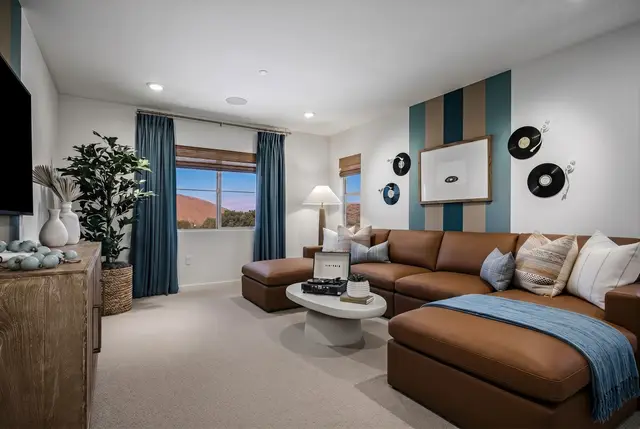
29953 HARMONY HEIGHTS DRIVE
Harmony at Canyon Hills Heights by Tri Pointe Homes
4 bd3 ba2,282 sq ftEst. October 2026
At a glance (updated ): 2883 East Amberley Privado is a quick move-in new-construction home by Lennar at Ashbrook in Ontario, CA, with 3 beds, 2.5 baths and 1,815 sq ft on the Residence Five floor plan, listed at $644,300 and estimated to be complete in November 2026.
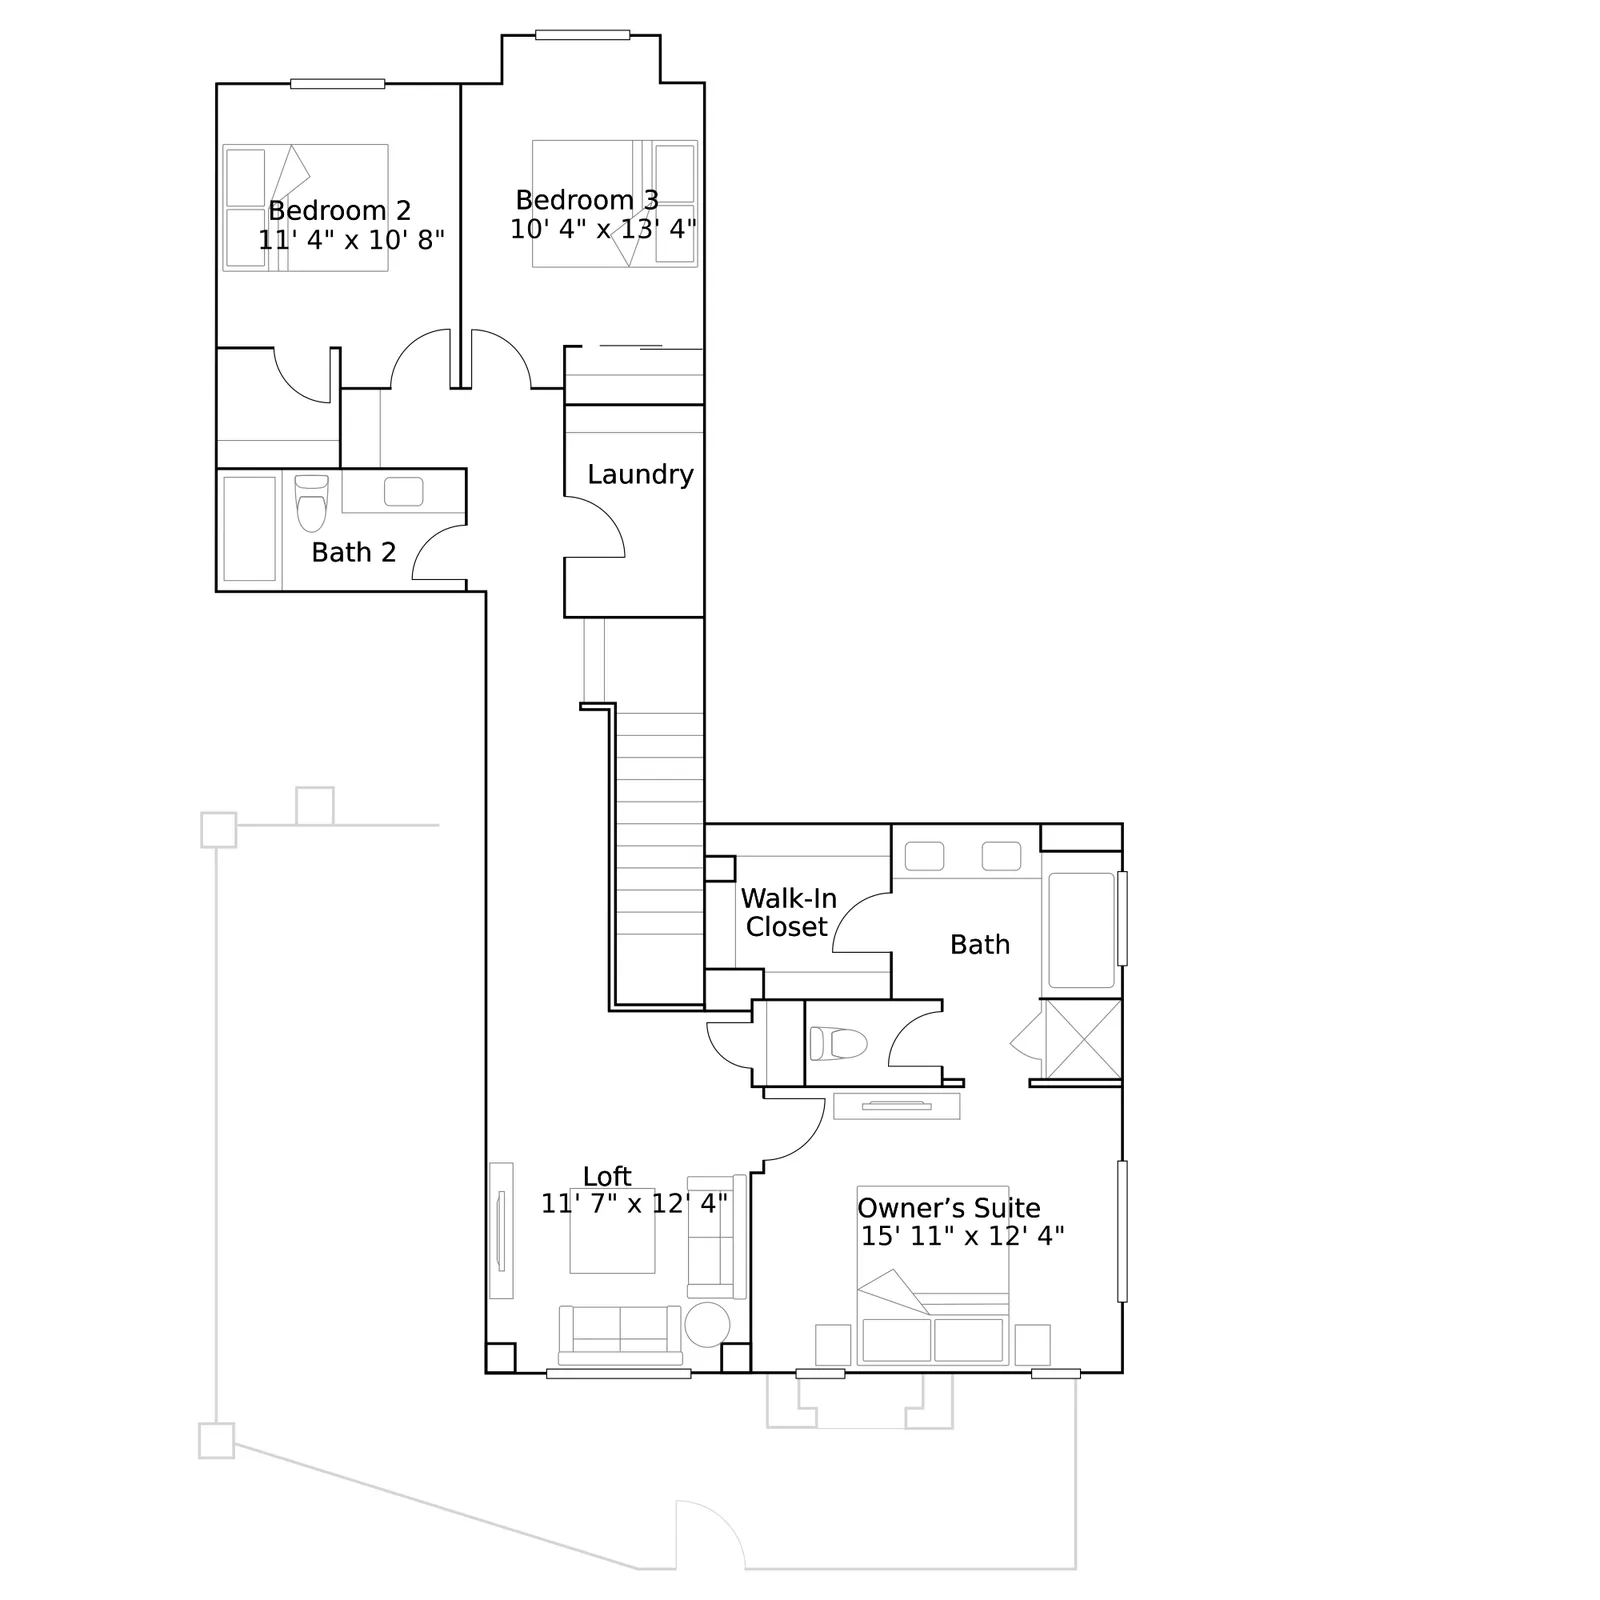
This two-story Residence Five home at 2883 East Amberley Privado offers 1,815 square feet of living space, including three bedrooms and 2.5 bathrooms. The layout features an open-concept first floor connecting the kitchen, dining room, and Great Room, along with a second-floor loft and a private owner's suite. Located within the Falloncrest master-planned community of Ashbrook in Ontario, residents have access to a swimming pool, clubhouse, basketball court, soccer field, dog park, BBQ area, and tot lot. Lennar, a national homebuilder with a diverse portfolio of single-family and multigenerational homes, stands behind this property with integrated services to support the homebuying process.
Built on the Residence Five floor plan. This page describes a specific physical home; the plan page describes the build-to-order concept.
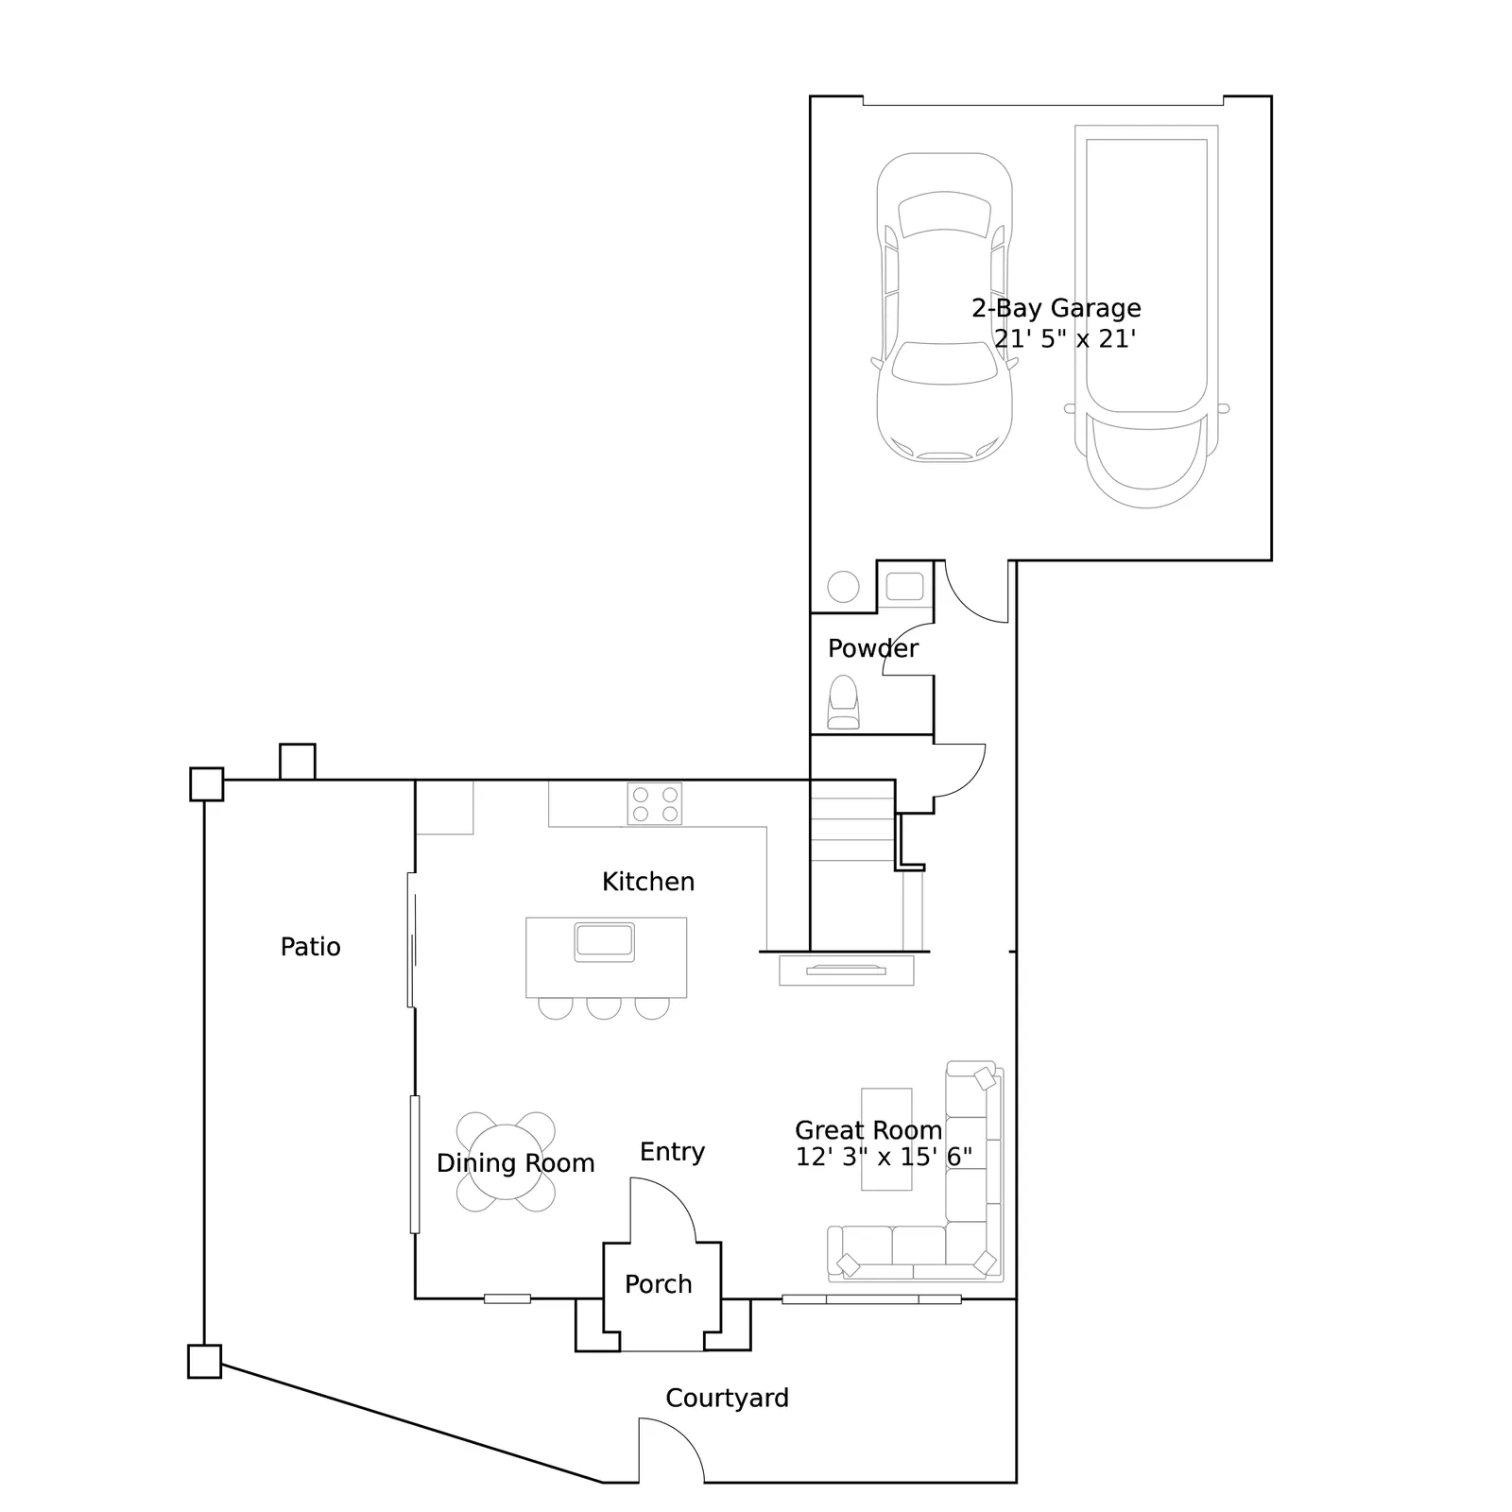
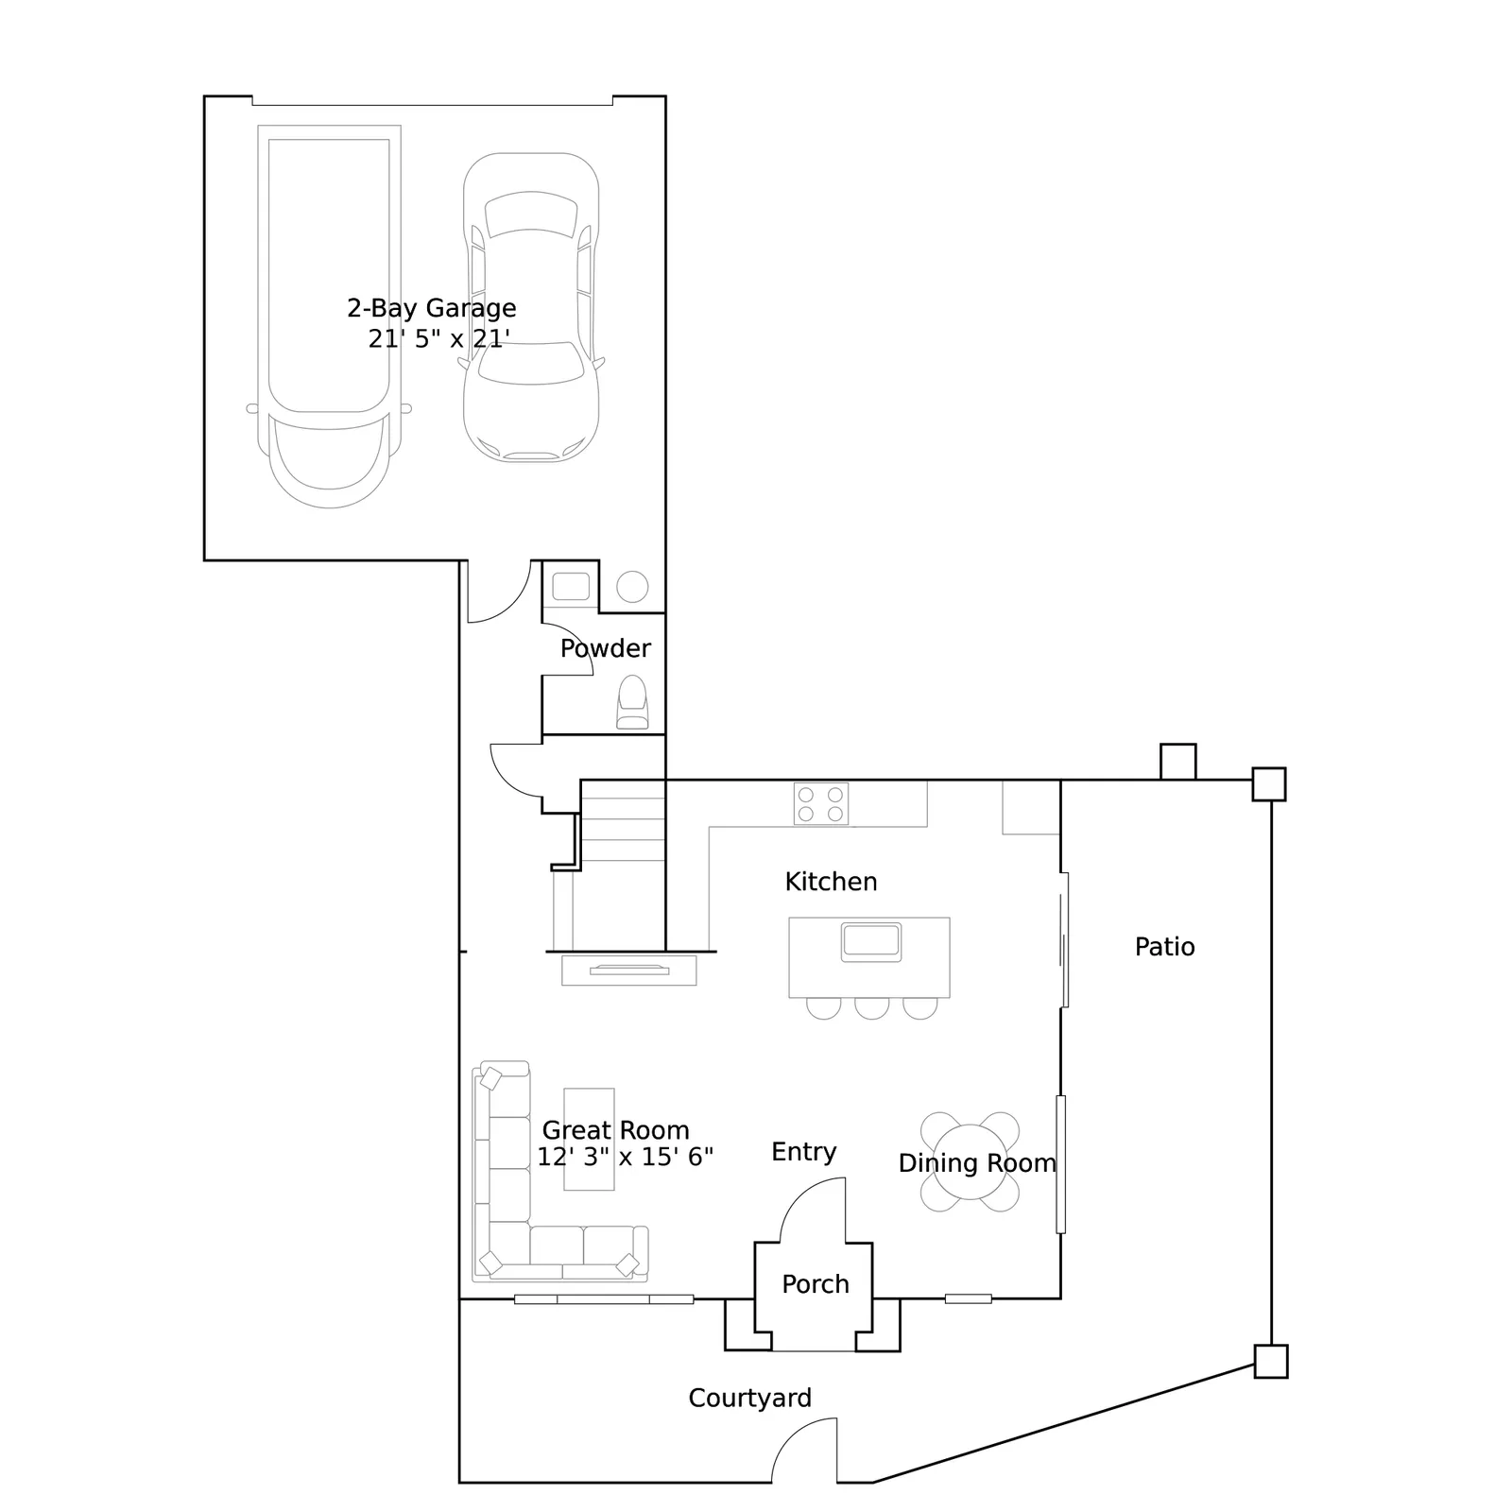
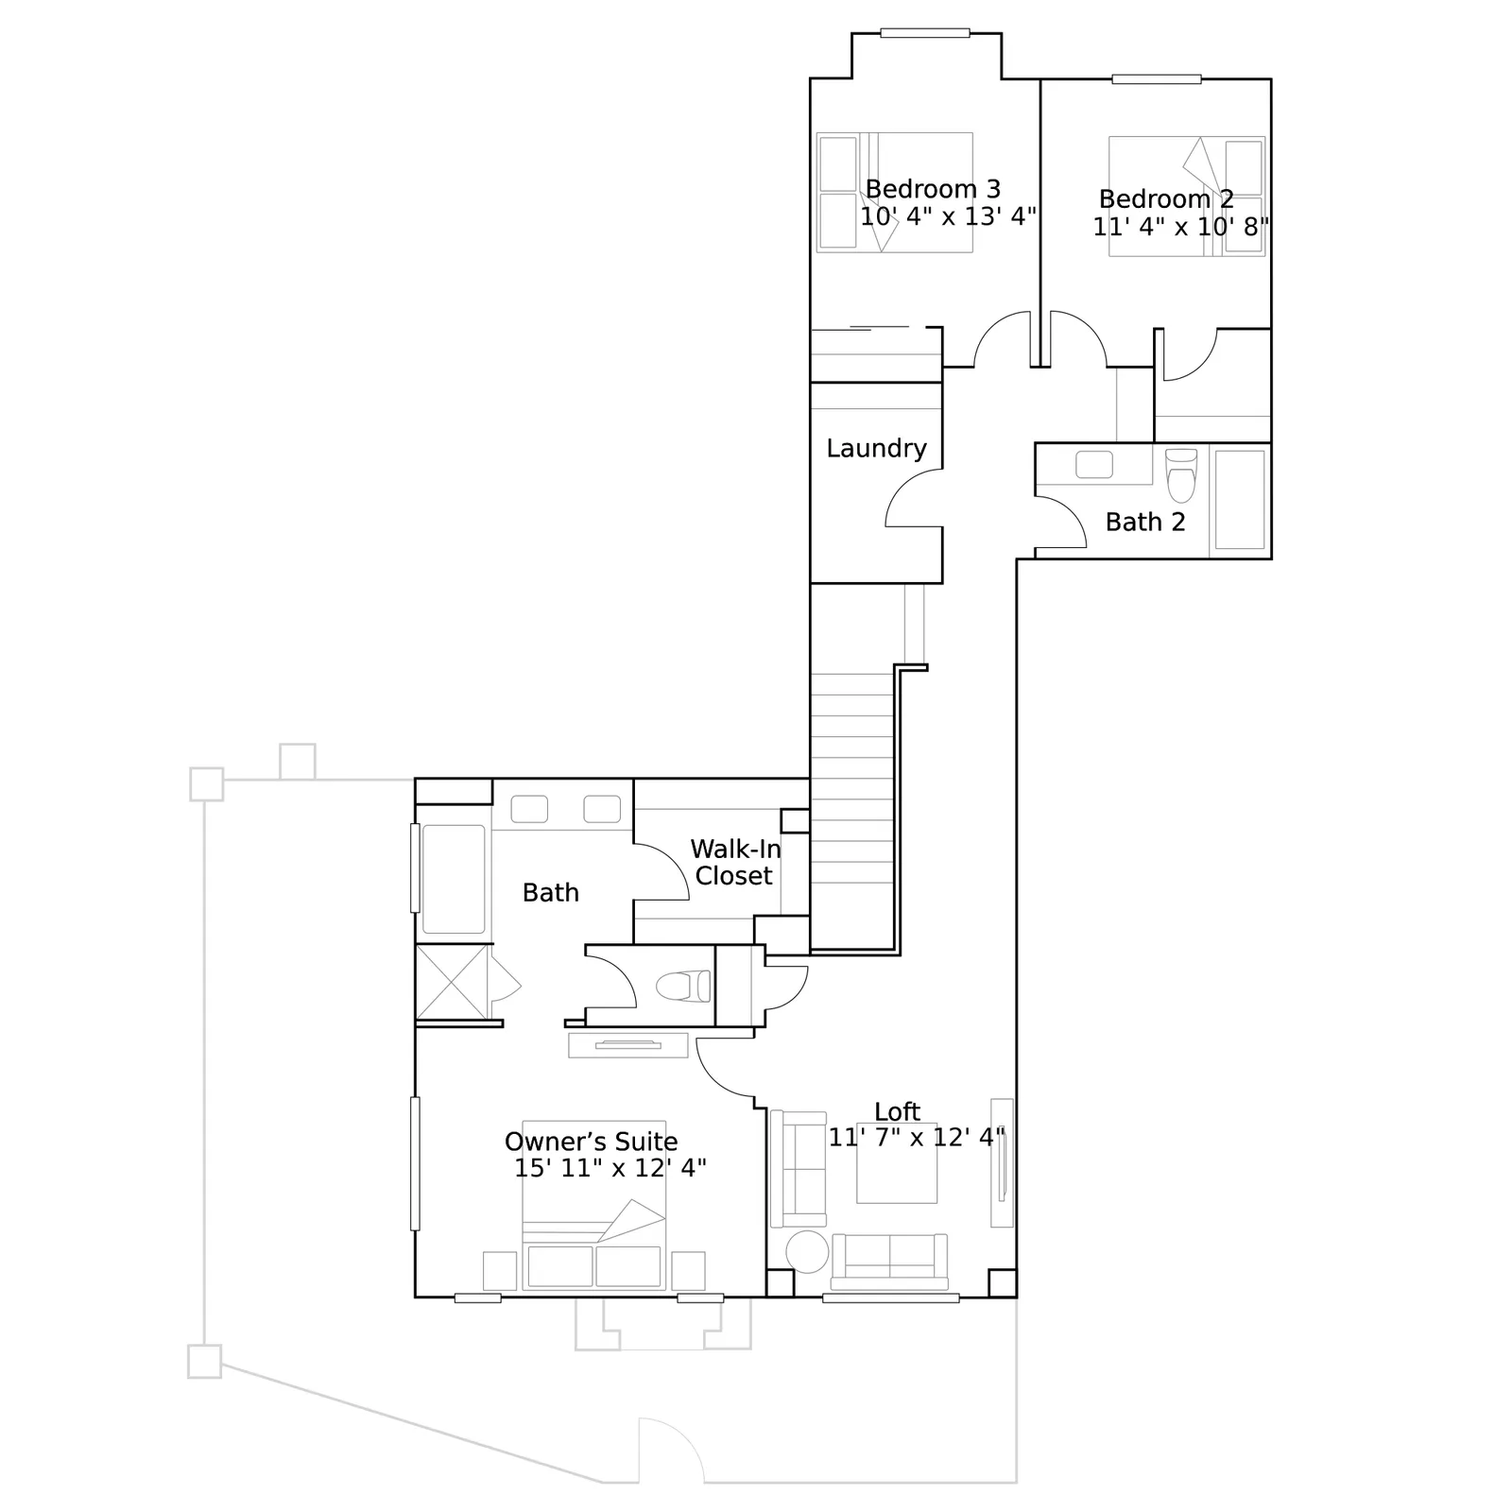
Est. monthly payment
$4,598/mo
Based on today's market rate
Monthly payment breakdown: Principal & interest $3,529 per month; Property taxes $966 per month; Homeowners insurance $102 per month.Estimate only, not a loan offer. Market average · updated 2 days ago.
2883 East Amberley Privado, Ontario, CA
Closest public schools to 2883 East Amberley Privado, by distance.
Distances are straight-line to the nearest schools — not an attendance-zone assignment. Ratings, where shown, are the state accountability grade.
Harmony at Canyon Hills Heights by Tri Pointe Homes


Pricing, availability, incentives, dimensions, and completion dates are provided by the builder or other sources, are subject to change without notice, and are not guaranteed. Square footage is approximate. This page is informational only and is not an offer to sell. Information last verified Sep 23, 2026.