Orchards
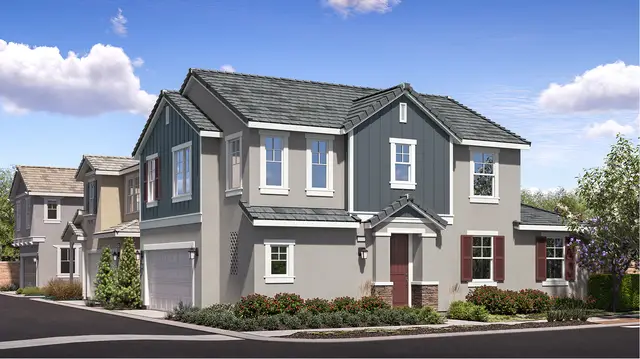
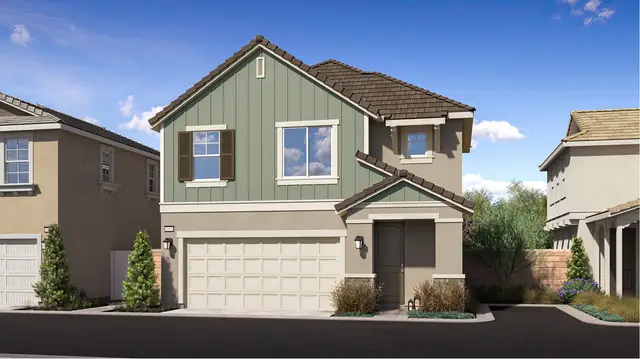
At a glance (updated ): Orchards is a new-construction community by Lennar in Jurupa Valley, CA in the The Farm masterplan, with 4 floor plans priced from $618,900 to $661,900 (1,570–1,812 sq ft) and 6 quick move-in homes.
About Orchards
Orchards is a new single-family home community by Lennar located in Jurupa Valley, California as part of The Farm master plan. The community features a variety of recreational amenities including a swimming pool, pickleball court, dog park, playground, clubhouse, BBQ area, and community garden. Coming soon to the market, Orchards offers residents access to both onsite facilities and nearby shopping, dining, and entertainment options in the surrounding area.
School assignments are set by Jurupa Unified School District and can change; verify current zoning with the district before purchase.
Floor plans (4)


Quick move-in homes (6)


Amenities
Included home features
Every home in Orchards is built with an included suite of features.
Kitchen
- Stainless steel undermount sink
- Generous granite countertops
- Stainless steel dishwasher with hidden controls
- Stainless steel over-the-range microwave oven
- Plenty of Shaker-style cabinetry
- GE® stainless steel 30" electric cooktop
- GE® stainless steel 30" built-in single wall oven
- GE® stainless steel over-the-range microwave
- GE® stainless steel dishwasher
- Amerisink stainless steel single-basin sink
- Moen® stainless steel pull-down faucet
- Garbage disposal with ½ horsepower
- Granite countertops with 6” backsplash and full height backsplash behind range
- White thermofoil shaker door style cabinets with finished interiors, concealed hinges, bar pulls and decorative crown moulding (to match rest of home)
Owners Suite
- Spacious walk-in closet with shelving connected to owner's suite
- White thermofoil slab door style cabinets with finished interiors, concealed hinges and bar pulls (to match kitchen)
- Smooth surface countertop with 4” backsplash
- Dual undermount sinks with Moen® chrome faucets
- 42” rectangular mounted mirror
- Fiber Care tub/shower combination with Moen® chrome fixtures
- Elongated toilet
- Separate water closet with exhaust fan
- Spacious walk-in closet with single and double poles and additional storage shelves (per plan)
Secondary Bathroom
- White thermofoil slab door style cabinets with finished interiors, concealed hinges and bar pulls (to match kitchen)
- Smooth surface countertop with 4” backsplash
- Undermount sink with Moen® chrome faucet
- Rectangle mounted mirror
- Fiber Care tub/shower combination with Moen® chrome fixtures
- Upgraded elongated toilet
- Rectangle mirror in powder bathroom (per plan)
Interior
- Shaw® resilient flooring flooring at select locations (see Sales for locations)
- Shaw® carpeting with ½” pad at select locations (see Sales for locations)
- Daltile tile flooring at entry
- 4 ½” baseboards
- Upgraded 2-panel doors throughout including closets
- Bullnose corners throughout (excludes windows and closets)
- RG-6 coaxial cable television outlets in select locations (see Sales for locations)
- Fully drywalled garage with 100% fog coat
- White rocker light switches
- Smoke detectors throughout
Exterior
- Designer-coordinated exterior color and roof combinations
- Illuminated address number
- Designer-selected coach lights (at select locations, per plan)
Connectivity
- Legrand® On-Q 30” Structured Media Enclosure
- Honeywell Home Smart Thermostat
Energy Efficiency
- Electric water heater
- Dual-glazed vinyl windows with energy efficient low-E glass
- Insulated sectional roll-up garage door with automatic opener and two remotes
- Water conserving low-flow aerator on all bathroom faucets
- Water conserving low-flow toilets
- Designer-selected low-VOC interior paint
- Third party energy testing
- LED lighting throughout home
- Westlake Royal roof tiles
- Weather stripping on all exterior doors
- Pre-wiring for ceiling fans in all bedrooms, Great Room, and loft (per plan)
Services
- myLennar (online assistant to help through the homebuying process)
- Lennar Mortgage (financial services)
- Lennar Title (title services)
- Lennar Insurance Agency (home insurance)
- Lennar and Opendoor¹
- Integrated solar energy system (provided through participation in a purchase or lease program)
Location
5749 Lazy River Ranch Road, Jurupa Valley, CA
Schools nearby
Closest public schools to Orchards, by distance.
Distances are straight-line to the nearest schools — not an attendance-zone assignment. Ratings, where shown, are the state accountability grade.
Around the area
Points of interest near Orchards, as published by Lennar.
Schools
- Del Sol Academy · Public, Grades K-8
- Mira Loma Middle School · Public, Grades 7-8
- Jurupa Valley High School · Public, Grades 9-12
Frequently asked questions
What amenities are available at the Orchards community?
The Orchards in Jurupa Valley features resort-style amenities including a private pool, spa, pickleball courts, and cabanas with barbecue facilities for residents to enjoy.
What shopping and entertainment is near the Orchards?
The Orchards is located less than one mile from Vernola Marketplace and Eastvale Gateway shopping, with The Station at Eastvale within three miles. Goose Creek Golf Club is two miles away, and the Rubidoux Drive-In Theatre and Swapmeet is less than 10 miles from the community.
Similar communities


Pricing, availability, incentives, dimensions, and completion dates are provided by the builder or other sources, are subject to change without notice, and are not guaranteed. Square footage is approximate. This page is informational only and is not an offer to sell. Information last verified Sep 23, 2026.