Now selling

Artisan at Asante Vista Collection

by Taylor MorrisonSurprise, AZAsante masterplan$365,990–$479,128Updated in the last 2 days

About Artisan at Asante Vista Collection

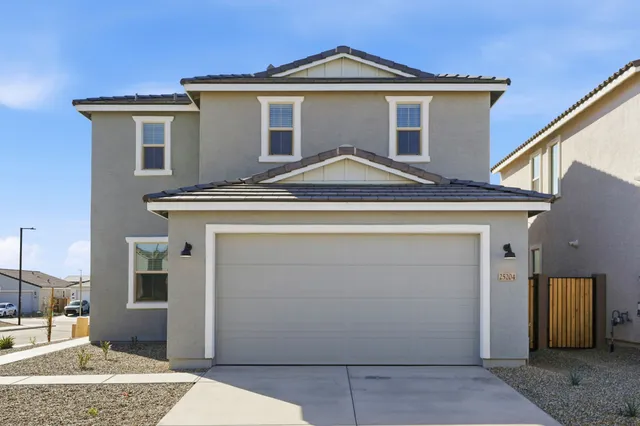
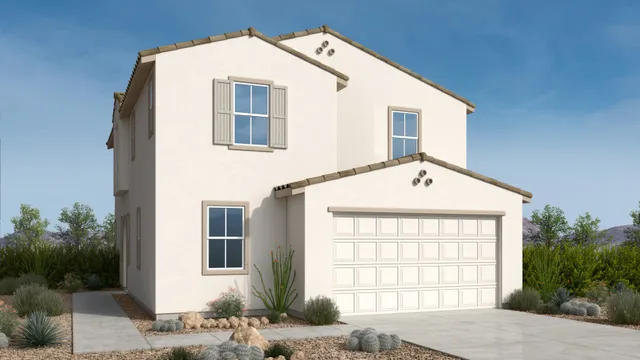
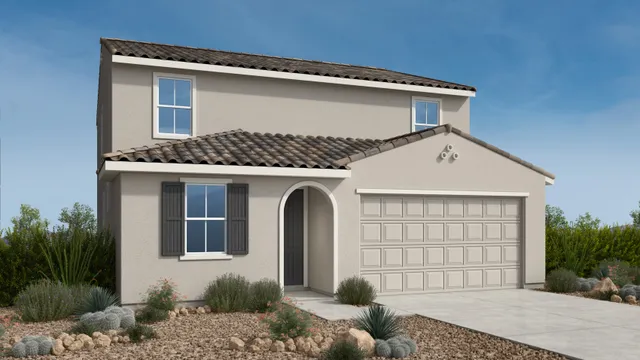
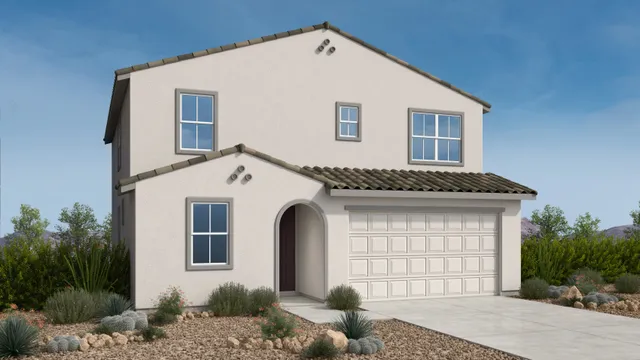
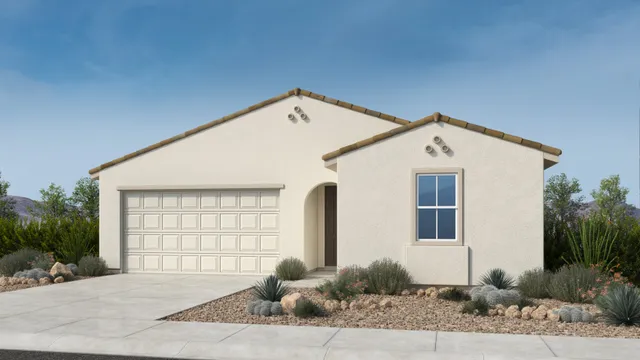
Artisan at Asante Vista Collection is a Taylor Morrison community in Surprise, AZ, currently selling with six floor plans ranging from 1,656 to 2,687 square feet and 3 to 5 bedrooms. Prices range from $365,990 to $479,128, with 8 quick move-in homes available and a monthly HOA of $197. Homes include designer kitchen features, luxurious baths, energy-saving elements and other quality construction details throughout. The community offers a mix of one- and two-story plans suited to a range of household needs.

Price range
$365,990–$479,128
Square footage
1,656–2,687
Bedrooms
3–5
HOA
$197/mo
School district
Gated

Current incentives

Special offer
Limited time savings for cash buyers at Artisan at Asante Vista!*

Take advantage of up to 7% off select move-in ready and quick move-in homes when you pay cash for your new home!

Requires the builder's preferred lender · Ends Aug 31, 2026 · Verified Jul 13, 2026

Full terms & fine print

Whether this can be combined with other offers is set by the builder — confirm before relying on stacking incentives.

*Limited time Cash Buyer Incentive is valid for qualified all-cash buyers only (i.e., no mortgage financing) on new home contracts entered into as of 4/24/26 ‐ 8/31/26 only ("Promotion Period") for a new Artisan at Asante Vista Move-in Ready or Quick Move-in Home (each, an "Eligible Home"). Cash buyers of an Eligible Home will receive up to 7% of the advertised floor plan base price as of the Purchase Agreement Date to be used towards seller-selected options reflected as a Discount as of the Purchase Agreement Date or Closing Costs, subject to the terms and conditions for a cash buyer in the Purchase Agreement. Actual savings will vary by Eligible Home/Community and will be reflected on an addendum entered into at the time of contract. Complete details available. Not valid on To-Be-Built homes, Contracts with Home-To-Sell Contingencies, with any other advertised promotions, incentives and/or offers and no substitutions permitted, except as expressly set forth in buyer's Purchase Agreement (collectively, the "Ineligible Homes"). Seller reserves the right to modify the Promotion/Promotion Period prior to contract. For eligibility of the above finance Promotion, Qualified Buyer of an Eligible Home must (1) pre-apply with Affiliated Lender by visiting www.taylormorrison.com/home-financing prior to submitting offer to qualify for the finance Promotion; (2) use the services of Closing Agent selected by Seller and finance with Affiliated Lender; and (3) satisfy all other closing date and eligibility criteria. Seller reserves the right to modify the above finance Promotion terms and/or Promotion Period at any time prior to contract. Buyer is not required to finance through Affiliated Lender and/or to use such Closing Agent selected by Seller to purchase a home; however, Buyer must use both the Closing Agent selected by Seller and finance through Affiliated Lender to receive the finance Promotion. Interest rates and available loan products are subject to underwriting, loan qualification, and program guidelines. Maximum seller contributions apply. Not to be combined with any other incentive offer, except as otherwise expressly set forth above or in an Incentive Addendum to the Purchase Agreement. Other restrictions may apply. Taylor Morrison Home Funding, Inc. is not acting on behalf of or at the direction of HUD/FHA or the federal government. Not all Borrowers will qualify. Services not available in all states. Taylor Morrison Home Funding, Inc. NMLS #8588, 495 N. Keller Rd. Suite 550, Maitland, FL 32751. Licensed locations: AZ: #0917436 | CA: DFPI #4130023 | CO: Registration #8588, PH# (866) 379-5390 | FL: MLD1920 | GA: #52654 | IN: #DFI-66890 | NV: #3938 (branch located at 1820 Festival Plaza Dr., Ste. 220A, Las Vegas, NV 89135 PH# 702-680-1085) | NC: #L-191654 | OR: #ML-4272 | SC: #MLS-8588 | TX: #8588 | WA: #CL-8588 | www.nmlsconsumeraccess.org

Rate program
100% USDA Financing with reduced rates

Enjoy unique advantages as compared to other offers when using Taylor Morrison Home Funding, Inc.

Requires the builder's preferred lender · Ends Dec 31, 2026 · Verified Jul 13, 2026

Full terms & fine print

Whether this can be combined with other offers is set by the builder — confirm before relying on stacking incentives.

USDA income limitations and other restrictions may apply. Buyer is not required to finance through Affiliated Lender and/or to use such Closing Agent selected by Seller to purchase a home; however, Buyer must use both the Closing Agent selected by Seller and finance through Affiliated Lender to receive certain finance Promotions. Maximum seller contributions apply. Taylor Morrison Home Funding, Inc. is not acting on behalf of or at the direction of HUD/FHA or the federal government. Services not available in all states. Taylor Morrison Home Funding, Inc., affiliated lender of the respective Taylor Morrison selling entities ("Affiliated Lender"), NMLS # 8588, 495 North Keller Road, Suite 550, Maitland, FL 32751, Licensed locations: AZ: #0917436 | CA: DFPI #4130023 | CO: Registration #8588, PH# (866) 379-5390 | FL: MLD1920 | GA: #52654 | IN: #DFI-66890 | NV: #3938 (branch located at 1820 Festival Plaza Dr., Ste. 220A, Las Vegas, NV 89135 PH# 702-680-1085) | NC: #L-191654 | OR: #ML-4272 | SC: #MLS-8588 | TX: #8588 | WA: #CL-8588 | www.nmlsconsumeraccess.org. Buyer is not required to finance through Affiliated Lender to purchase a home; however, Buyer must elect to utilize the services of Affiliated Lender to receive certain promoted incentives as outlined in Buyer's specific Purchase Agreement, which may differ by time, home selected, community and jurisdiction or contain other qualifying criteria. All loans are subject to underwriting and loan qualification of the lender. Services not available in all states. Rates, terms and conditions offered are subject to change without notice.

What these offer types mean
Special offer
A builder offer that doesn't fall into the standard categories — read the terms for specifics.
Rate program
The builder lowers your mortgage interest rate, either for the first year or two or for the life of the loan. Terms and APR vary and usually require the builder's lender.

Incentives can change or end without notice, vary by home and buyer eligibility, and may require financing through the builder's preferred lender. This platform does not guarantee availability. Verify all terms directly with the builder before relying on any offer.

Floor plans (6)

Floor plan
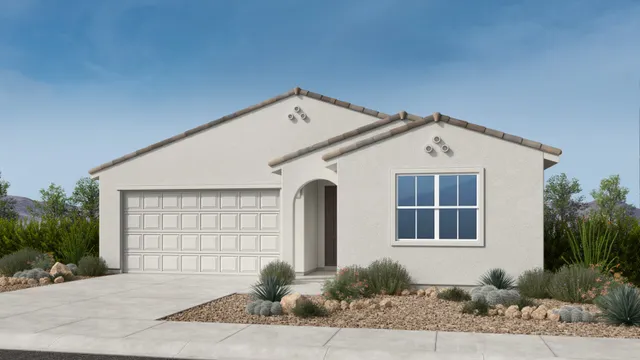
Ashton
3 bd2 ba1,656 sq ftSingle story2-car garage

Floor plan
Fairway
3 bd2 ba1,682 sq ftSingle story2-car garage
Floor plan
Arlington
3 bd2.5 ba1,882 sq ft2 story2-car garage
Floor plan
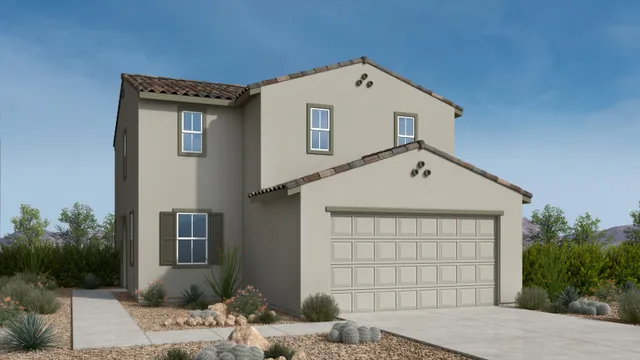
Stanford
4 bd3 ba2,208 sq ft2 story2-car garage
Floor plan
Ellington
4 bd3 ba2,511 sq ft2 story2-car garage
Floor plan
Havenwood
5 bd3 ba2,687 sq ft2 story2-car garage

Quick move-in homes (10)

Sale pending
25204 N 165th Lane

Artisan at Asante Vista Collection by Taylor Morrison
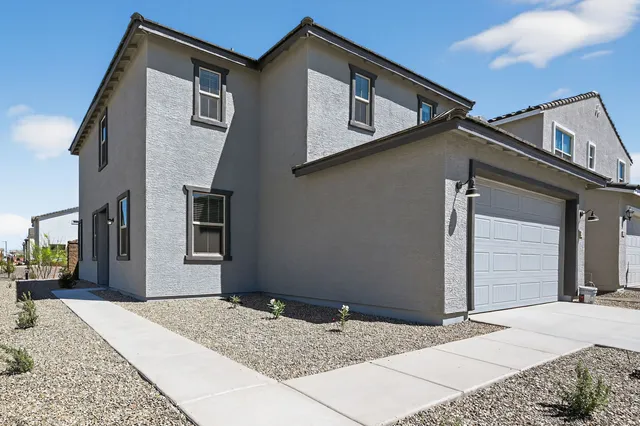
3 bd2.5 ba1,882 sq ftEst. December 2025
Move-in ready
16516 W Bronco Trail

Artisan at Asante Vista Collection by Taylor Morrison
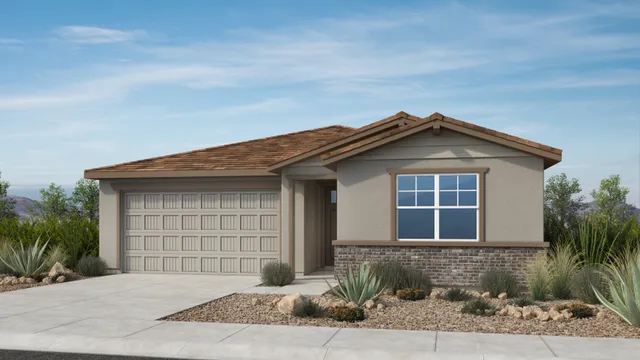
3 bd2 ba1,656 sq ftEst. January 2027
Move-in ready
25239 N 165th Lane

Artisan at Asante Vista Collection by Taylor Morrison
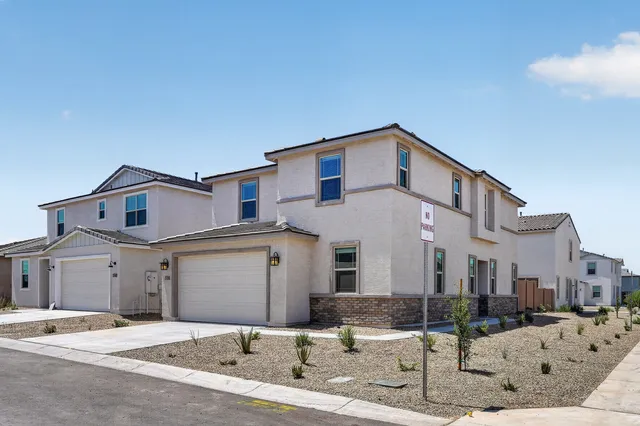
3 bd2.5 ba1,882 sq ftEst. February 2026
Sale pending
16582 W Bronco Trail

Artisan at Asante Vista Collection by Taylor Morrison
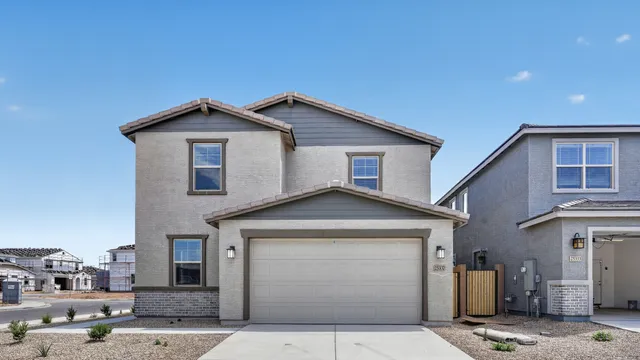
3 bd2 ba1,682 sq ftEst. October 2026
Move-in ready
25313 N 165th Lane

Artisan at Asante Vista Collection by Taylor Morrison
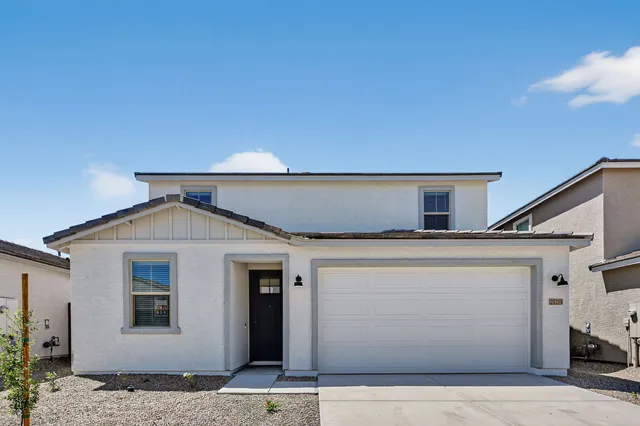
4 bd3 ba2,208 sq ftEst. May 2026
Move-in ready
25337 N 165th Lane

Artisan at Asante Vista Collection by Taylor Morrison
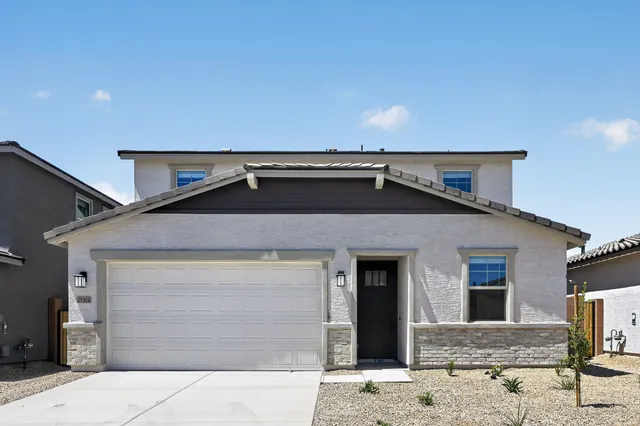
4 bd3 ba2,208 sq ftEst. June 2026
Move-in ready
25219 N 165th Lane

Artisan at Asante Vista Collection by Taylor Morrison
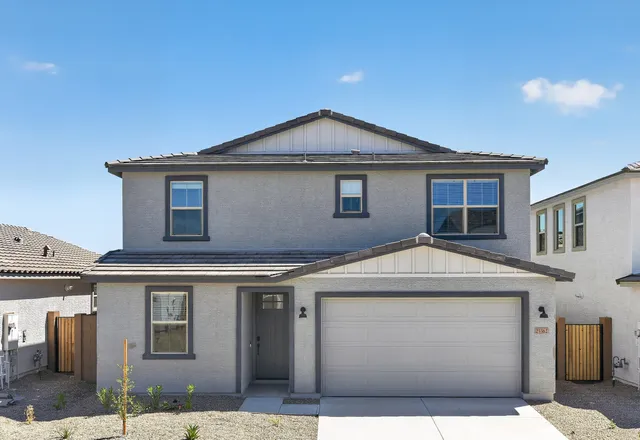
4 bd3 ba2,511 sq ftEst. February 2026
Move-in ready
25304 N 165th Lane

Artisan at Asante Vista Collection by Taylor Morrison
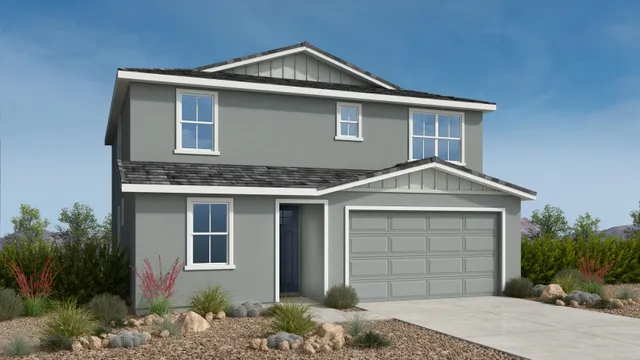
4 bd3 ba2,511 sq ftEst. June 2026
Move-in ready
25362 N 165th Lane

Artisan at Asante Vista Collection by Taylor Morrison

4 bd3 ba2,687 sq ftEst. July 2026
Move-in ready
16594 W Bronco Trail

Artisan at Asante Vista Collection by Taylor Morrison

4 bd3 ba2,687 sq ftEst. October 2026

Included home features

Every home in Artisan at Asante Vista Collection is built with an included suite of features.

Designer Kitchen Features

  • Easy-clean granite countertops
  • Recessed panel cabinets
  • Moen® undermount stainless-steel kitchen sink and faucet
  • GE® stainless steel appliances including electric range with self-cleaning oven, microwave and dishwasher
  • Large kitchen island
  • Water line for ice maker
  • Pre-plumbed for reverse osmosis
  • Recessed can lighting
  • Convenient pantry for extra storage

Quality Construction Features

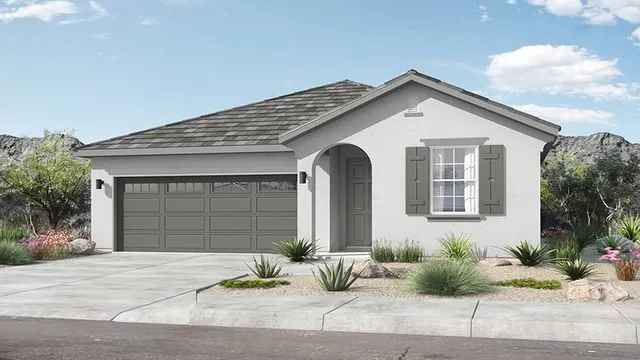
  • Varied exterior elevations by plan
  • Stone exterior accents (per elevation)
  • Distinctive water saving front yard landscaping
  • Stylish 8’ front entry door
  • DuPont™ Tyvek® HomeWrap® for energy efficiency
  • Stucco exterior finishes (per elevation)
  • 200 AMP electrical service
  • TAEXX© Built-in Pest Control System and Borate Termite Treatment with Three Year Warranty
  • Hose bibs front and rear
  • Large covered front porch (per plan)
  • Full driveway
  • Concrete block enclosed rear and side yards
  • Smoke detectors for safety
  • Aqua-Pex® plumbing throughout
  • Finished 2-car garage
  • Micro duct conduit for future fiber optic
  • Post-tension foundation
  • Coach lights

Dramatic Interior Features

  • Contemporary 9’ volume ceilings for single levels and first floors of 2-stories, 2nd stories will have 8’ ceilings
  • Generous widow sizes for spacious ambiance
  • Large format tile in foyer, kitchen, laundry room, and bathrooms (per plan)
  • Luxury carpet throughout all remaining livable areas
  • Sherwin-Williams® Low VOC paint
  • Flat interior paint throughout
  • Designer interior doors
  • Rounded interior corners throughout
  • Elegant baseboards and door casings
  • 8’ front entry door
  • Decora® rocker light switches
  • Chrome door hardware
  • Pre-wires for ceiling fans in primary suite and great room
  • Hand troweled texture interior walls

Energy Saving Features

  • Clean, efficient natural gas furnace
  • Low-E coated, dual pane windows with vinyl framing
  • High efficiency HVAC unit
  • Rinnai® tankless gas water heater on garage interior
  • Air ventilation fan for home
  • Energy saving ceiling insulation over livable areas
  • Energy saving composite rated exterior wall insulation

LiveSmart

  • Honeywell Home touchscreen thermostat with Wi-Fi
  • Video doorbell
  • Smart Connect Front Door Lock
  • Wi-Fi garage door opener
  • LED disc lights (per plan)
  • Carbon monoxide detector

Luxurious Bath Features

  • Engineered marble countertops with integral square engineered marble sinks
  • Moen® Eco-friendly shower heads and faucets
  • Fiberglass surrounds at primary bathroom (per plan)
  • Chrome plumbing fixtures
  • Expansive plate glass mirrors
  • Recessed mirrored medicine cabinets at secondary bathrooms
  • Standard fiberglass surrounds at secondary bathrooms (per plan)
  • Water conserving elongated toilets

Location

25120 N. 165th Ave., Surprise, AZ

Loading map…

Add to a tour day Compare commute times

Around the area

Points of interest near Artisan at Asante Vista Collection, as published by Taylor Morrison.

EDUCATION

  • Asante Preparatory Academy · Public | Grades: PK,KG,1,2,3,4,5,6,7,8 · 1.19 mi · 2/10
  • Willow Canyon High School · Public | Grades: 7,8,9,10,11,12 · 5.58 mi · 3/10
  • Cimarron Springs Middle School · Public | Grades: 5,6,7,8 · 5.92 mi · 2/10

ENTERTAINMENT

  • West Valley Arts Council | Arts HQ Gallery · Museum · 6.27 mi · 4.8/5
  • Paloma Park Splash Pad · Amusement Park · 9.75 mi · 4.7/5
  • Luke Airshow Viewing · Museum · 11.91 mi · 4.8/5
  • Rio Vista Park Ramada · Tourist Attraction · 11.94 mi · 4.8/5
  • Thunderbird Conservation Park · Tourist Attraction · 13.12 mi · 4.8/5
  • Slick City Action Park · Amusement Park · 13.12 mi · 4.7/5
  • Lake Pleasant Cruises · Tourist Attraction · 13.15 mi · 4.8/5
  • Rainbow Ryders Hot Air Balloon Co. · Tourist Attraction · 13.56 mi · 4.9/5
  • Bricks & Minifigs Peoria · Amusement Park · 13.8 mi · 4.7/5
  • Owynn’s World of Adventure · Amusement Park · 14.65 mi · 4.7/5

DINING

  • Barnes & Noble · Cafe · 6.36 mi · 4.6/5
  • The Boyer Bakery · Cafe · 7.98 mi · 4.8/5
  • Fry's Marketplace · Bakery · 8.43 mi · 4.6/5
  • Bubba's 33 · Restaurant · 11.6 mi · 4.6/5
  • In-N-Out Burger · Restaurant · 11.68 mi · 4.6/5
  • Chick-fil-A · Restaurant · 11.74 mi · 4.5/5
  • Dutch Bros Coffee · Cafe · 12.41 mi · 4.6/5
  • Bikini Beans Coffee · Cafe · 13.8 mi · 4.6/5
  • The Sicilian Butcher · Restaurant · 13.89 mi · 4.7/5
  • WinCo Foods · Bakery · 14.23 mi · 4.6/5

SHOPPING

  • Target · Department Store · 8.01 mi · 4.4/5
  • ALDI · Supermarket · 8.21 mi · 4.5/5
  • Costco Wholesale · Department Store · 11.5 mi · 4.5/5
  • Trader Joe's · Supermarket · 11.71 mi · 4.7/5
  • HomeGoods · Department Store · 12.07 mi · 4.5/5
  • Sprouts Farmers Market · Supermarket · 12.24 mi · 4.5/5
  • CVS · Drugstore · 12.29 mi · 4.4/5
  • Luke Air Force Base Commissary · Supermarket · 12.44 mi · 4.6/5
  • AJ's Fine Foods · Supermarket · 12.46 mi · 4.4/5
  • Lee Lee International Supermarkets · Supermarket · 13.78 mi · 4.5/5

SERVICES

  • Postal Pros AZ · US Post Office · 4.54 mi · 5/5
  • Sun city West library book drop · Library · 4.8 mi · 5/5
  • FRIENDS of the SURPRISE LIBRARIES · Library · 6.14 mi · 5/5
  • Hollyhock Library · Library · 7.53 mi · 4.9/5
  • Curly B's Little Free Library · Library · 9.93 mi · 5/5
  • West Valley Genealogical Society Library · Library · 10.47 mi · 5/5
  • OneAZ Credit Union · Bank · 11.12 mi · 4.8/5
  • D’s Book Nook Little Free Library · Library · 12.47 mi · 5/5
  • John F. Prince Library and Media Center · Library · 13.17 mi · 4.9/5
  • PHX Premier Black Service · Airport · 14.76 mi · 5/5

HEALTH AND SAFETY

  • Surprise Fire-Medical Station 304 · Fire Station · 0.48 mi · 5/5
  • Surprise Fire-Medical Station 303 · Fire Station · 6.11 mi · 5/5
  • Surprise Fire-Medical Station 301 · Fire Station · 7.31 mi · 5/5
  • Peoria Fire Department Station 195 · Fire Station · 8.02 mi · 5/5
  • Surprise Fire Station 309 · Fire Station · 8.47 mi · 5/5
  • Sun City Fire District Station 131 · Fire Station · 9.58 mi · 5/5
  • Sun City Fire Station 132 · Fire Station · 11.92 mi · 5/5
  • Luke AFB Fire Department Station #361 · Fire Station · 12.26 mi · 5/5
  • Lake Pleasant Fire Station · Fire Station · 13.43 mi · 5/5
  • Glendale Regional Public Safety Training Center · Fire Station · 13.54 mi · 5/5

Frequently asked questions

What price range and floor plan options are available at Artisan at Asante Vista Collection?

Taylor Morrison offers homes at Artisan at Asante Vista Collection priced from $365,990 to $479,128, with six unique one- and two-story floor plans featuring up to five bedrooms and three bathrooms. Eight quick move-in homes are currently available for buyers seeking a faster timeline.

What amenities and monthly HOA dues come with living at Artisan at Asante Vista Collection?

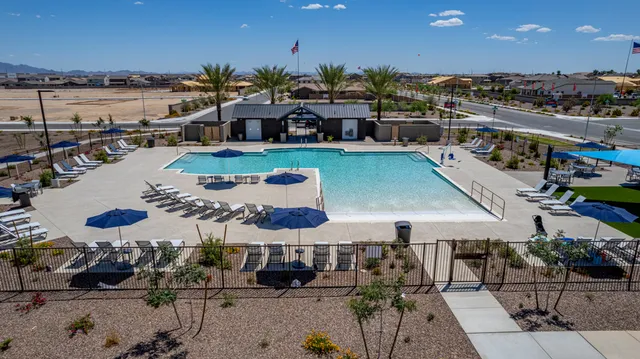
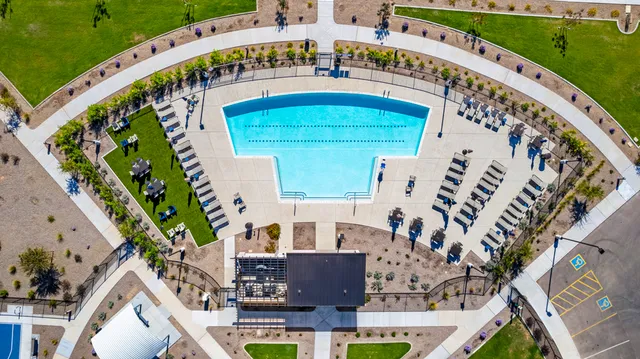
Residents of this Taylor Morrison community in Surprise, AZ enjoy amenities such as a pool with lap lanes, pickleball courts, a fitness center, a clubhouse and connecting walking paths, all for a monthly HOA fee of $197. Homes feature low-maintenance designs with private enclosed backyards, driveways and two-car garages.
Similar communities

Pricing, availability, incentives, dimensions, and completion dates are provided by the builder or other sources, are subject to change without notice, and are not guaranteed. Square footage is approximate. This page is informational only and is not an offer to sell. Information last verified Jul 13, 2026.