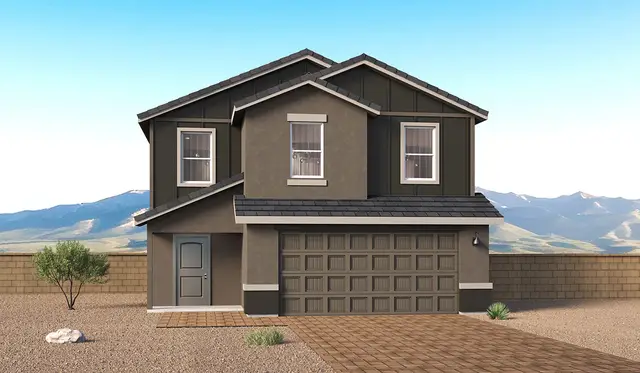
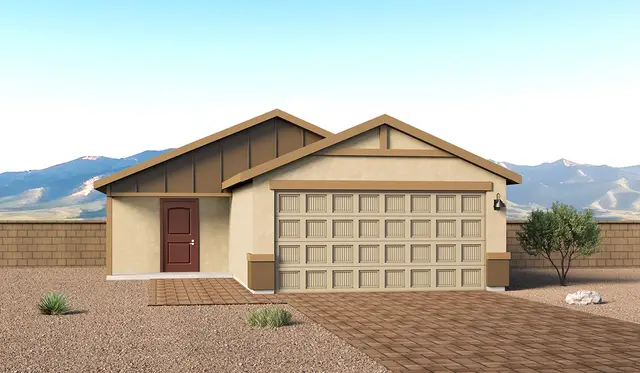
Collection at Red Rock Village

Tradition Series

by D.R. HortonRed Rock, AZ$276,900–$324,900

Floor plans in this collection

Floor plan
Aspen - T30A plan at Red Rock Village
Aspen - T30A
3 bd2 ba1,156 sq ftSingle story2-car garage
Floor plan
Cedar - T30C plan at Red Rock Village
Cedar - T30C
3 bd2 ba1,434 sq ftSingle story2-car garage
Floor plan
Dove - T30D plan at Red Rock Village
Dove - T30D
3 bd2.5 ba1,536 sq ft2 story2-car garage
Floor plan
Ember - T30E plan at Red Rock Village
Ember - T30E
4 bd2 ba1,621 sq ftSingle story2-car garage
Floor plan
Florence - T30F plan at Red Rock Village
Florence - T30F
5 bd2.5 ba1,986 sq ft2 story2-car garage

Available homes in this collection

Sale pending
22138 E RIDER AVE, new home in Red Rock Village
22138 E RIDER AVE

Red Rock Village by D.R. Horton

3 bd2 ba1,434 sq ft
Sale pending
22122 E RIDER AVE, new home in Red Rock Village
22122 E RIDER AVE

Red Rock Village by D.R. Horton

3 bd2 ba1,156 sq ft
Move-in ready
22164 E Rider Ave, new home in Red Rock Village
22164 E Rider Ave

Red Rock Village by D.R. Horton

5 bd2.5 ba1,986 sq ft

Pricing, availability, incentives, dimensions, and completion dates are provided by the builder or other sources, are subject to change without notice, and are not guaranteed. Square footage is approximate. This page is informational only and is not an offer to sell.

The Home Stimulus app

Your next home, in your pocket.

Search every new-construction home we track, watch builder incentives move, and get an alert the moment a price drops.