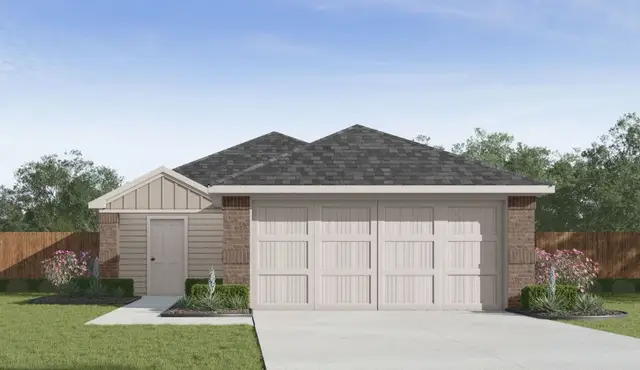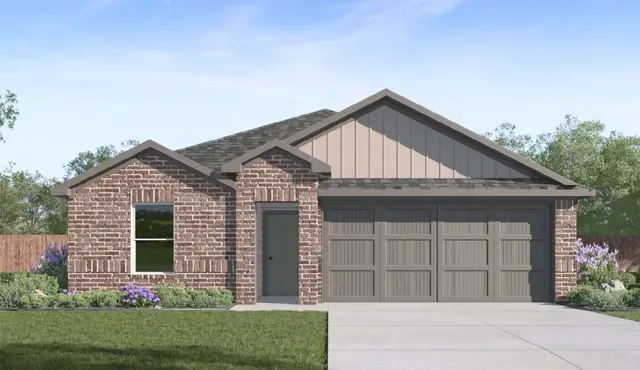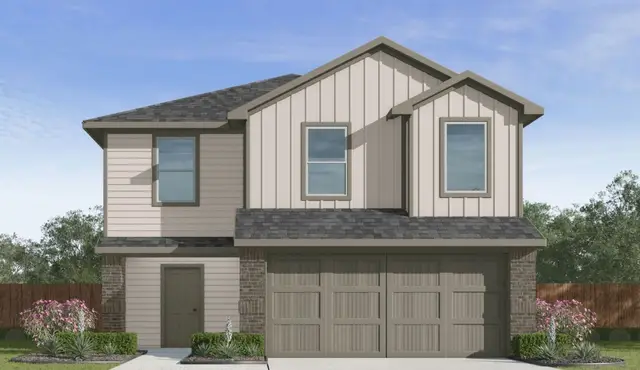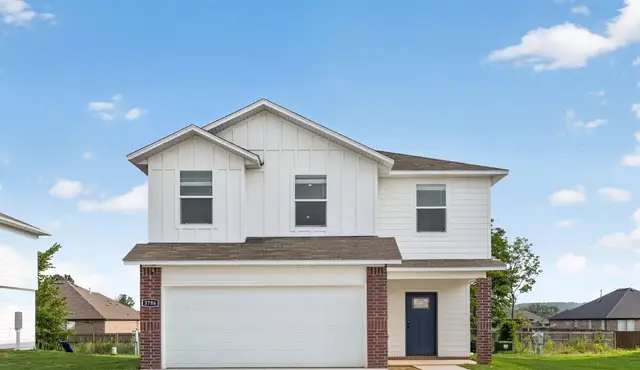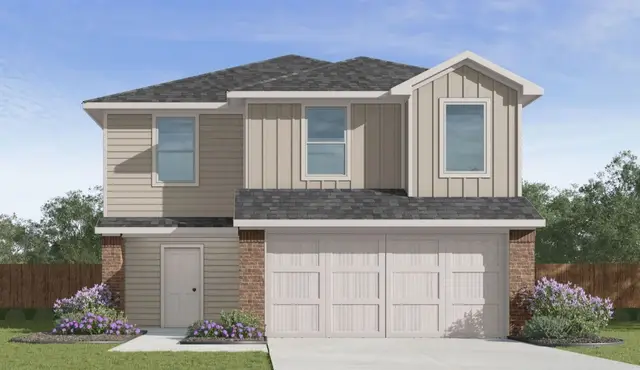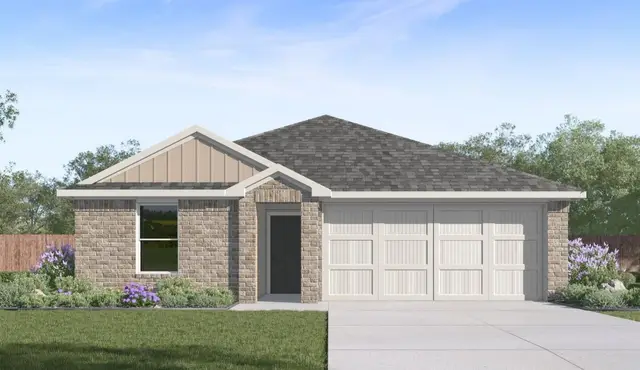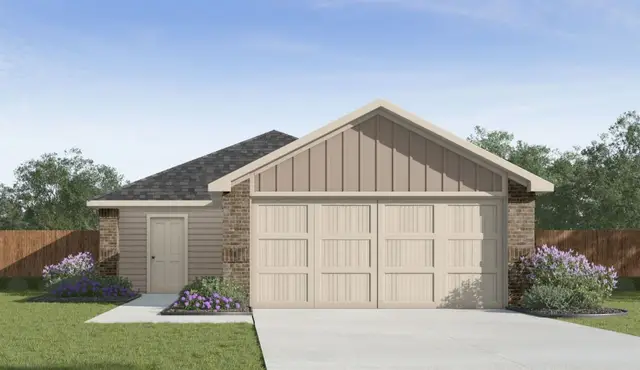
Get current incentives
Now selling

Spavinaw Village

by D.R. HortonGravette, AR$256,500–$334,5005 days

Best incentive$1,000 in closing costs, covered

At a glance (updated ): Spavinaw Village is a new-construction community by D.R. Horton in Gravette, AR, with 6 floor plans priced from $256,500 to $334,500 (1,156–1,917 sq ft), 14 quick move-in homes and 1 current builder incentive.

Price range
$256,500–$334,500
Square footage
1,156–1,917
Bedrooms
3–4
HOA
—

Current incentives

Closing costs
DMain Street Stars

Everyday heroes becoming homeowners — We're Giving $1,000 Toward Closing Costs! Thank you for taking part in the American Dream. Thank you for your part in the American Dream.

No published end date · Verified Nov 16, 2026

Full terms & fine print

Whether this can be combined with other offers is set by the builder. Confirm before relying on stacking incentives.

We're Giving $1,000 Toward Closing Costs! Thank you for taking part in the American Dream. Thank you for your part in the American Dream. We began Main Street Stars SM to help everyday heroes become homeowners. Members of the military, law enforcement, firefighters, healthcare professionals, and educators can receive up to $1,000 toward closing costs in Northwest Arkansas. Contact your new home specialist today: 479-239-8881 | [email protected]

What these offer types mean
Closing costs
The builder puts money toward the fees you'd otherwise pay at closing, often tied to using their preferred lender.

Incentives can change or end without notice, vary by home and buyer eligibility, and may require financing through the builder's preferred lender. This platform does not guarantee availability. Verify all terms directly with the builder before relying on any offer.

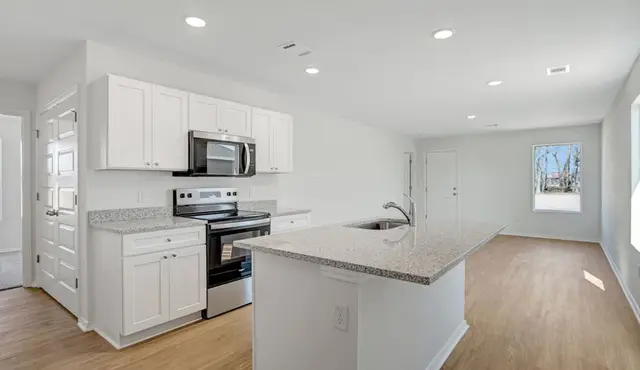
Collections

Floor plans (6)

Floor plan
Ashdown
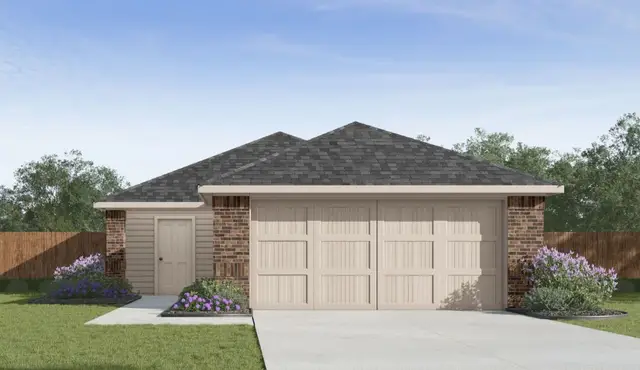
3 bd2 ba1,156 sq ftSingle story2-car garage
Floor plan
Brinkley
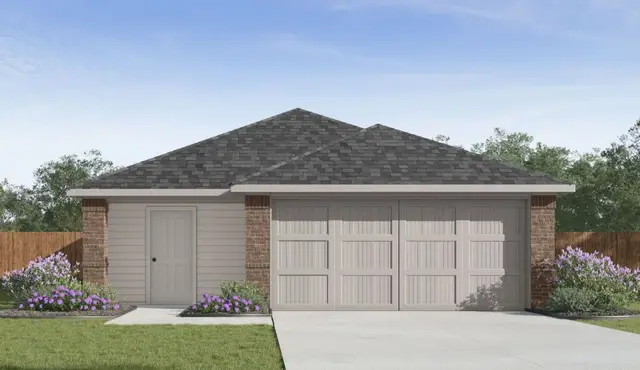
3 bd2 ba1,319 sq ftSingle story2-car garage
Floor plan
Clinton
3 bd2 ba1,434 sq ftSingle story2-car garage
Floor plan
Austin
3 bd2 ba1,364 sq ftSingle story2-car garage
Floor plan
Biscoe
4 bd2 ba1,516 sq ftSingle story2-car garage
Floor plan
Fordyce
4 bd2.5 ba1,892 sq ft2 story2-car garage

Quick move-in homes (14)

Move-in ready
609 Benton Ave SW

Spavinaw Village by D.R. Horton

3 bd2 ba1,192 sq ft
Move-in ready
921 Spavinaw Blvd SW

Spavinaw Village by D.R. Horton

3 bd2 ba1,192 sq ft
Move-in ready
605 Benton Ave SW

Spavinaw Village by D.R. Horton

3 bd2 ba1,192 sq ft
Move-in ready
613 Benton Ave SW

Spavinaw Village by D.R. Horton

3 bd2 ba1,192 sq ft
Move-in ready
612 Benton Ave SW

Spavinaw Village by D.R. Horton

3 bd2 ba1,192 sq ft
Move-in ready
608 Benton Ave SW

Spavinaw Village by D.R. Horton

3 bd2 ba1,319 sq ft
Move-in ready
604 Benton Ave SW, new home in Spavinaw Village
604 Benton Ave SW

Spavinaw Village by D.R. Horton

3 bd2 ba1,481 sq ft
Move-in ready
610 Benton Ave SW, new home in Spavinaw Village
610 Benton Ave SW

Spavinaw Village by D.R. Horton

3 bd2 ba1,481 sq ft
Move-in ready
603 Benton Ave SW, new home in Spavinaw Village
603 Benton Ave SW

Spavinaw Village by D.R. Horton

4 bd2 ba1,516 sq ft
Move-in ready
606 Benton Ave SW

Spavinaw Village by D.R. Horton

4 bd2 ba1,516 sq ft
Move-in ready
602 Benton Ave SW, new home in Spavinaw Village
602 Benton Ave SW

Spavinaw Village by D.R. Horton

4 bd2.5 ba1,917 sq ft
Move-in ready
611 Benton Ave SW

Spavinaw Village by D.R. Horton

4 bd2.5 ba1,917 sq ft
Move-in ready
607 Benton Ave SW, new home in Spavinaw Village
607 Benton Ave SW

Spavinaw Village by D.R. Horton

4 bd2.5 ba1,917 sq ft
Move-in ready
614 Benton Ave SW, new home in Spavinaw Village
614 Benton Ave SW

Spavinaw Village by D.R. Horton

4 bd2.5 ba1,917 sq ft

Location

803 Spavinaw Blvd SW, Gravette, AR

Loading map…

View your tour day Compare commute times

Schools nearby

Closest public schools to Spavinaw Village, by distance.

Distances are straight-line to the nearest schools — not an attendance-zone assignment. Ratings, where shown, are the state accountability grade.

Similar communities

Now selling
Selah Meadows, new homes in Prairie Grove
Selah Meadows

by D.R. Horton

7 floor plans12 quick move-in3–4 beds
Now selling
Riverside Amenity Monument 5 1 25
Riverside Village

by Lennar

12 floor plans22 quick move-in3–4 beds
Now selling
Living room with brick fireplace, white sectional sofa, ceiling fan, and open kitchen in background
Concord

by Schuber Mitchell Homes

21 floor plans27 quick move-in3–5 beds

Pricing, availability, incentives, dimensions, and completion dates are provided by the builder or other sources, are subject to change without notice, and are not guaranteed. Square footage is approximate. This page is informational only and is not an offer to sell. Information last verified Nov 16, 2026.
The Home Stimulus app

Your next home, in your pocket.

Search every new-construction home we track, watch builder incentives move, and get an alert the moment a price drops.