


Price reduced
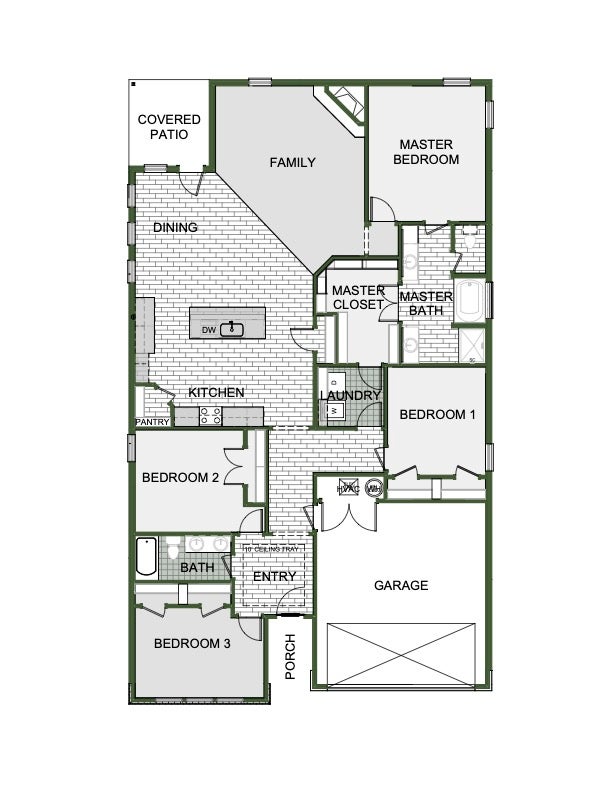
At a glance (updated ): 8710 Sunspire Ln. is a quick move-in new-construction home by Schuber Mitchell Homes at Magnolia Landing in Bentonville, AR, with 4 beds, 2 baths and 2,150 sq ft on the 2150-4 floor plan, listed at $389,999 (reduced from $399,999). 2 builder incentives may apply.
The home at 8710 Sunspire Ln. is a 2,150-square-foot residence featuring a four-bedroom, two-bathroom layout with a two-car garage. Situated within the Magnolia Landing community in Centerton, Arkansas, the property offers residents access to neighborhood sidewalks and a community pond while remaining within the Bentonville Public Schools district. This home is built by Schuber Mitchell Homes, a company established with a mission of stewardship that emphasizes a transparent and caring home-buying experience for its customers. The builder operates across Arkansas, Missouri, and Oklahoma, focusing on the construction of single-family residences.
Built on the 2150-4 floor plan. This page describes a specific physical home; the plan page describes the build-to-order concept.
No published end date · Verified Nov 11, 2026
Whether this can be combined with other offers is set by the builder. Confirm before relying on stacking incentives.
No published end date · Verified Nov 11, 2026
Whether this can be combined with other offers is set by the builder. Confirm before relying on stacking incentives.
Incentives can change or end without notice, vary by home and buyer eligibility, and may require financing through the builder's preferred lender. This platform does not guarantee availability. Verify all terms directly with the builder before relying on any offer.
Est. monthly payment
$2,760/mo
Based on today's market rate
Monthly payment breakdown: Principal & interest $2,136 per month; Property taxes $176 per month; Homeowners insurance $449 per month.Estimate only, not a loan offer. Market average · updated 2 days ago.
8710 Sunspire Ln., Bentonville, AR
Closest public schools to 8710 Sunspire Ln., by distance.
Distances are straight-line to the nearest schools — not an attendance-zone assignment. Ratings, where shown, are the state accountability grade.


Pricing, availability, incentives, dimensions, and completion dates are provided by the builder or other sources, are subject to change without notice, and are not guaranteed. Square footage is approximate. This page is informational only and is not an offer to sell. Information last verified Aug 12, 2026.