

Aster
At a glance (updated ): The Aster is a Lennar floor plan built in 1 community in Punta Gorda, FL: 3 bedrooms, 2 bathrooms, 2,395 sq ft and 1 story, with base prices from $710,999.
The Aster is a Lennar floor plan sold across the Punta Gorda area. This is the single page for the plan itself — its layout, its specifications, and every community currently building it, with that community's own base price. It is not a specific house: pricing is the builder's published base price before lot premiums, structural options and design selections.
Floor plans
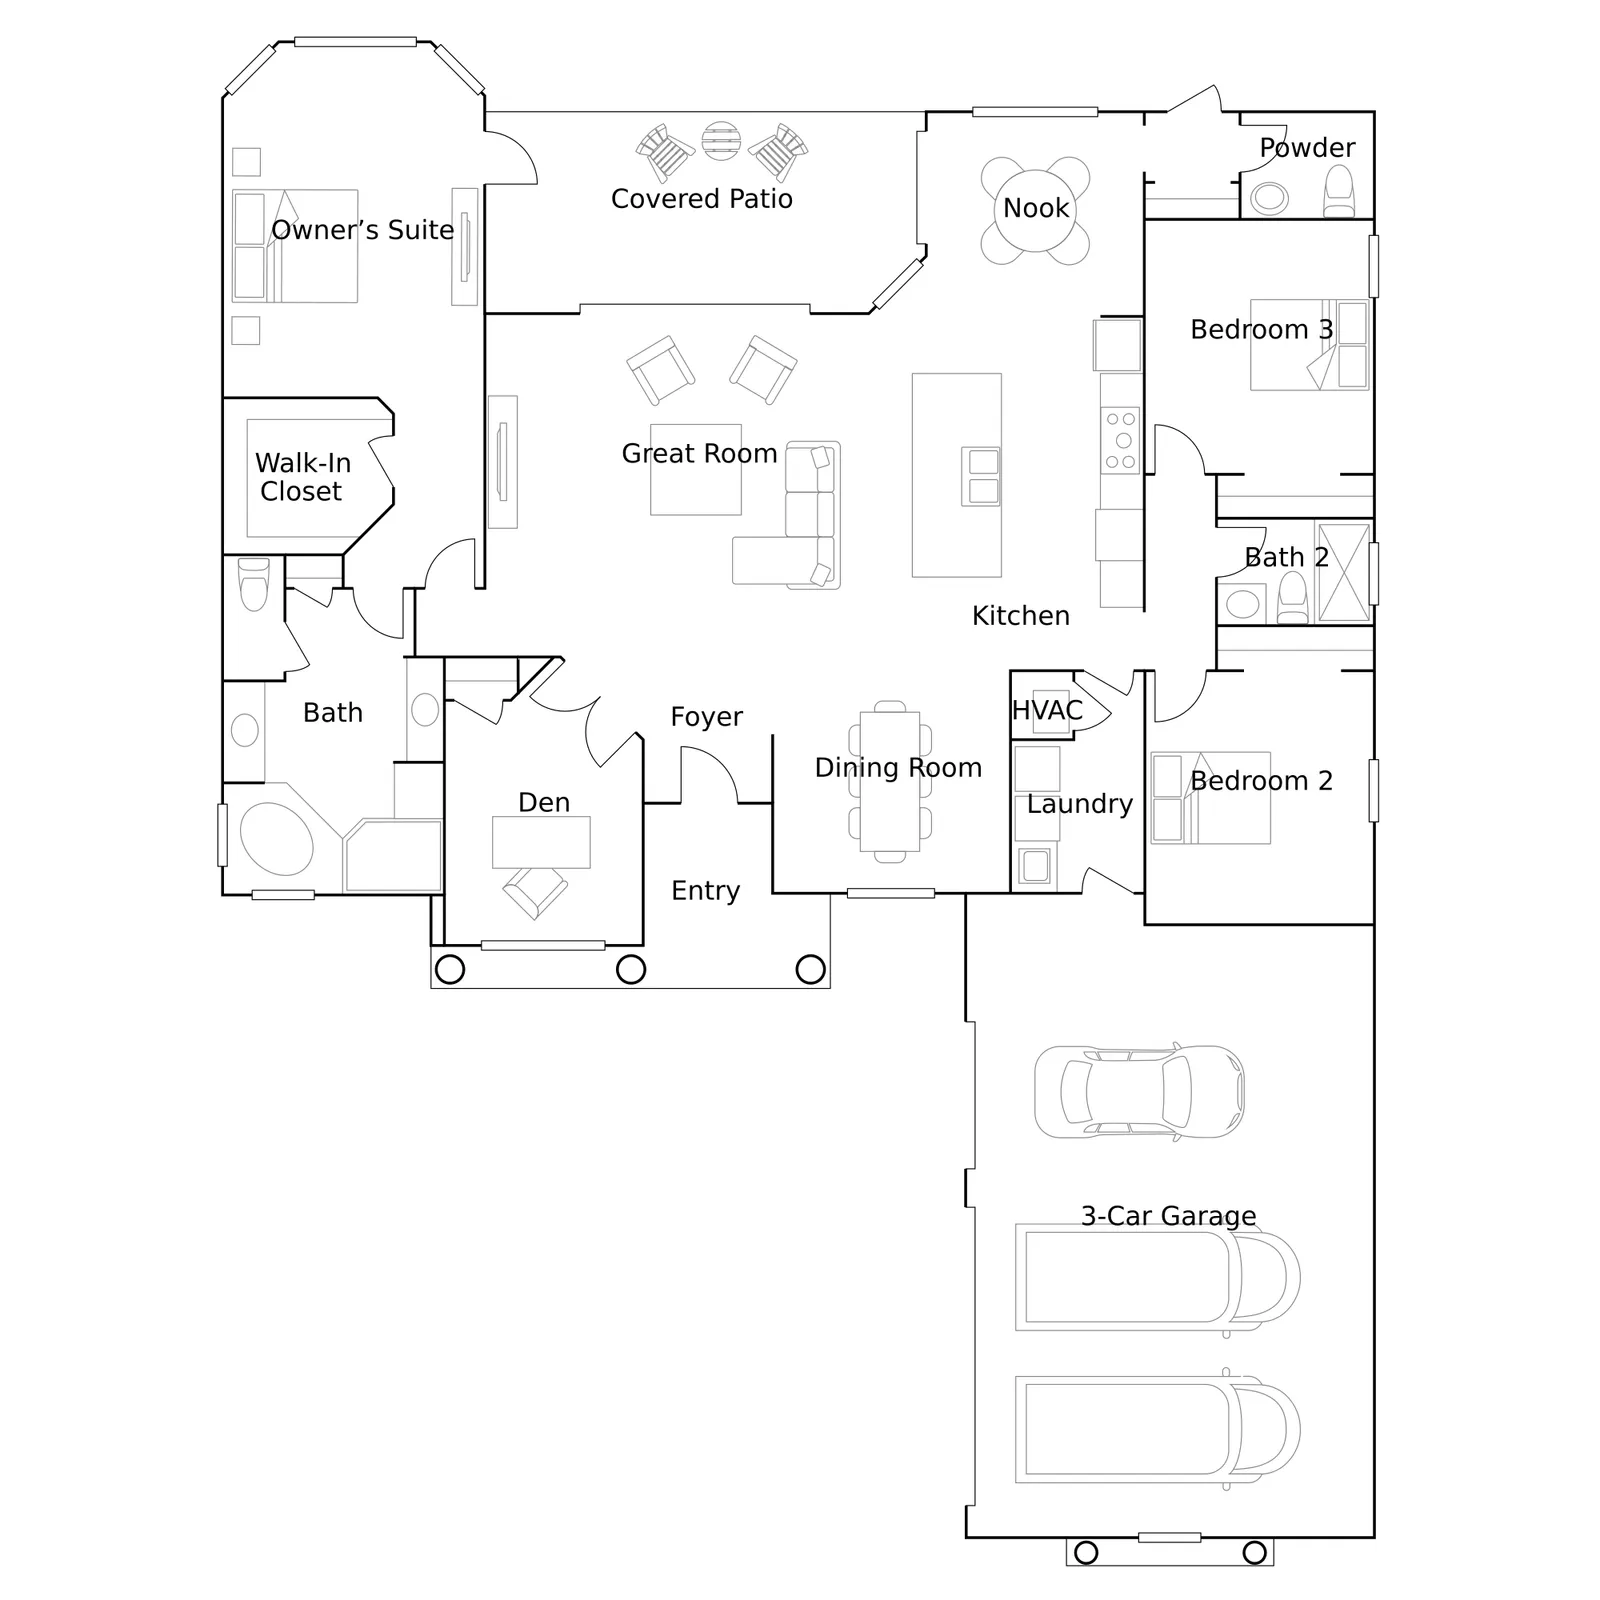
The same drawing is published for every community building this plan; duplicates are collapsed here.
About this plan
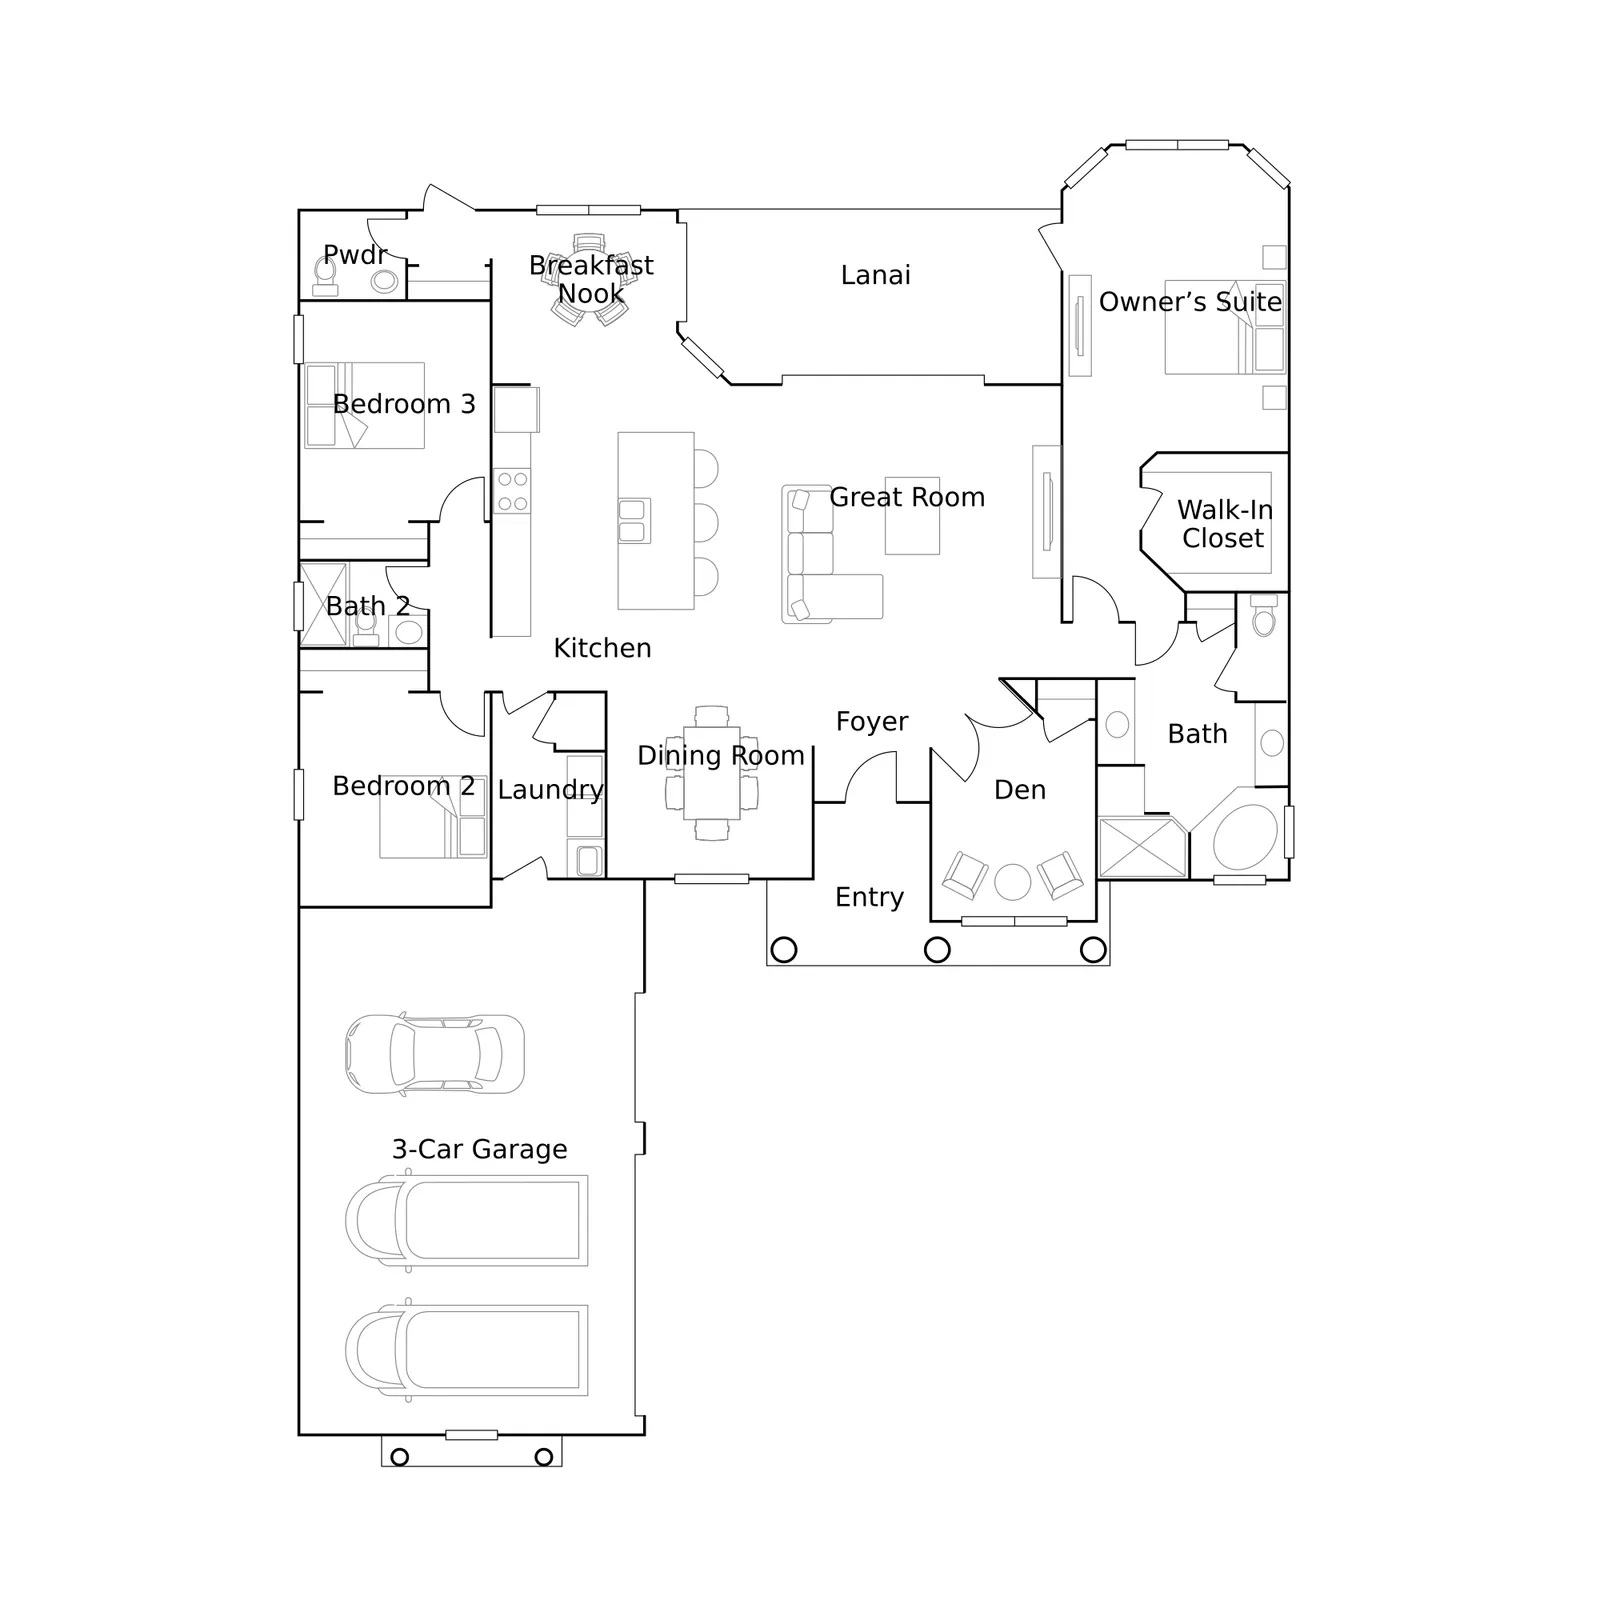
The Aster is a single-story home with 2,395 square feet, offering three bedrooms and two bathrooms alongside a three-car garage. The open floor plan centers on a great room and includes a formal dining room, den, and owner's suite positioned separately from secondary bedrooms for added privacy. Located in Webbs Reserve at Babcock Ranch, a gated community in Punta Gorda, the home sits among amenities including an 18-hole golf course, clubhouse, fitness center, aerobics studio, pickleball court, and lake access, with landscaping maintained by the community. Lennar, America's leading homebuilder, brings its national expertise in master-planned communities to the region, offering homes across multiple price points and lifestyle configurations for diverse buyer needs.
Where you can build it
Lennar builds the Aster in 1 community in Punta Gorda. Base prices differ by community — lot premiums and available homesites are the usual reason.
| Community | City | Base price | Sq ft |
|---|---|---|---|
| Estate Homes | Punta Gorda, FL | From $710,999 | 2,395 |
Pricing, availability, incentives, dimensions, and completion dates are provided by the builder or other sources, are subject to change without notice, and are not guaranteed. Square footage is approximate. This page is informational only and is not an offer to sell. Information last verified Jul 18, 2026.