

Carson
At a glance (updated ): The Carson is a Lennar floor plan built in 1 community in Middletown, DE: 3 bedrooms, 2 bathrooms, 2,389 sq ft and 2 stories, with base prices from $496,990; 1 quick move-in home on this plan is available now.
The Carson is a Lennar floor plan sold across the New Castle Kent County area. This is the single page for the plan itself — its layout, its specifications, and every community currently building it, with that community's own base price. It is not a specific house: pricing is the builder's published base price before lot premiums, structural options and design selections.
Floor plans
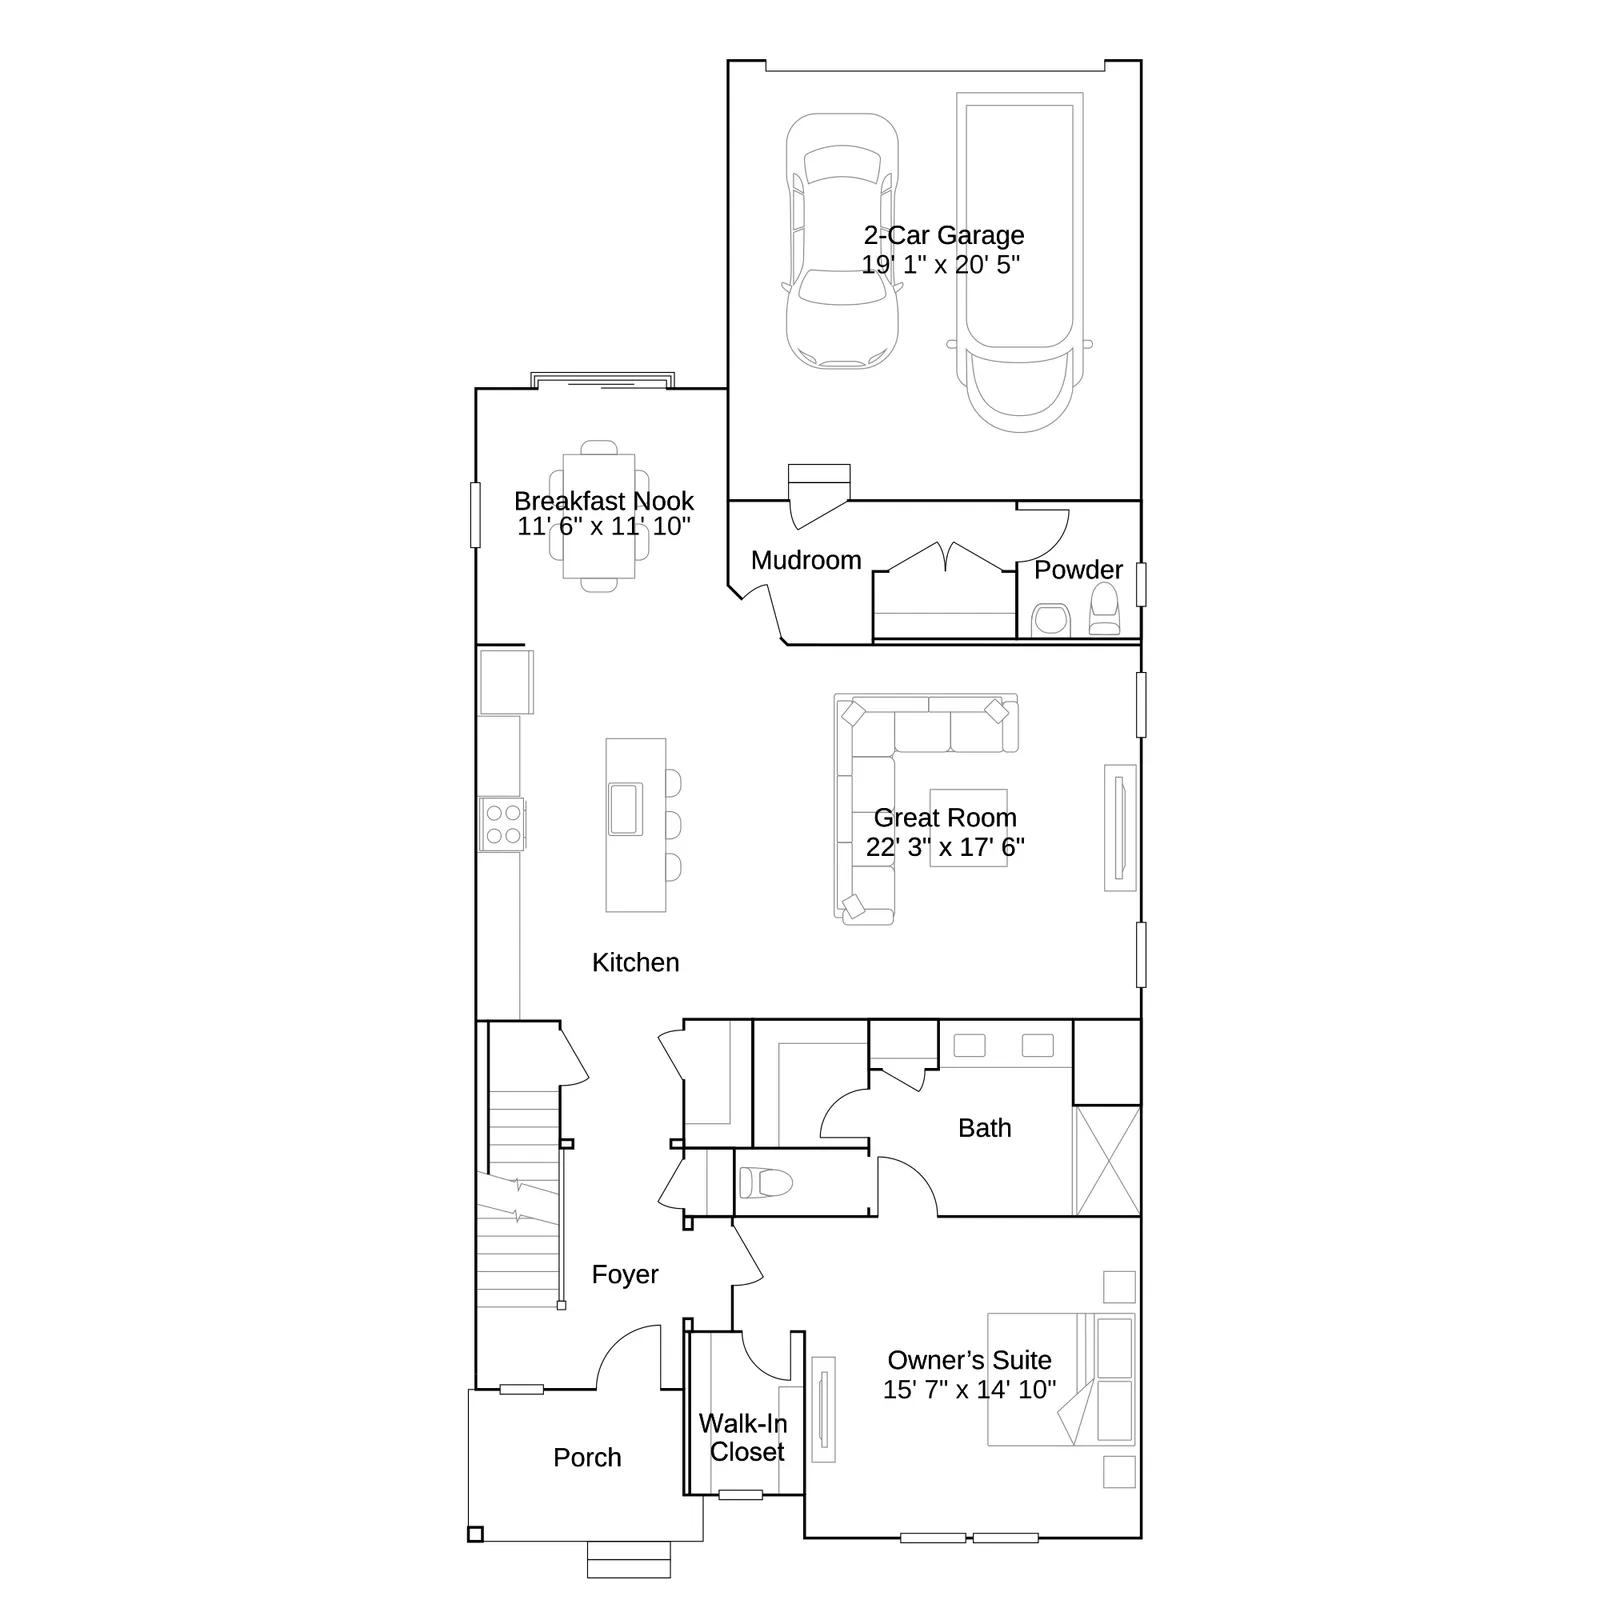
The same drawing is published for every community building this plan; duplicates are collapsed here.


About this plan
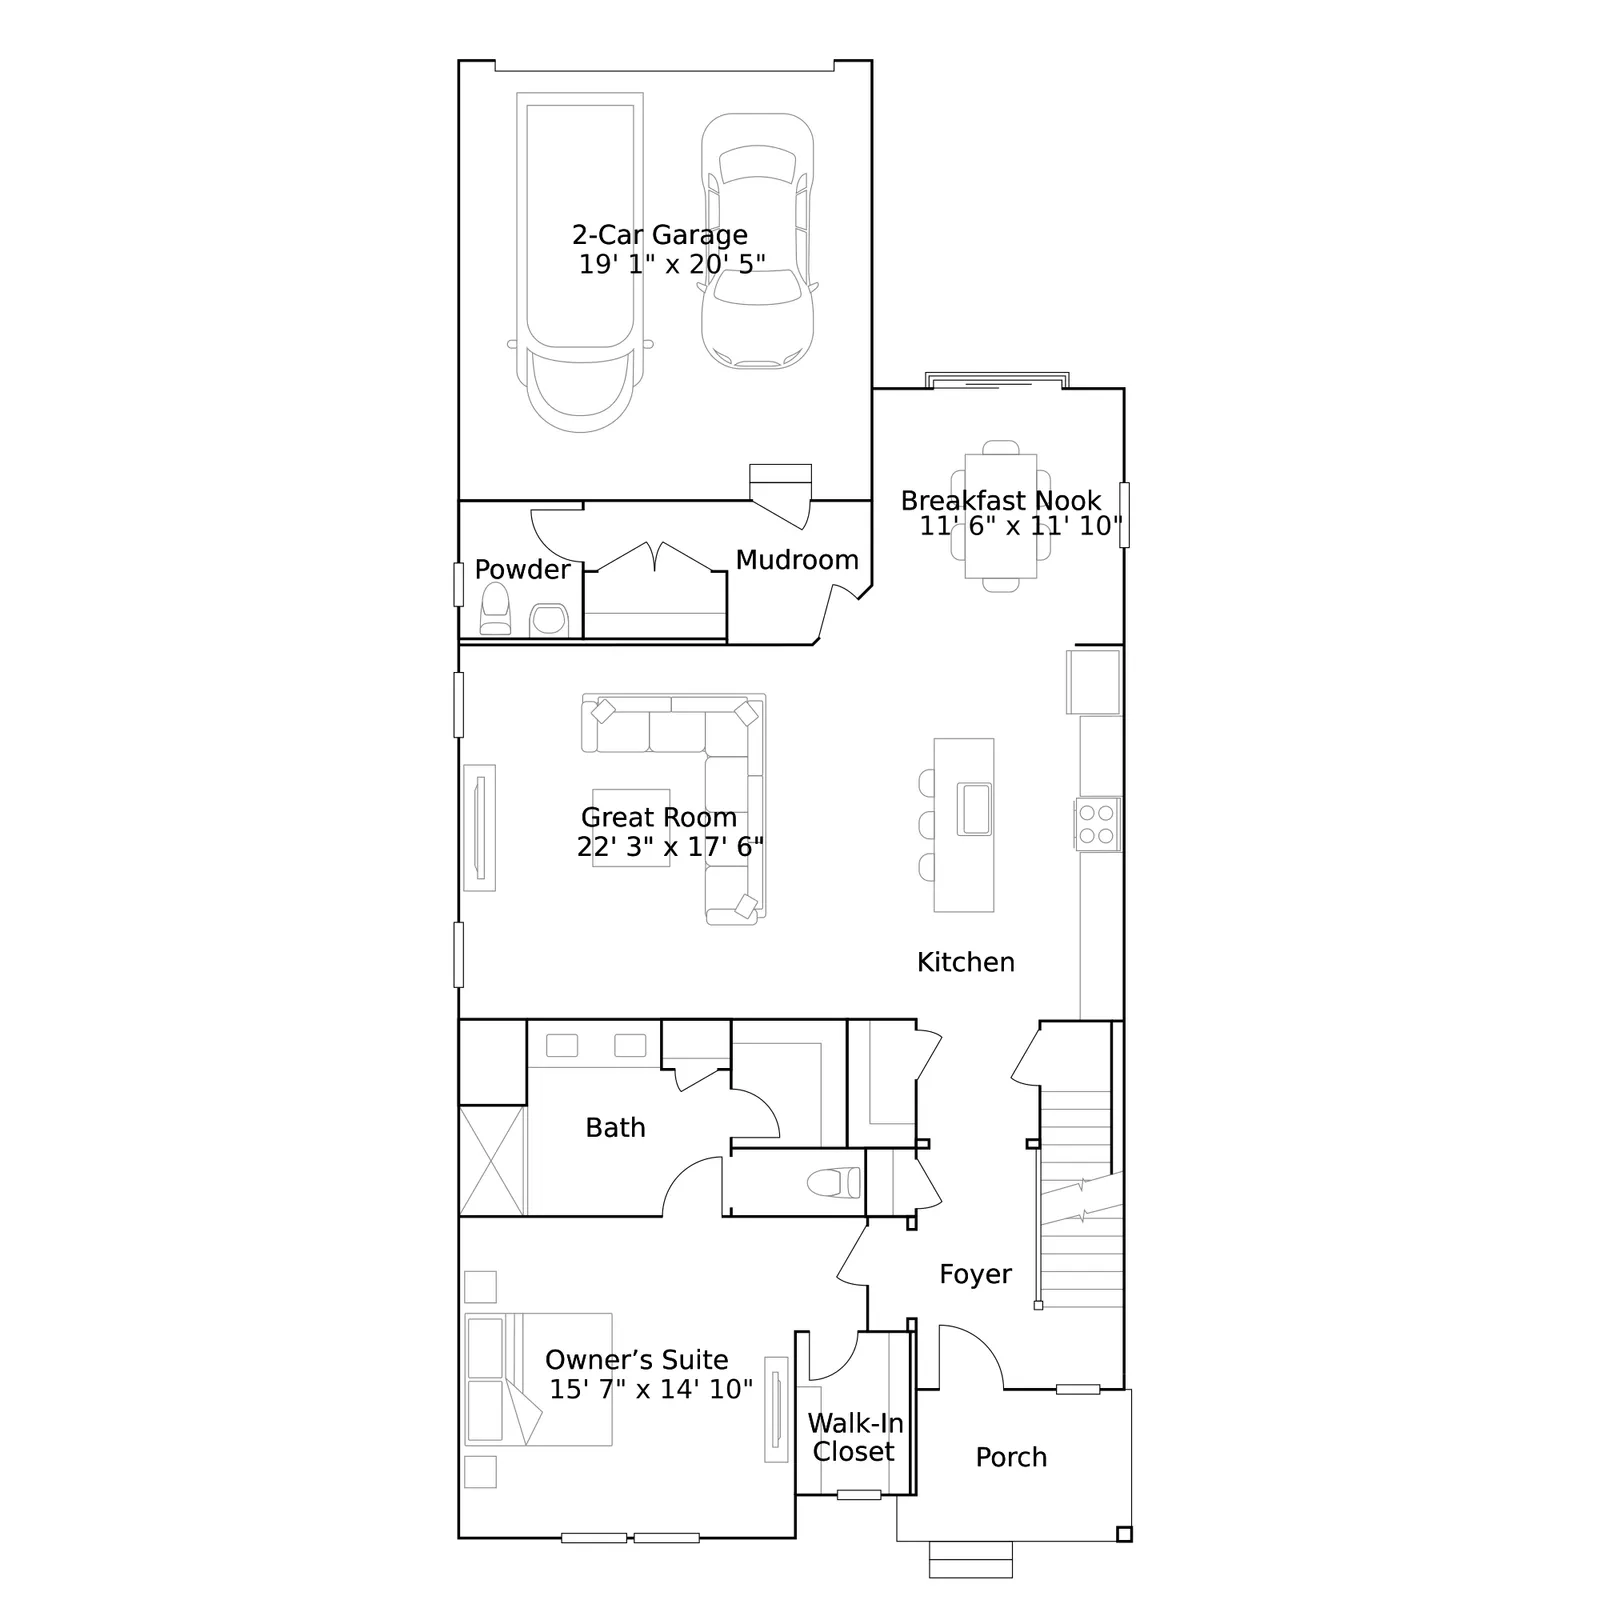
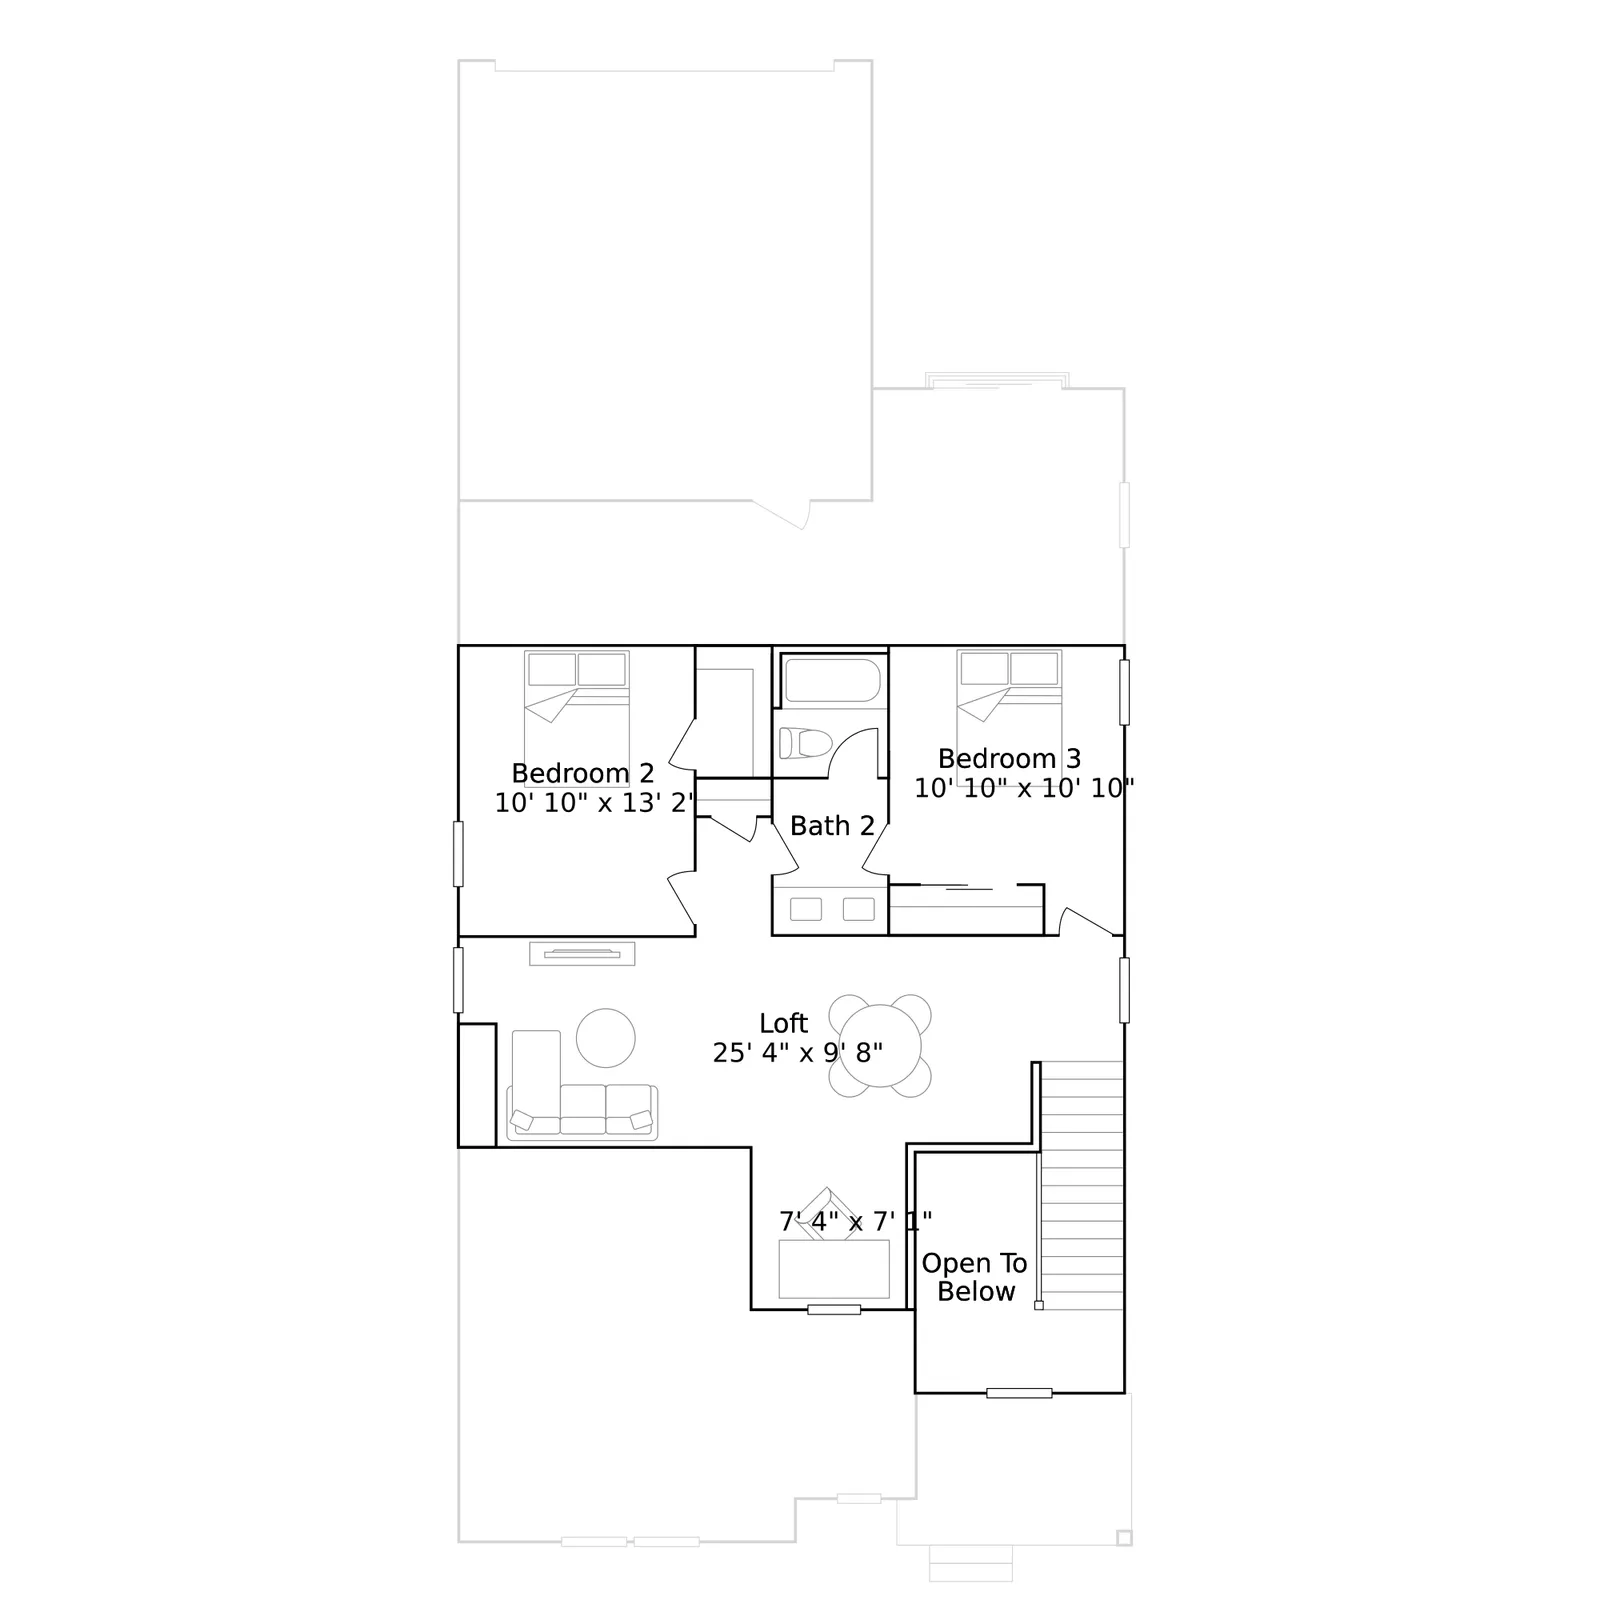
The Carson floor plan in Winchelsea Singles offers 2,389 square feet across two stories, with a first-level owner's suite featuring a walk-in closet and ensuite bath, plus an open-concept kitchen, Great Room, and breakfast nook that flows to the backyard through glass sliders. Upstairs, a loft and two secondary bedrooms provide flexible space, with one bedroom connecting directly to a shared bathroom. The three-bedroom, two-bath home includes a two-car garage and sits within the 55-plus community of Winchelsea at Venue in Middletown, Delaware, where residents enjoy a dog park, fitness center, clubhouse, tennis court, swimming pool, pickleball and bocce ball courts, and community garden. The monthly HOA is $170. Lennar, part of Lennar Corporation and a leading national homebuilder, develops active adult communities designed with lifestyle and amenity-rich environments in mind, backing its homes with the reliability expected from a builder operating master-planned developments nationwide.
Where you can build it
Lennar builds the Carson in 1 community in Middletown. Base prices differ by community — lot premiums and available homesites are the usual reason.
| Community | City | Base price | Sq ft |
|---|---|---|---|
| Winchelsea Singles | Middletown, DE | From $496,990 | 2,389 |
Quick move-in homes on this plan
1 home is available now on the Carson across the New Castle Kent County area, priced From $517,198. Each community page above lists the ones it has.
Pricing, availability, incentives, dimensions, and completion dates are provided by the builder or other sources, are subject to change without notice, and are not guaranteed. Square footage is approximate. This page is informational only and is not an offer to sell. Information last verified Sep 24, 2026.