

Evergreen Unit A
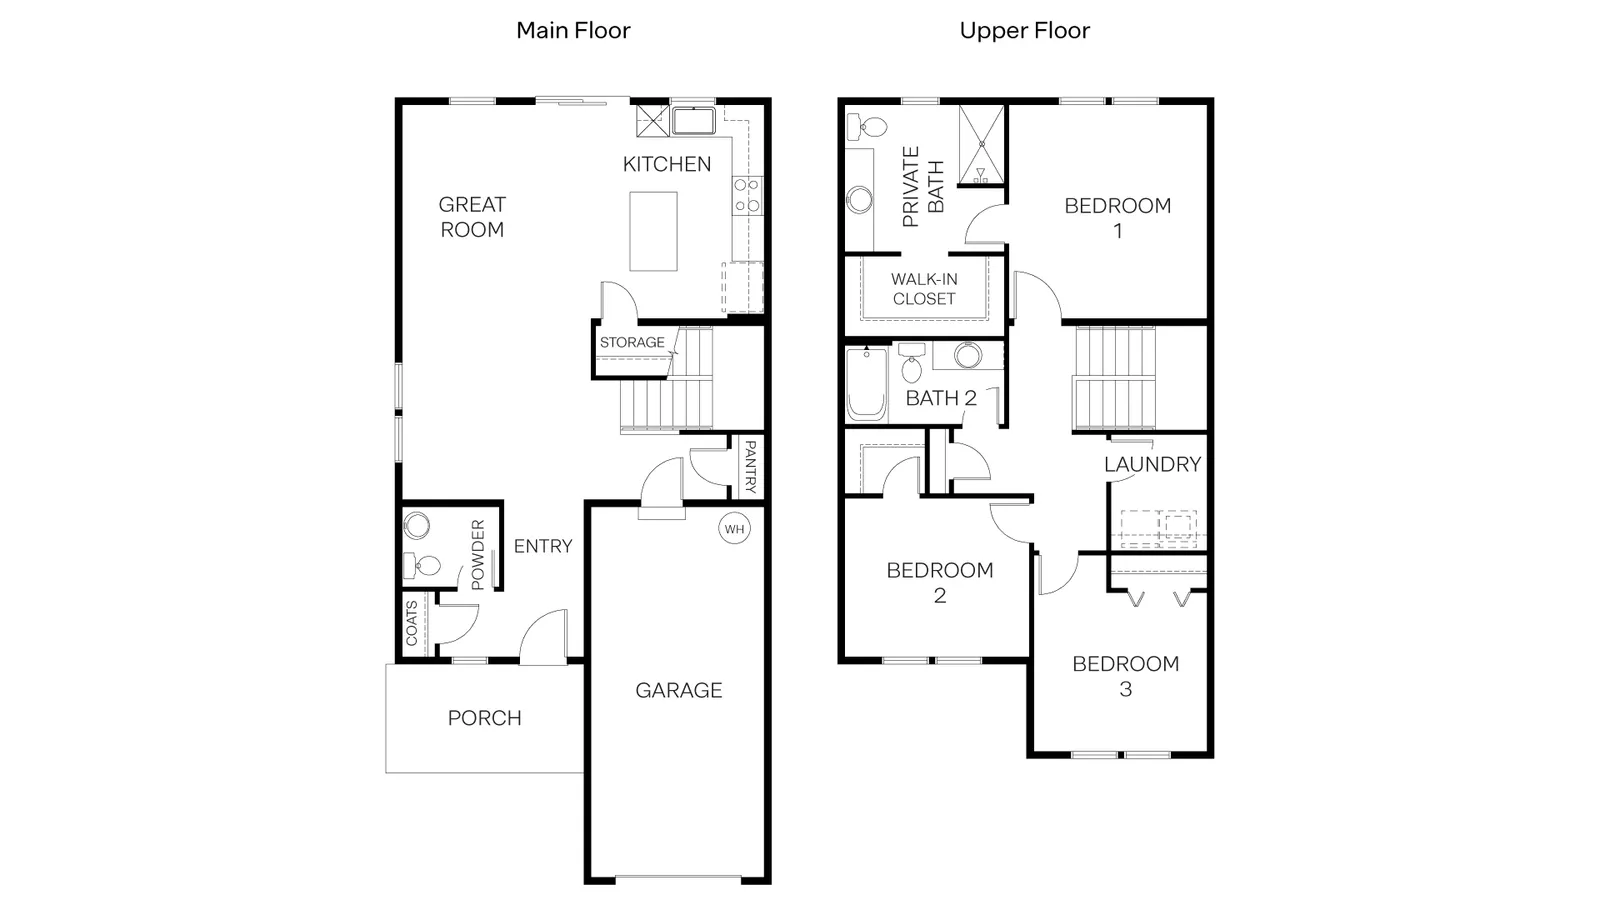
At a glance (updated ): The Evergreen Unit A is a D.R. Horton floor plan built in 1 community in Lacey, WA: 3 bedrooms, 2.5 bathrooms, 1,627 sq ft and 2 stories.
The Evergreen Unit A is a D.R. Horton floor plan sold across the Seattle area. This is the single page for the plan itself — its layout, its specifications, and every community currently building it, with that community's own base price. It is not a specific house: pricing is the builder's published base price before lot premiums, structural options and design selections.
Floor plan
The same drawing is published for every community building this plan; duplicates are collapsed here.
Where you can build it
D.R. Horton builds the Evergreen Unit A in 1 community in Lacey. Base prices differ by community — lot premiums and available homesites are the usual reason.
| Community | City | Base price | Sq ft |
|---|---|---|---|
| Ventura Crossing | Lacey, WA | Pricing TBD | 1,627 |
Pricing, availability, incentives, dimensions, and completion dates are provided by the builder or other sources, are subject to change without notice, and are not guaranteed. Square footage is approximate. This page is informational only and is not an offer to sell. Information last verified Nov 4, 2026.