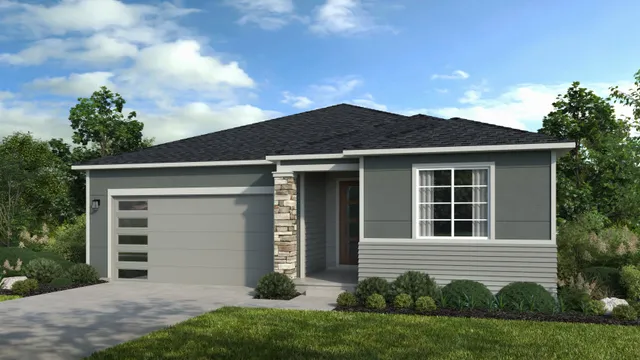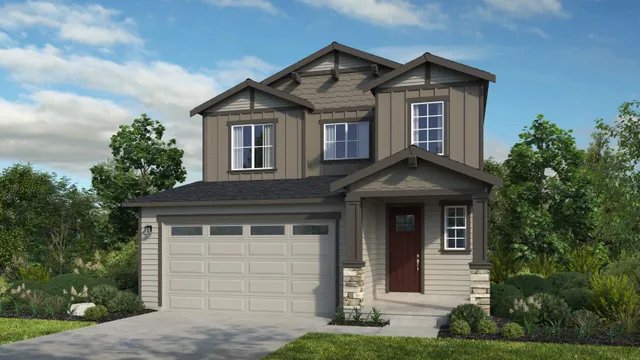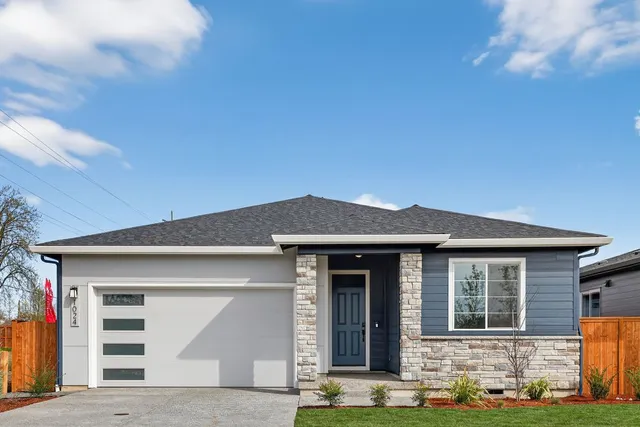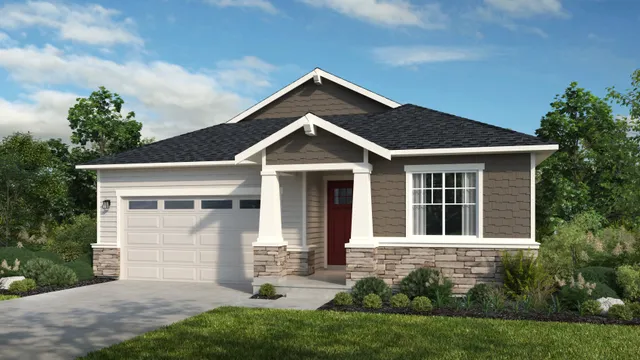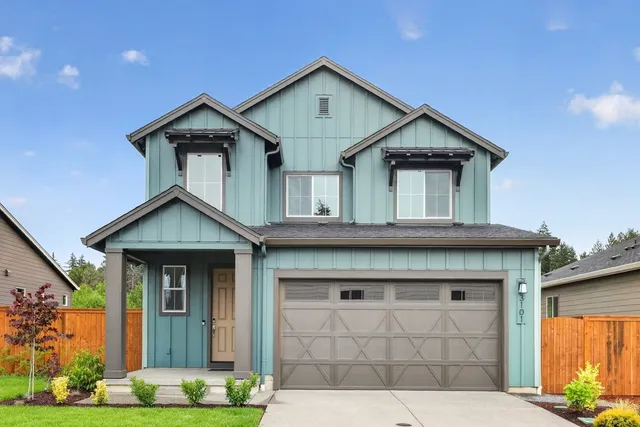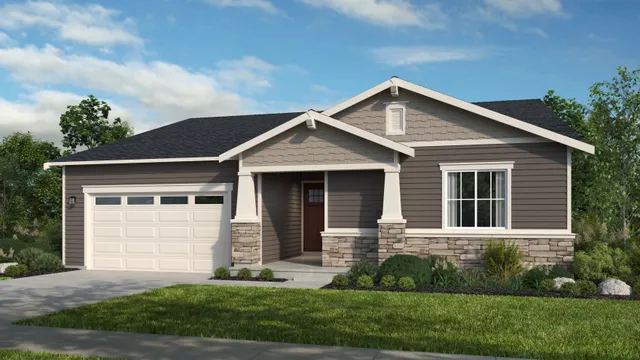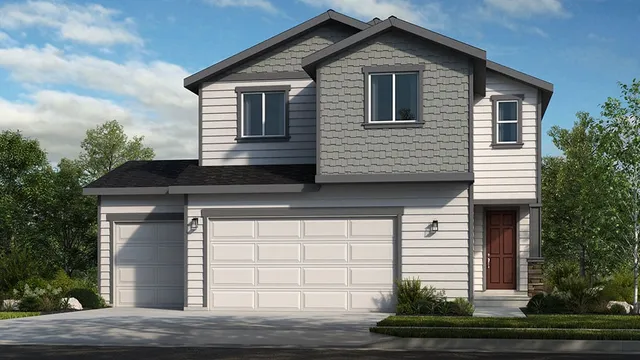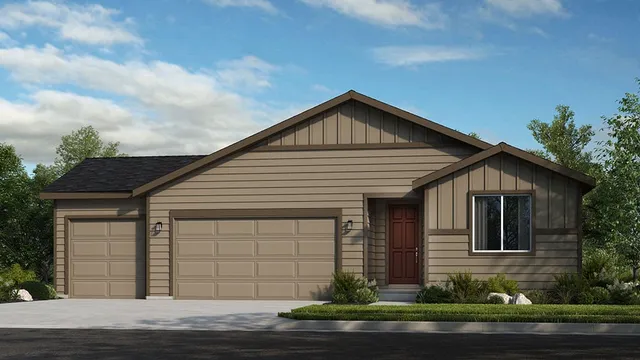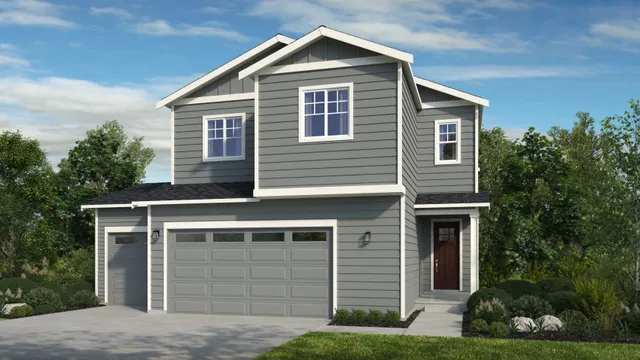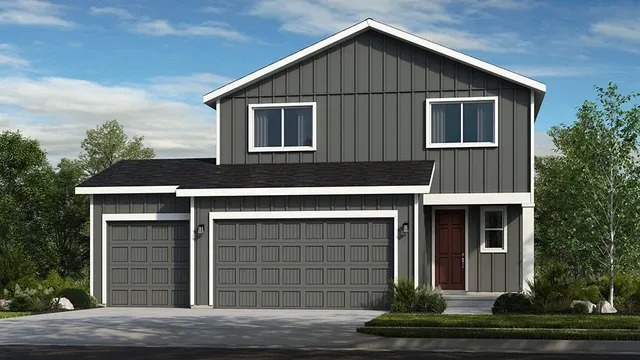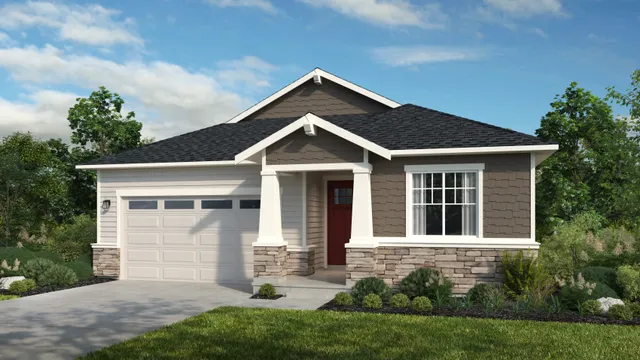
Now selling

Elk Prairie

by Taylor MorrisonBattle Ground, WA$574,999–$644,999Updated in the last 2 days

About Elk Prairie

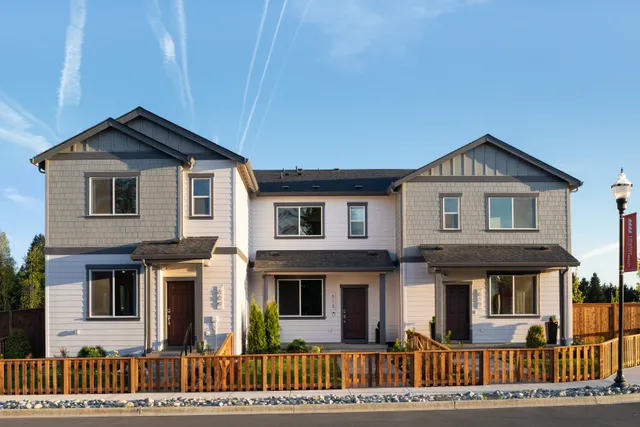
Elk Prairie is a Taylor Morrison community in Battle Ground, WA, currently selling with 8 floor plans ranging from 1,661 to 2,426 square feet and 3 to 4 bedrooms. Prices range from $574,999 to $644,999, and 4 quick move-in homes are available. Homes include LiveSmart technology, designer kitchen features, dramatic interior details, luxurious bath features, quality construction, and efficiency-focused elements.

Price range
$574,999–$644,999
Square footage
1,661–2,426
Bedrooms
3–4
HOA
School district
Gated

Current incentives

Rate program
Conventional Fixed RateEnds in 2 days

Limited-time reduced rate available now when using Taylor Morrison Home Funding, Inc. Rate from 4.50% (4.60% APR).

Requires the builder's preferred lender · Ends Jul 15, 2026 · Verified Jul 13, 2026

Full terms & fine print

Whether this can be combined with other offers is set by the builder — confirm before relying on stacking incentives.

Limited Time Fixed Interest Rate 4.50% / 4.60% APR ("Promotion") valid on new home contracts entered as of 6/24/26 - 7/12/26 ("Promotion Period") on select Portland area Quick Move-in Homes that close on or before 8/5/26 (each, an "Eligible Home"). The advertised annual percentage rate ("APR") of 4.60% APR is calculated using seller incentives and is based on a Conventional 30-Year fixed rate mortgage with a Total Purchase Price of $500,000 and a loan amount of $400,000, 20% down payment and 780 median credit score. Available for conventional conforming loan limits, owner-occupied only. Taylor Morrison has locked in, through Taylor Morrison Home Funding, Inc. ("Affiliated Lender"), a fixed interest rate for a pool of funds (minimum loan amount $225,000). Rate is only available for a limited time until pool of funds is either depleted or rate expires. For eligibility of the above finance Promotion, Qualified Buyer of an Eligible Home must (1) pre-apply with Affiliated Lender by visiting www.taylormorrison.com/home-financing prior to submitting offer to qualify for the finance Promotion; (2) use the services of Closing Agent selected by Seller and finance with Affiliated Lender; and (3) satisfy all other closing date and eligibility criteria. Seller reserves the right to modify the above finance Promotion terms and/or Promotion Period at any time prior to contract. Buyer is not required to finance through Affiliated Lender and/or to use such Closing Agent selected by Seller to purchase a home; however, Buyer must use both the Closing Agent selected by Seller and finance through Affiliated Lender to receive the finance Promotion. Interest rates and available loan products are subject to underwriting, loan qualification, and program guidelines. Maximum seller contributions apply. Not to be combined with any other incentive offer, except as otherwise expressly set forth above or in an Incentive Addendum to the Purchase Agreement. Other restrictions may apply. Taylor Morrison Home Funding, Inc. is not acting on behalf of or at the direction of HUD/FHA or the federal government. Not all Borrowers will qualify. Services not available in all states. Taylor Morrison Home Funding, Inc. NMLS #8588, 495 N. Keller Rd. Suite 550, Maitland, FL 32751. Licensed locations: AZ: #0917436 | CA: DFPI #4130023 | CO: Registration #8588, PH# (866) 379-5390 | FL: MLD1920 | GA: #52654 | IN: #DFI-66890 | NV: #3938 (branch located at 1820 Festival Plaza Dr., Ste. 220A, Las Vegas, NV 89135 PH# 702-680-1085) | NC: #L-191654 | OR: #ML-4272 | SC: #MLS-8588 | TX: #8588 | WA: #CL-8588 | www.nmlsconsumeraccess.org

What these offer types mean
Rate program
The builder lowers your mortgage interest rate, either for the first year or two or for the life of the loan. Terms and APR vary and usually require the builder's lender.

Incentives can change or end without notice, vary by home and buyer eligibility, and may require financing through the builder's preferred lender. This platform does not guarantee availability. Verify all terms directly with the builder before relying on any offer.

Floor plans (8)

Floor plan
Cedar II
3 bd2 ba1,807 sq ftSingle story2-car garage

Floor plan
Calliope II
3 bd2 ba1,661 sq ftSingle story2-car garage
Floor plan
Cypress II
4 bd3 ba2,162 sq ft2 story2-car garage
Floor plan
Walnut II
3 bd2 ba2,078 sq ftSingle story2-car garage
Floor plan
Laurel
4 bd2.5 ba2,264 sq ft2 story3-car garage
Floor plan
Calliope
3 bd2 ba1,661 sq ftSingle story3-car garage
Floor plan
Laurel II
4 bd2.5 ba2,162 sq ft2 story3-car garage
Floor plan
Riverbend
4 bd3 ba2,426 sq ft2 story3-car garage

Quick move-in homes (4)

Move-in ready
1024 SE 31st Street

Elk Prairie by Taylor Morrison

3 bd2 ba1,807 sq ftEst. April 2026
Move-in ready
3012 SE 11th Avenue

Elk Prairie by Taylor Morrison

3 bd2 ba1,807 sq ftEst. December 2026
Move-in ready
3101 SE 11th Court

Elk Prairie by Taylor Morrison

4 bd3 ba2,162 sq ftEst. July 2026
Move-in ready
3021 SE 11th Avenue

Elk Prairie by Taylor Morrison

3 bd2 ba2,078 sq ftEst. August 2026

Included home features

Every home in Elk Prairie is built with an included suite of features.

LiveSmart

  • Electronic door lock
  • LED disc lights
  • Smart thermostat
  • Carbon Monoxide detector

Designer Kitchen Features

  • Refrigerator space pre-plumbed for ice-maker
  • Self-cleaning gas range
  • Energy efficient, multi-cycle dishwasher
  • Microwave oven/range hood combination
  • Shaker Style Cabinets with 42" upper cabinets and chrome pulls (Plan or Scheme Specific)
  • Soft close drawers
  • Stainless steel single basin sink
  • A full complement of appliances in stainless-steel finish

Dramatic Interior Features

  • 6lb. carpet pad throughout
  • RevWood flooring in entry, kitchen and powder room
  • White-painted 5 1/2" base trim throughout main level
  • Designer selected lighting fixtures
  • Sill and apron wrapped windows on main level

Luxurious Bath Features

  • Chrome bath accessories by Moen
  • Tile floors and countertops as standard (plan or scheme specific)
  • Raised height vanities with dual sinks and chrome lever faucets by Moen (Plan or scheme specific)

Quality Construction Features

  • Decorative board & batten, shingle, brick and stone detail for added exterior interest
  • Full yard fencing with swing side-yard gate
  • Handsome exterior styles
  • Washed aggregate driveway, and entry porches
  • Hard wired smoke and carbon monoxide detectors

Efficiency

  • 66 gallon high efficiency electric water heater (plan or scheme specific)
  • Blown ceiling insulation in attic over livable areas
  • Low E, Dual pane insulated windows
  • 2" x 6" exterior wall construction for greater strength and insulation

Location

1123 SE 31st Street, Battle Ground, WA

Loading map…

Add to a tour day Compare commute times

Around the area

Points of interest near Elk Prairie, as published by Taylor Morrison.

EDUCATION

  • Tukes Valley Middle School · Public | Grades: 5,6,7,8 · 1.78 mi · 2/10
  • Tukes Valley Primary School · Public | Grades: PK,KG,1,2,3,4 · 1.78 mi · 2/10
  • Battle Ground High School · Public | Grades: 9,10,11,12 · 2.01 mi · 2/10

ENTERTAINMENT

  • Museo Michelangelo · Museum · 1.25 mi · 5/5
  • Pomeroy Farm · Museum · 6.65 mi · 4.8/5
  • Creative Ice · Museum · 8.6 mi · 5/5
  • Devil-ish Little Things Museum · Museum · 9.98 mi · 4.8/5
  • La Center Museum Association · Museum · 10.21 mi · 5/5
  • The Haus Of Luna · Museum · 10.61 mi · 5/5
  • Wendel Museum of Animal Conservation · Museum · 10.61 mi · 4.8/5
  • Friends of Fort Vancouver · Museum · 10.99 mi · 5/5
  • Hollywood Theatre - Portland Airport · Movie Theater · 12.07 mi · 4.8/5
  • Columbia County Museum · Museum · 14.97 mi · 5/5

DINING

  • WinCo Foods · Bakery · 3.61 mi · 4.5/5
  • Compass Coffee · Cafe · 7.1 mi · 4.6/5
  • Carol's Corner Cafe · Cafe · 7.2 mi · 4.6/5
  • Dutch Bros Coffee · Cafe · 8.94 mi · 4.6/5
  • New Seasons Market - Fisher's Landing · Bakery · 10.48 mi · 4.5/5
  • Dulin's Village Cafe · Cafe · 10.85 mi · 4.6/5
  • Thatcher's Coffee · Bakery · 11.05 mi · 4.6/5
  • Salty's on the Columbia River · Restaurant · 11.76 mi · 4.5/5
  • Island Cafe · Restaurant · 12.48 mi · 4.6/5
  • Petite Provence Boulangerie & Patisserie · Bakery · 14.84 mi · 4.6/5

SHOPPING

  • Safeway · Supermarket · 6 mi · 4.2/5
  • T.J. Maxx · Department Store · 7.66 mi · 4.3/5
  • Grocery Outlet · Supermarket · 8.08 mi · 4.3/5
  • Kohl's · Department Store · 8.3 mi · 4.2/5
  • Trader Joe's · Supermarket · 9.58 mi · 4.6/5
  • Chuck's Produce & Street Market · Supermarket · 9.59 mi · 4.5/5
  • Costco Wholesale · Department Store · 9.63 mi · 4.6/5
  • HomeGoods · Department Store · 12.71 mi · 4.2/5
  • Marshalls · Department Store · 12.75 mi · 4.2/5
  • New Seasons Market - Concordia · Supermarket · 14.41 mi · 4.4/5

SERVICES

  • Battle Ground Community Library · Library · 1.24 mi · 4.8/5
  • Chevron · Gas Station · 1.68 mi · 4.8/5
  • Fly For Fun Airport (W56) · Airport · 4.8 mi · 5/5
  • Glenwood Grocery · Gas Station · 4.88 mi · 5/5
  • Goheen Airport-W52 · Airport · 5.32 mi · 4.8/5
  • Wa67 · Airport · 6.96 mi · 5/5
  • Robert L Taylor Memorial Airpark · Airport · 7.08 mi · 5/5
  • Daybreak Airport · Airport · 7.22 mi · 5/5
  • Pearson Field · Airport · 11.2 mi · 4.8/5
  • Camas Public Library · Library · 13.16 mi · 4.8/5

OTHER

  • Battle Ground Cinema · Entertainment · 1.25 mi
  • Black Rock Coffee · Dining · 1.37 mi
  • Walmart Super Center · Shopping · 1.57 mi
  • Posh Collective · Shopping · 1.66 mi
  • Rusty Glamour · Shopping · 1.67 mi
  • Barrel Mountain Brewing · Dining · 1.68 mi
  • Finishing Touch · Shopping · 1.68 mi
  • Founder's Mercantile and Coffee · Dining · 1.69 mi
  • Devs Coffee · Dining · 1.73 mi
  • Battle Ground Skate park · Sports and Nature · 1.74 mi

Frequently asked questions

What price range and floor plan options does Elk Prairie offer?

Elk Prairie by Taylor Morrison prices homes from $574,999 to $644,999 and offers 8 distinct floor plans, including 4 quick move-in homes currently available.

What features and lifestyle perks come with a home at Elk Prairie?

Elk Prairie homes feature open-concept layouts with spacious lofts and covered patios, plus included front yard landscaping and maintenance, some homesites offering a premium greenbelt lot option, and easy walkability to over 100 acres of natural greenspace. The Battle Ground, WA community also offers small-town charm with year-round events and is near the Vancouver Waterfront's shopping, dining, and river views.

Are design or décor selection services available at Elk Prairie?

Yes, Taylor Morrison offers its Canvas design collections at Elk Prairie, which are pre-curated by the builder's design team around coordinated cabinetry, flooring, and finishes. This allows buyers to personalize their home's look without having to make every design decision individually.

Can buyers get financing help when purchasing at Elk Prairie?

Yes, financing options are available through Taylor Morrison's affiliated lending partner, Taylor Morrison Home Funding, which provides mortgage guidance and prequalification support for buyers.

Is using a real estate agent required to buy at Elk Prairie?

No, working with an agent is optional at Elk Prairie. Taylor Morrison's sales associates are available to guide buyers through the purchase process directly, with or without outside agent representation.

Can Elk Prairie homes be viewed through virtual tours?

Virtual tours are offered for the community's model home and select quick move-in homes, allowing buyers to explore floor plans remotely from a phone, tablet, or computer. These tours are meant to give a general sense of the home but do not replace an in-person visit to experience its features and surroundings firsthand.
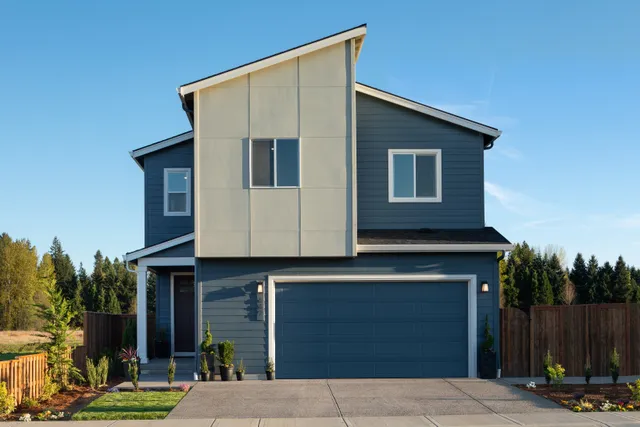
Similar communities

Pricing, availability, incentives, dimensions, and completion dates are provided by the builder or other sources, are subject to change without notice, and are not guaranteed. Square footage is approximate. This page is informational only and is not an offer to sell. Information last verified Jul 12, 2026.