Now selling

Caledon Estates

by Taylor MorrisonArlington, WA$1,154,999–$1,394,999Updated in the last 2 days

About Caledon Estates

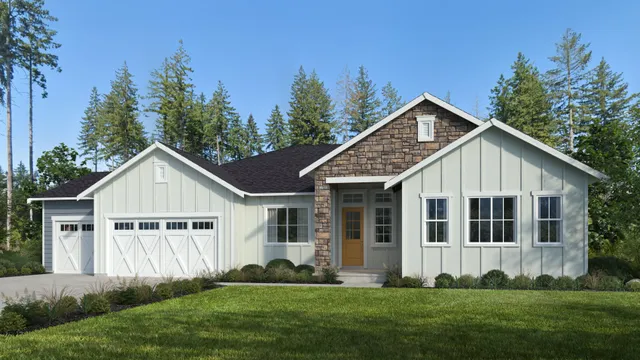
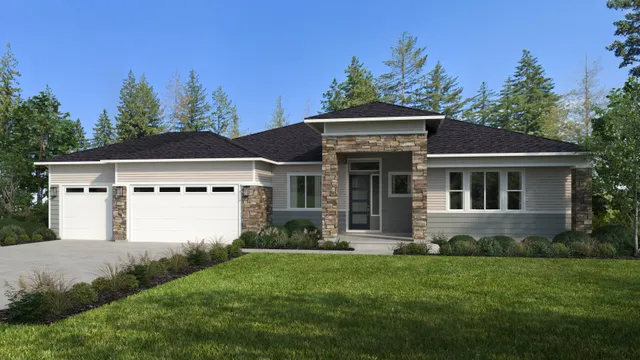
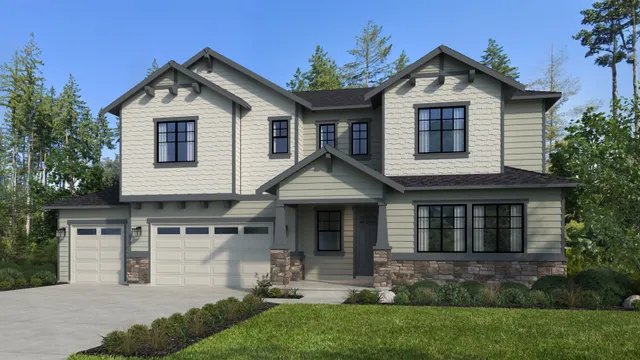
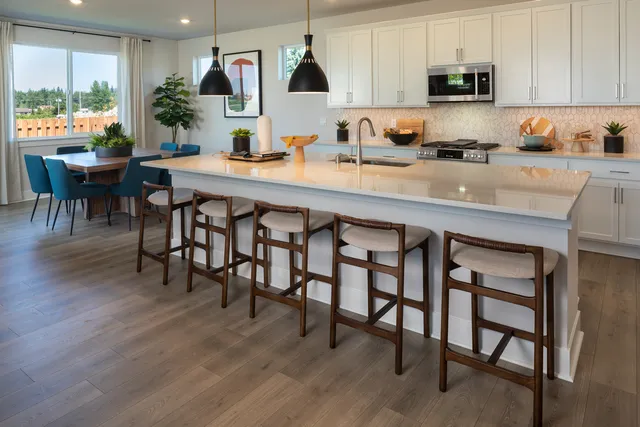
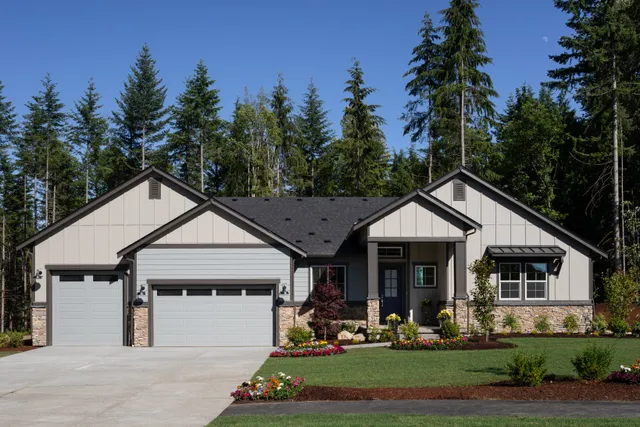
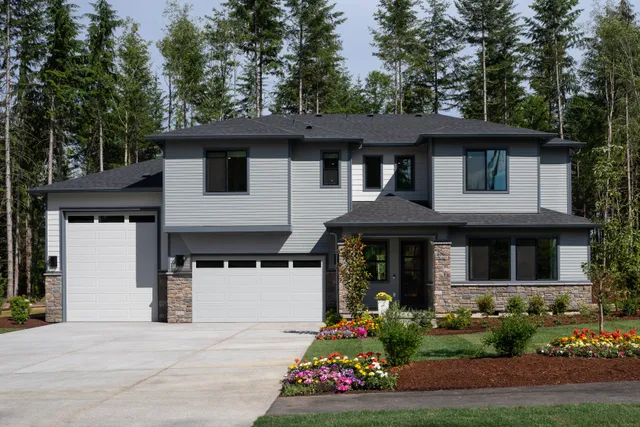
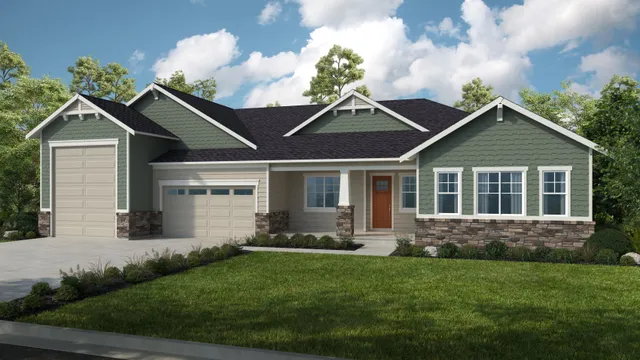
Caledon Estates is a Taylor Morrison community in Arlington, WA, currently selling with three floor plans ranging from 3,036 to 4,029 square feet and 4 to 6 bedrooms. Homes are priced from $1,154,999 to $1,394,999, with three quick move-in homes available and a monthly HOA of $253. Included features span categories such as LiveSmart technology, designer kitchens, distinctive finishing touches, dramatic interior details, luxurious bath features, and energy-saving elements, with additional options and upgrades available.

Price range
$1,154,999–$1,394,999
Square footage
3,036–4,029
Bedrooms
4–6
HOA
$253/mo
School district
Gated

Floor plans (3)

Floor plan
Fortore
4 bd2.5 ba3,036 sq ftSingle story3-car garage

Floor plan
Tanaro
5 bd3.5 ba3,288 sq ftSingle story3-car garage
Floor plan
Volturno
6 bd4.5 ba4,029 sq ft2 story3-car garage

Quick move-in homes (3)

Move-in ready
13216 129th Street NE

Caledon Estates by Taylor Morrison

4 bd2.5 ba3,036 sq ftEst. November 2026
Move-in ready
13324 129th Street NE

Caledon Estates by Taylor Morrison

5 bd3.5 ba3,288 sq ftEst. October 2026
Move-in ready
13317 129th Street NE

Caledon Estates by Taylor Morrison

5 bd4.5 ba4,029 sq ftEst. September 2026

Included home features

Every home in Caledon Estates is built with an included suite of features.

LiveSmart

  • Smart thermostat
  • Electronic door lock
  • Wi-Fi garage door opener
  • Carbon monoxide detector
  • LED disc lights
  • Video doorbell 2nd Generation

Designer Kitchen Features

  • Cafe stainless steel appliances package includes: 36" gas cooktop, 36" vent hood with light, vented to exterior, built-in wall oven, built-in microwave with trim kit, dishwasher with hidden controls
  • 42" cabinets with decorative crown molding
  • Quartz countertops
  • Large kitchen islands and storage pantries, per plan
  • Moen Sleek spot resistant stainless kitchen faucet
  • Stainless steel undermount sink
  • LED down lighting (per plan)

Distinctive Finishing Touches

  • Contemporary horizontal metal panel railing with stained wood top rail (per plan)
  • 30" structured wiring network panel with power
  • Dimmer switches
  • One USB wall outlet included in kitchen and primary suite
  • Garage interior drywalled and taped

Dramatic Interior Features

  • Sherwin Williams paint - walls and ceilings with flat finish & trim with enamel finish
  • 50" electric linear fireplace with tile surround & mantle
  • Decora light switches throughout
  • Schlage door hardware throughout

Luxurious Bath Features

  • Walk-in closet in primary suite
  • Acrylic shower pan with tile surround and 3/8" frameless glass shower enclosure in primary bath
  • Raised vanity cabinets
  • Double vanity with 8" spread faucets in primary suite
  • Moen brushed nickel Genta faucets
  • Tile flooring and quartz countertops with 4" backsplash in all baths

Energy Saving Features

  • Long-lasting James Hardie fiber cement siding and durable Sherwin Williams exterior paint
  • Architectural shingles with limited lifetime warranty
  • 65-gallon hybrid water heater (per plan)
  • Professionally designed landscaping package
  • Large covered outdoor living spaces
  • Woodtone Real Soffit tongue & groove ceiling on porches and patios
  • Mechanical fresh air intake system
  • Energy Recovery Ventilator (ERV) system (per plan)
  • R-23 fiberglass wall insulation in exterior walls, R-60 insulation in the attic
  • LED soft lighting throughout (per plan)
  • Recirculating hot water system
  • Vinyl windows with insulated low E3 glass throughout entire home
  • Propane tank connected to gas cooktop, optional outdoor fireplace and/or BBQ stub
  • 8' tall decorative fiberglass front entry door with Schlage handset
  • Raised panel steel garage door

Optional Features and Upgrades

  • Custom design center appointments
  • Multi-Gen suite
  • Mud room (drop zone)
  • Stacked upper kitchen cabinets with display glass
  • Monogram culinary-level kitchen appliances
  • 12" multi-panel sliding glass door
  • Black exterior trim windows
  • Freestanding tub
  • Smart toilet with integrated bidet
  • Outdoor gas fireplace
  • Generator prewire and switch
  • RV garage
  • Toy garage

Location

Loading map…

Add to a tour day Compare commute times

Frequently asked questions

What price range and floor plan options does Caledon Estates offer?

Caledon Estates by Taylor Morrison prices homes from $1,154,999 to $1,394,999 across 3 available floor plans, including 3 quick move-in homes. The community is currently selling in Arlington, WA.

What lot sizes and HOA fees can buyers expect at Caledon Estates?

Homes at Caledon Estates sit on estate-style lots just under an acre, offering plenty of space between neighbors. The community carries a monthly HOA fee of $253, which helps maintain shared amenities like the trails and private lake.

Does Taylor Morrison provide design help for Caledon Estates buyers?

Taylor Morrison offers guided design services to help Caledon Estates buyers select options and upgrades, working one-on-one with design consultants in a local studio.

What options exist for touring homes at Caledon Estates?

Prospective buyers can speak with an Online Sales Manager by phone to learn about Caledon Estates, or explore the available floor plans through on-demand 3D tours from a smartphone, tablet, or computer.

Can buyers get financing help when purchasing at Caledon Estates?

Yes, financing options and mortgage guidance are available through Taylor Morrison's affiliated lending partner for buyers purchasing homes at Caledon Estates.

Is a real estate agent required to buy a home at Caledon Estates?

Using a real estate agent is optional at Caledon Estates, since a Taylor Morrison Community Sales Manager can guide buyers through the entire purchase process.
Similar communities

Now sellingSenderos_A24_Kitchen.jpg
Senderos

by Taylor Morrison

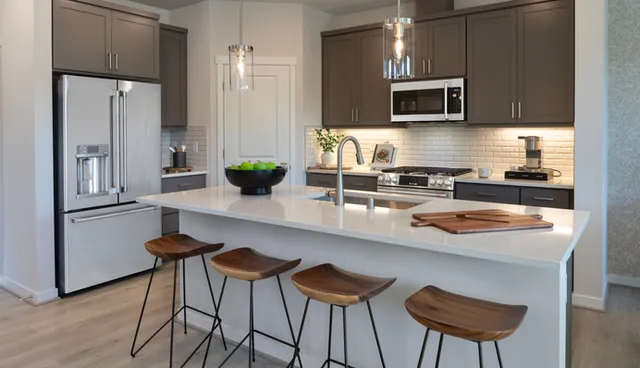
4 floor plans6 quick move-in4 beds
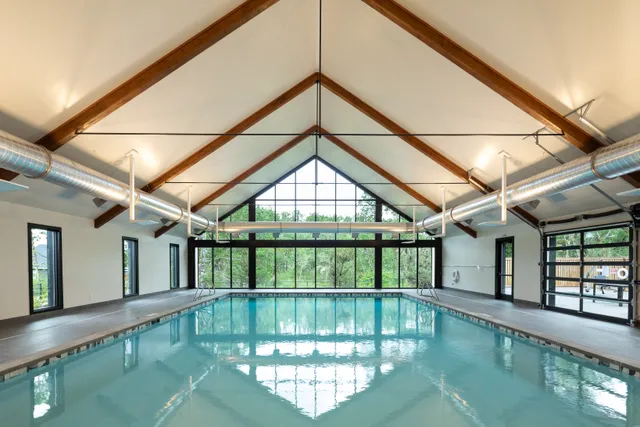
Now sellingOvation at Oak Tree_The Villages Indoor Pool
Ovation at Oak Tree

by Taylor Morrison

6 floor plans6 quick move-in2–3 beds
Now sellingSunrise Vista Lily Kitchen Dining.jpg
Sunrise Vista

by Taylor Morrison

4 floor plans6 quick move-in3–4 beds

Pricing, availability, incentives, dimensions, and completion dates are provided by the builder or other sources, are subject to change without notice, and are not guaranteed. Square footage is approximate. This page is informational only and is not an offer to sell. Information last verified Jul 12, 2026.