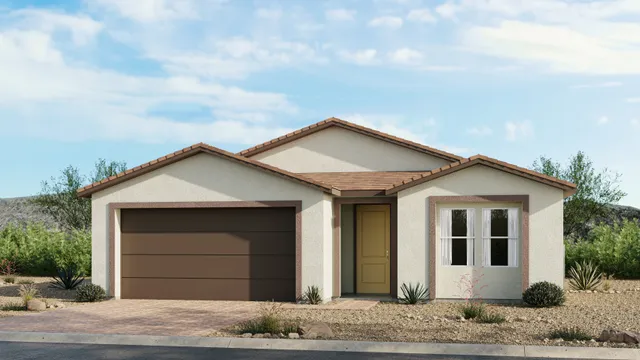
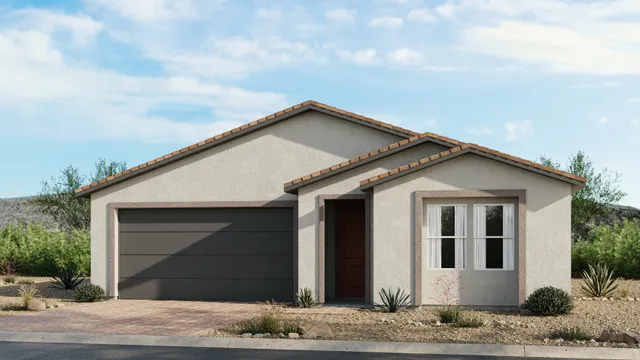
Floor plan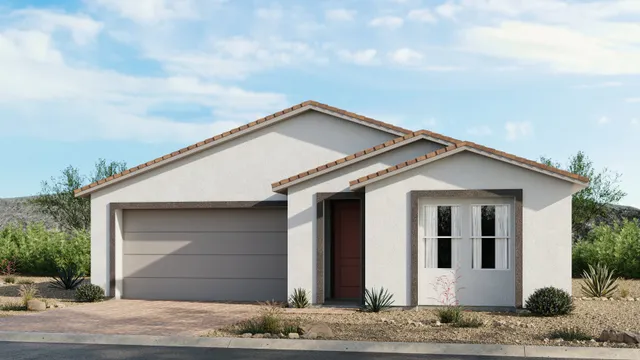
Aura
3 bd2.5 ba1,724 sq ftSingle story2-car garage
 by Taylor MorrisonPahrump, NVMountain Falls masterplan$325,990–$420,480Updated in the last 2 days
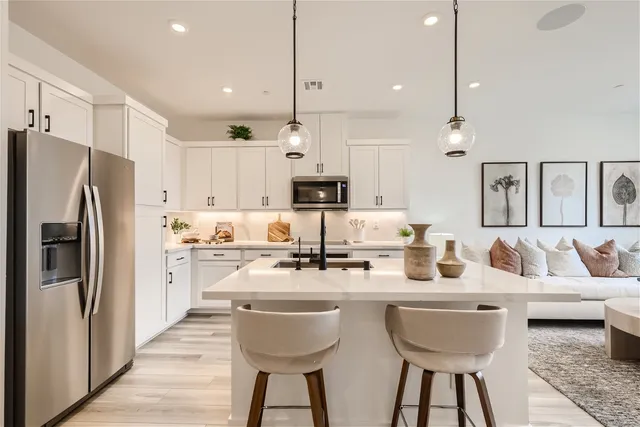
Vivere at Mountain Falls is a Taylor Morrison community in Pahrump, NV, currently selling with homes priced from $325,990 to $420,480. Three floor plans range from 1,724 to 2,050 square feet with 2 to 4 bedrooms, and four quick move-in homes are available. Included feature categories span designer kitchens, exterior details, dramatic interior elements, LiveSmart and TM LiveWell features, and upgraded bath finishes. The community carries a monthly HOA fee of $115.
Choosing a home that can close later? We've got you covered with Buy Build Flex® when using Taylor Morrison Home Funding, Inc.
Requires the builder's preferred lender · Ends Jul 31, 2026 · Verified Jul 12, 2026
Whether this can be combined with other offers is set by the builder — confirm before relying on stacking incentives.
Limited Time Buy Build Flex®("Promotion") valid on new home contracts entered 7/1/26 - 7/31/26 on select eligible Taylor Morrison homes (each, an "Eligible Home"). Taylor Morrison has secured, through Taylor Morrison Home Funding, Inc. ("Affiliated Lender"), a limited pool of funds that may be utilized to reduce interest rate by up to 1% below current market rates, as reflected by Mortgage News Daily averages, which are based on top tier borrower assumptions and do not include loan level pricing adjustments. www.mortgagenewsdaily.com Actual rates and savings vary based on loan amount, property location, credit profile, loan to value, program guidelines, and market conditions at time of lock. Buyer must reserve funds as of the Purchase Agreement Date and may elect to secure rate at any time during construction. Promotion may be offered in addition to, and not in lieu of, any additional Seller closing cost incentives, if applicable, as outlined in the Incentive Addendum to the Purchase Agreement. Available loan products are Conventional, FHA and VA. Interest rates and available loan products are subject to underwriting, loan qualification, and program guidelines. Actual savings will vary by the community, floor plan, lot premium, options of home and availability. Other restrictions may apply. For eligibility of the above finance Promotion, Qualified Buyer of an Eligible Home must (1) pre-apply with Affiliated Lender by visiting www.taylormorrison.com/home-financing prior to submitting offer to qualify for the finance Promotion; (2) use the services of Closing Agent selected only by Seller and finance with Affiliated Lender; and (3) satisfy all other closing date and eligibility criteria (each, an "Eligible Home"). Seller reserves the right to modify the above finance Promotion terms and/or Promotion Period at any time prior to contract. Buyer is not required to finance through Affiliated Lender and/or to use such Closing Agent selected by Seller to purchase a home; however, Buyer must use both the Closing Agent selected by Seller and finance through Affiliated Lender to receive the finance Promotion. Interest rates and available loan products are subject to underwriting, loan qualification, and program guidelines. Maximum seller contributions apply. Not to be combined with any other incentive offer, except as otherwise expressly set forth above or in an Incentive Addendum to the Purchase Agreement. Other restrictions may apply. Taylor Morrison Home Funding, Inc. is not acting on behalf of or at the direction of HUD/FHA or the federal government. Not all Borrowers will qualify. Services not available in all states. Taylor Morrison Home Funding, Inc. NMLS #8588, 495 N. Keller Rd. Suite 550, Maitland, FL 32751. Licensed locations: AZ: #0917436 | CA: DFPI #4130023 | CO: Registration #8588, PH# (866) 379-5390 | FL: MLD1920 | GA: #52654 | IN: #DFI-66890 | NV: #3938 (branch located at 1820 Festival Plaza Dr., Ste. 220A, Las Vegas, NV 89135 PH# 702-680-1085)| NC: #L-191654 | OR: #ML-4272 | SC: #MLS-8588 | TX: #8588 | WA: #CL-8588 | www.nmlsconsumeraccess.org Any estimated home completion date for purposes of deciding on when to lock and secure your rate is not a guarantee and remains subject to change due to factors outside of Taylor Morrison or Affiliated Lender's control. All information (including, but not limited to prices, views, availability, school assignments and ratings, incentives, floor plans, exteriors, site plans, features, standards and options, assessments and fees, planned amenities, programs, conceptual artists' renderings and community development plans) is not guaranteed and remains subject to change, availability or delay without notice. Any community improvements, recreational features and amenities described in marketing materials are based upon current development plans, which are subject to change and under no obligation to be completed. Maps and plans are not to scale, are not intended to show specific detailin…
Incentives can change or end without notice, vary by home and buyer eligibility, and may require financing through the builder's preferred lender. This platform does not guarantee availability. Verify all terms directly with the builder before relying on any offer.
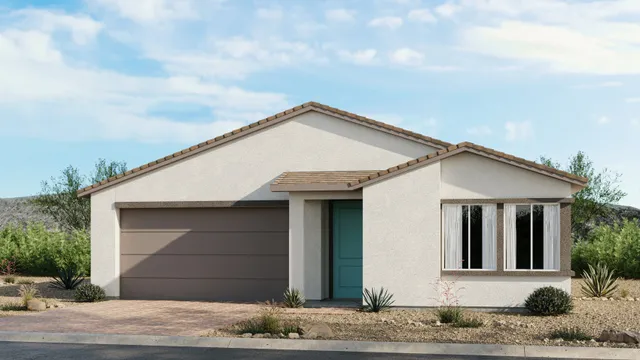
Vivere at Mountain Falls by Taylor Morrison
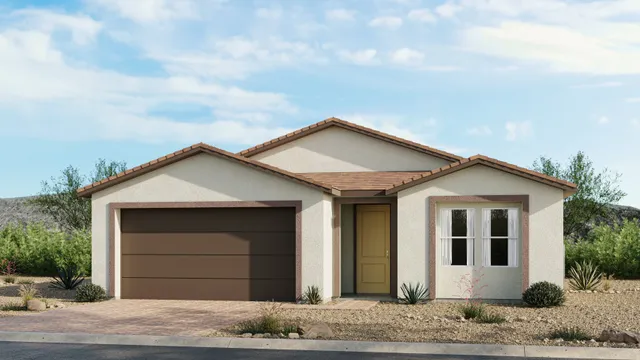
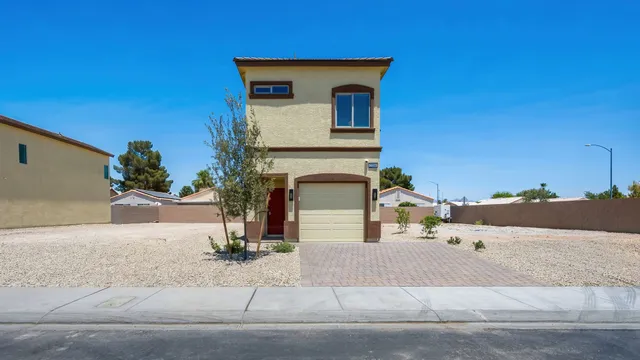
Vivere at Mountain Falls by Taylor Morrison
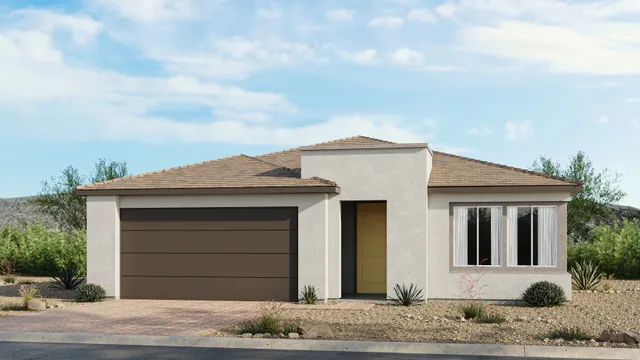
Vivere at Mountain Falls by Taylor Morrison
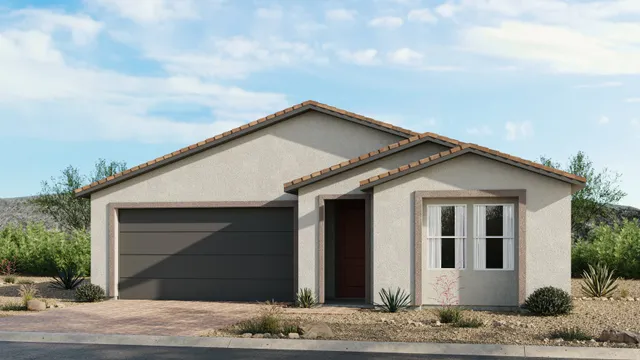
Vivere at Mountain Falls by Taylor Morrison
Every home in Vivere at Mountain Falls is built with an included suite of features.
Points of interest near Vivere at Mountain Falls, as published by Taylor Morrison.
Yes, Taylor Morrison has Vivere at Mountain Falls actively selling in Pahrump, NV, with prices ranging from $325,990 to $420,480 and 3 floor plans available, including 4 quick move-in homes.
Vivere at Mountain Falls sits within the Mountain Falls golf course community and offers single-story homes with access to a clubhouse featuring a pool, fitness center, and gathering spaces, all within a quiet desert setting about an hour from Las Vegas. The community carries a monthly HOA fee of $115.
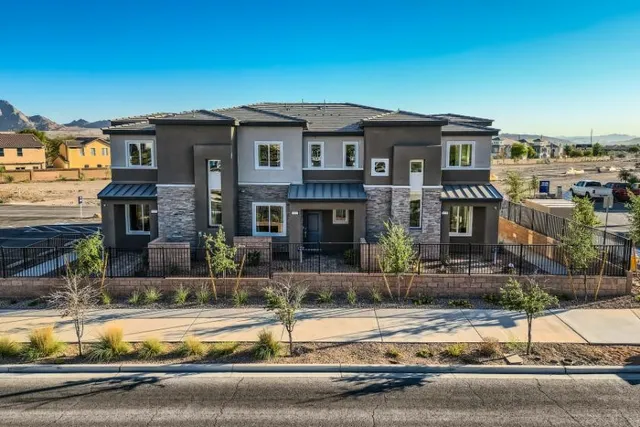
Pricing, availability, incentives, dimensions, and completion dates are provided by the builder or other sources, are subject to change without notice, and are not guaranteed. Square footage is approximate. This page is informational only and is not an offer to sell. Information last verified Jul 12, 2026.