

Pioneer
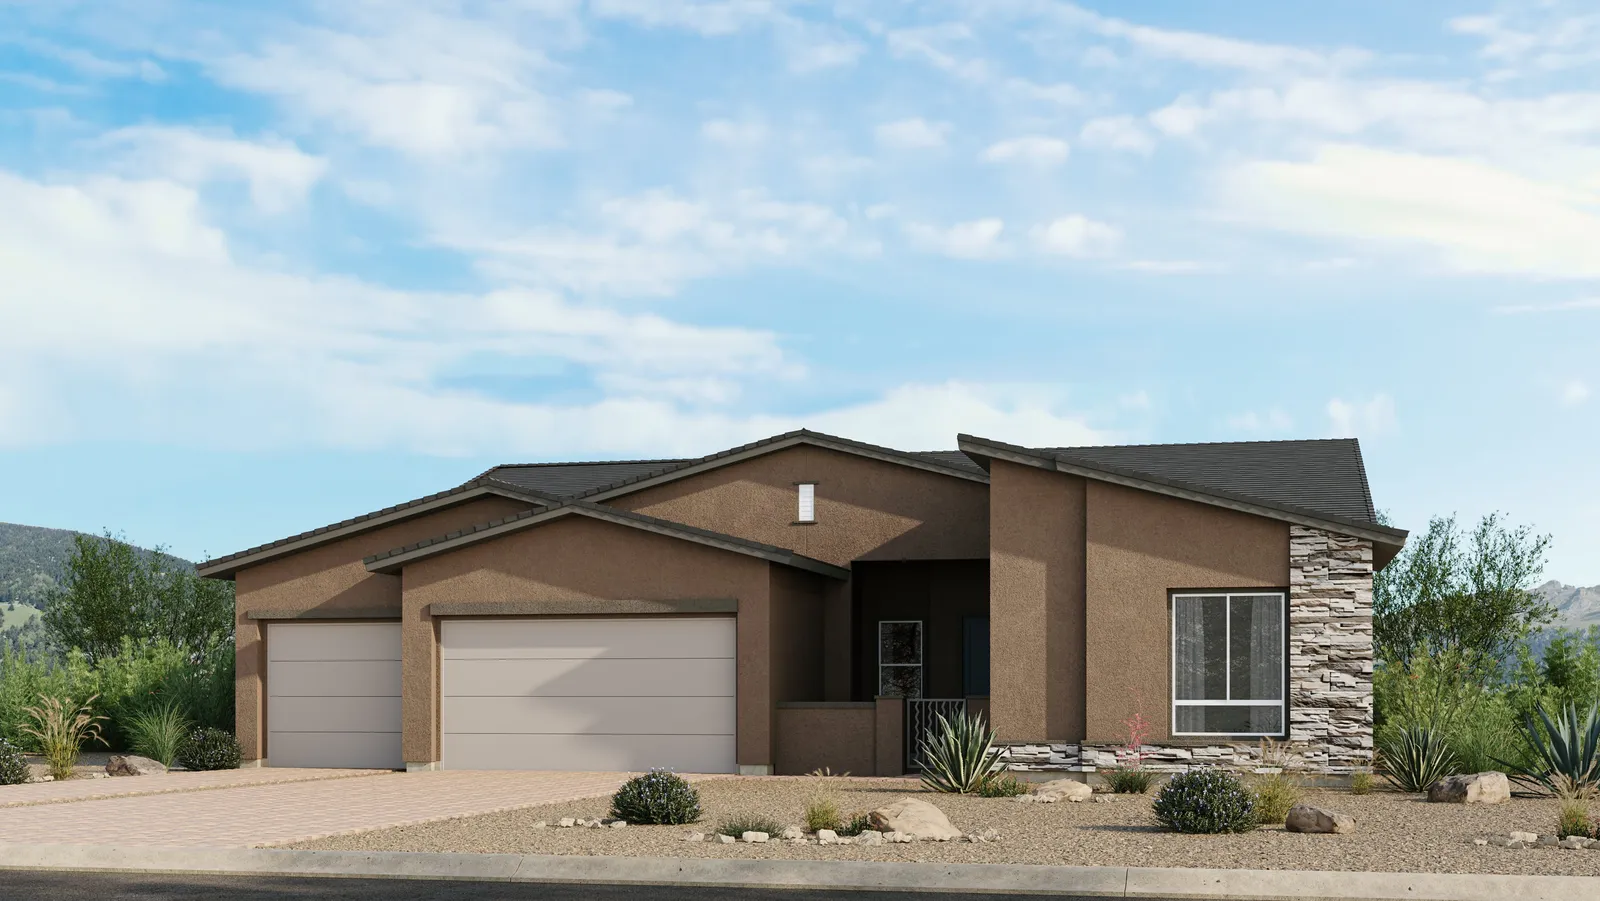
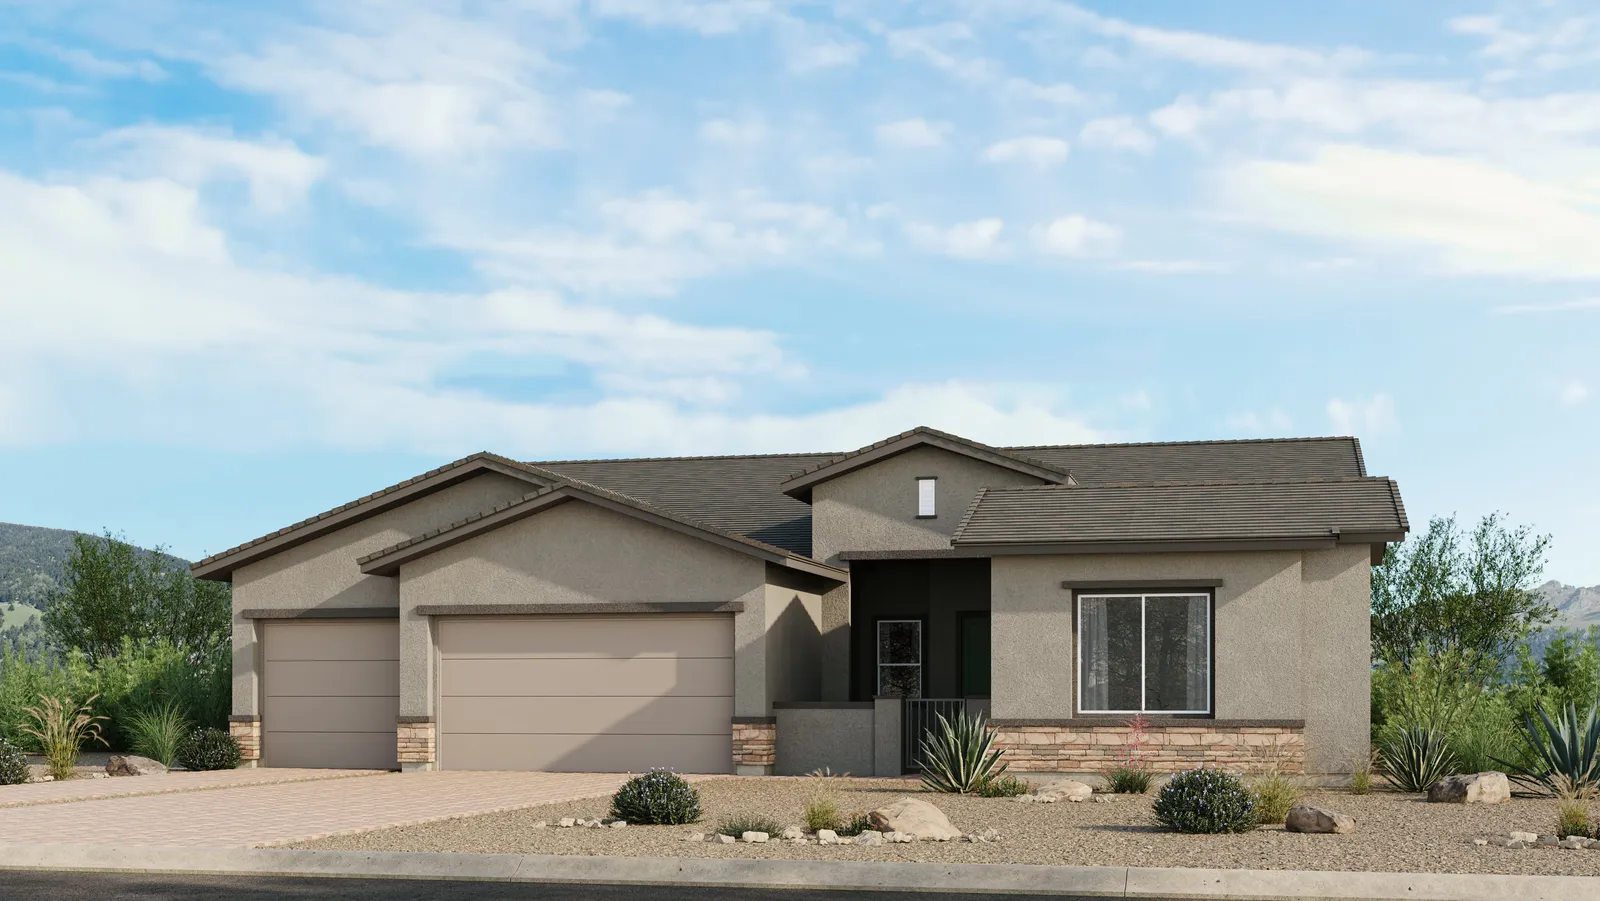
Elevations
Floor plan
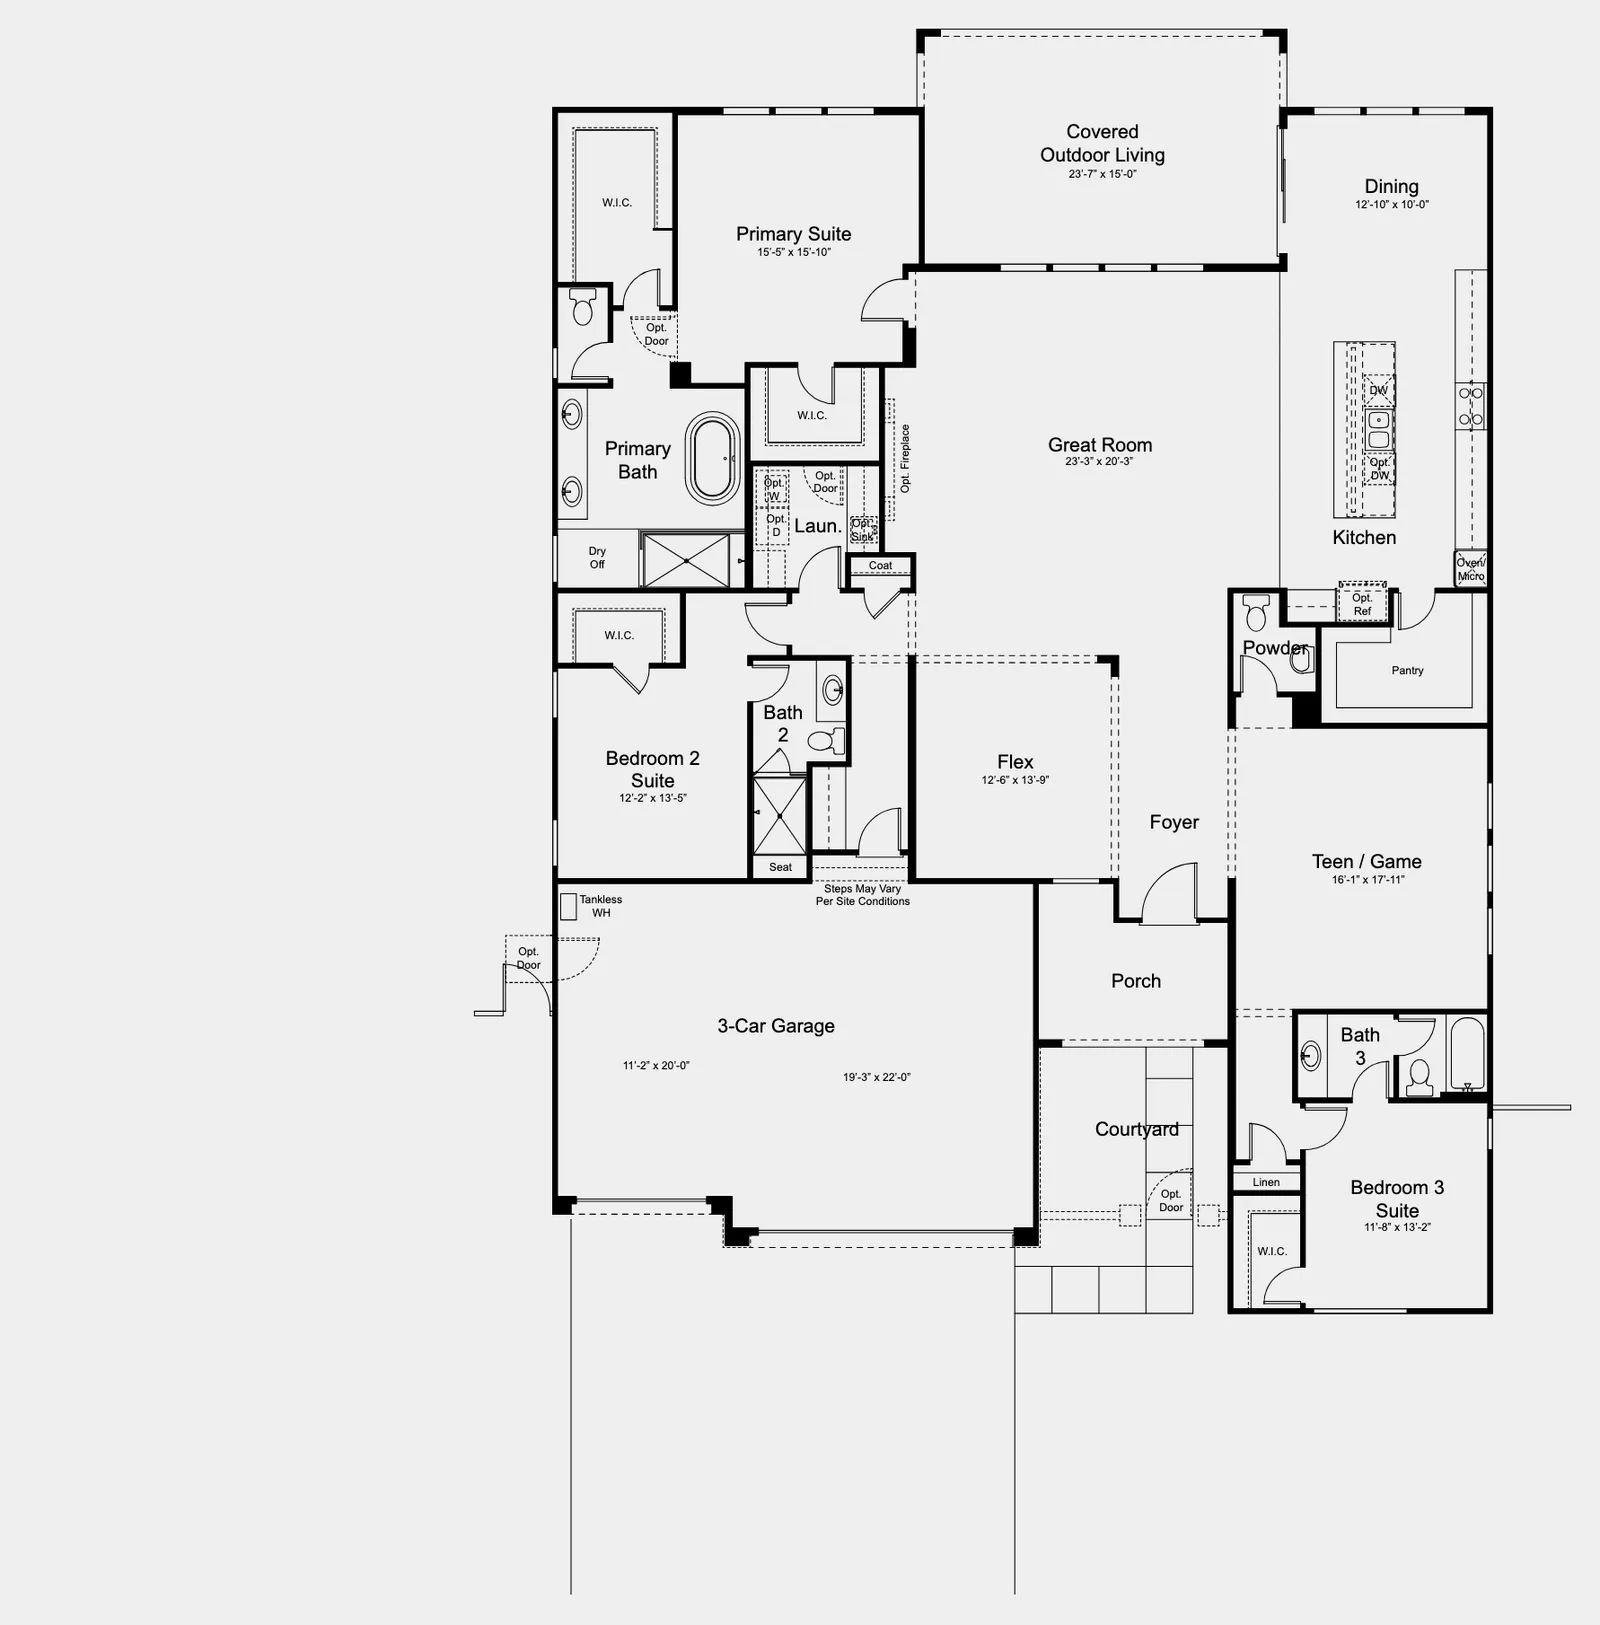
About this plan
The Pioneer is a single-story plan from Taylor Morrison offered in the Wild Sage Estates community in Las Vegas, spanning 3,216 square feet with 4 bedrooms and 3.5 bathrooms. It includes a 3-car garage and the option to add a multi-generational suite for added flexibility. Layout options allow for additional bedroom suites, giving buyers room to configure the home to their needs.
This is a conceptual floor plan built to order — not a specific home. Pricing is the builder's published base price before lot premiums, structural options, and design selections.
Payment calculator
Where you can build it
The Pioneer is offered at Wild Sage Estates in Las Vegas, NV.
Pricing, availability, incentives, dimensions, and completion dates are provided by the builder or other sources, are subject to change without notice, and are not guaranteed. Square footage is approximate. This page is informational only and is not an offer to sell. Information last verified Jul 12, 2026.