

Move-in ready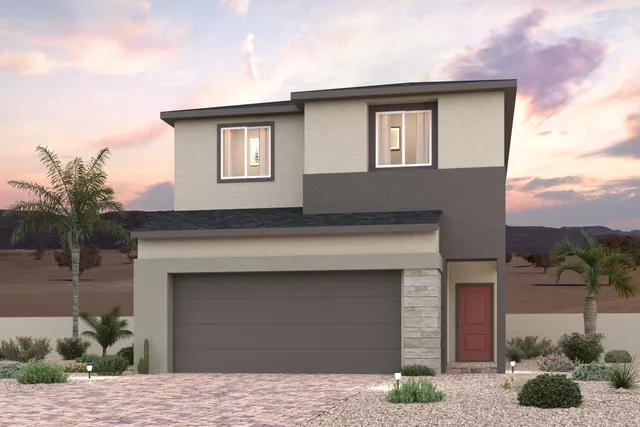
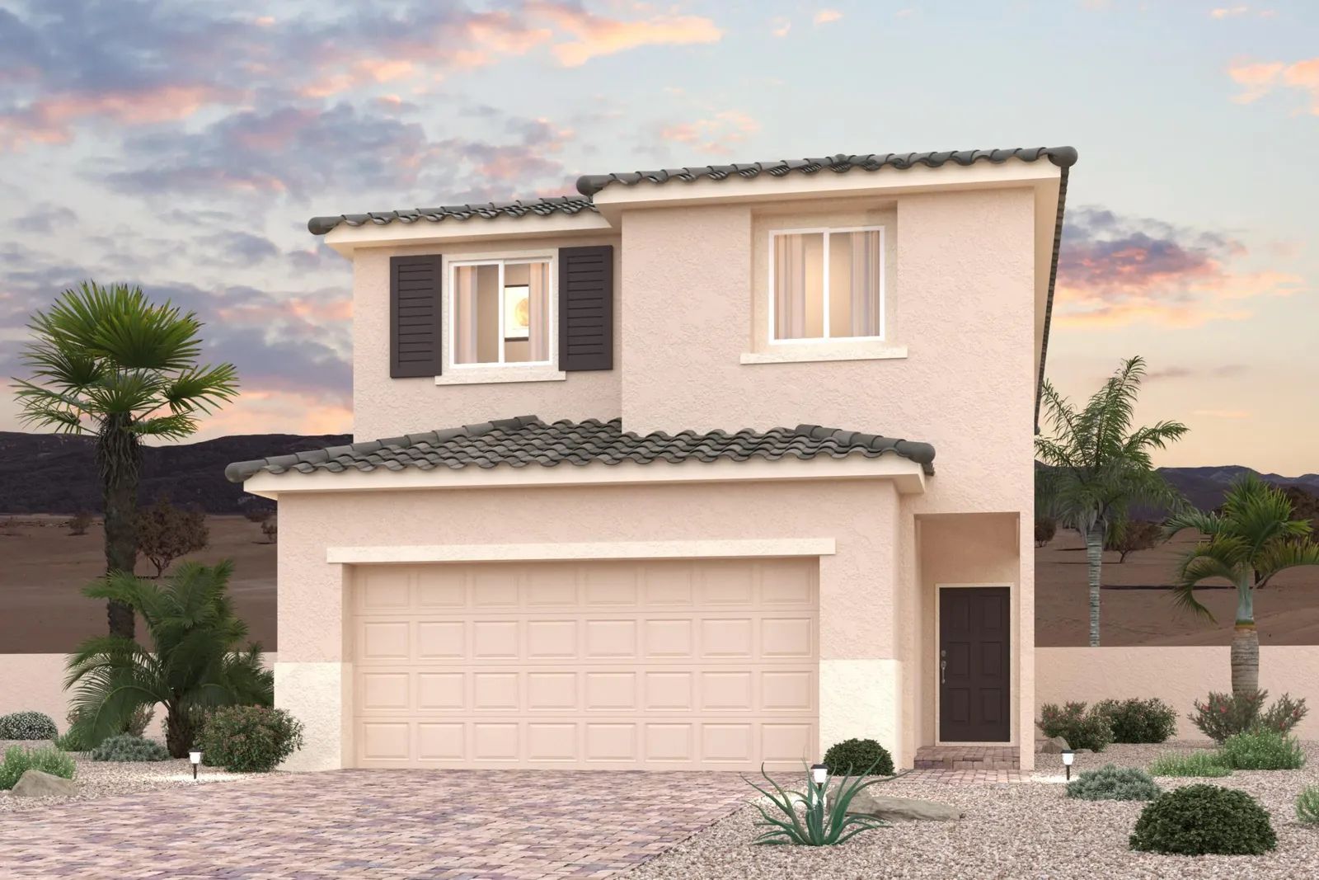
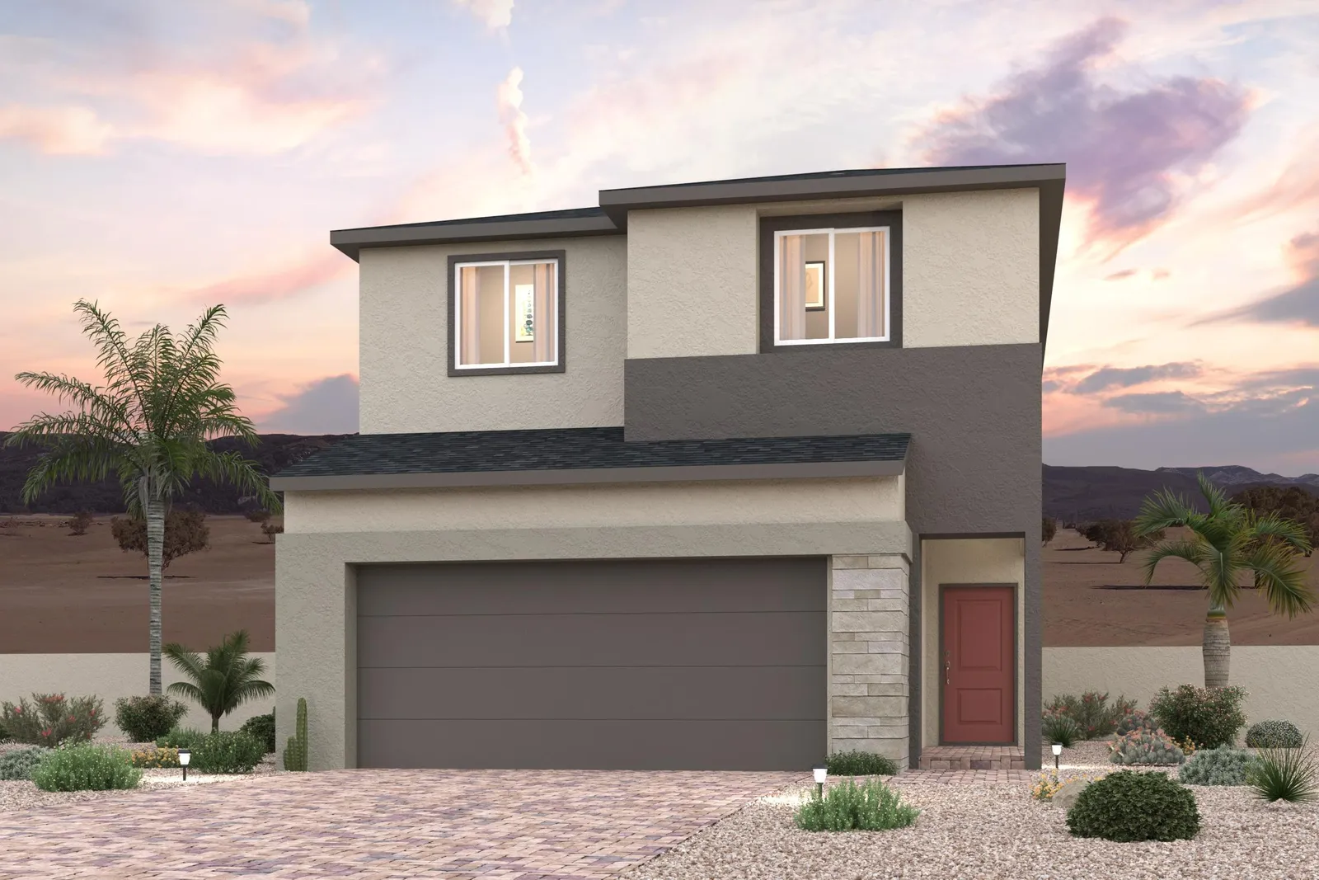
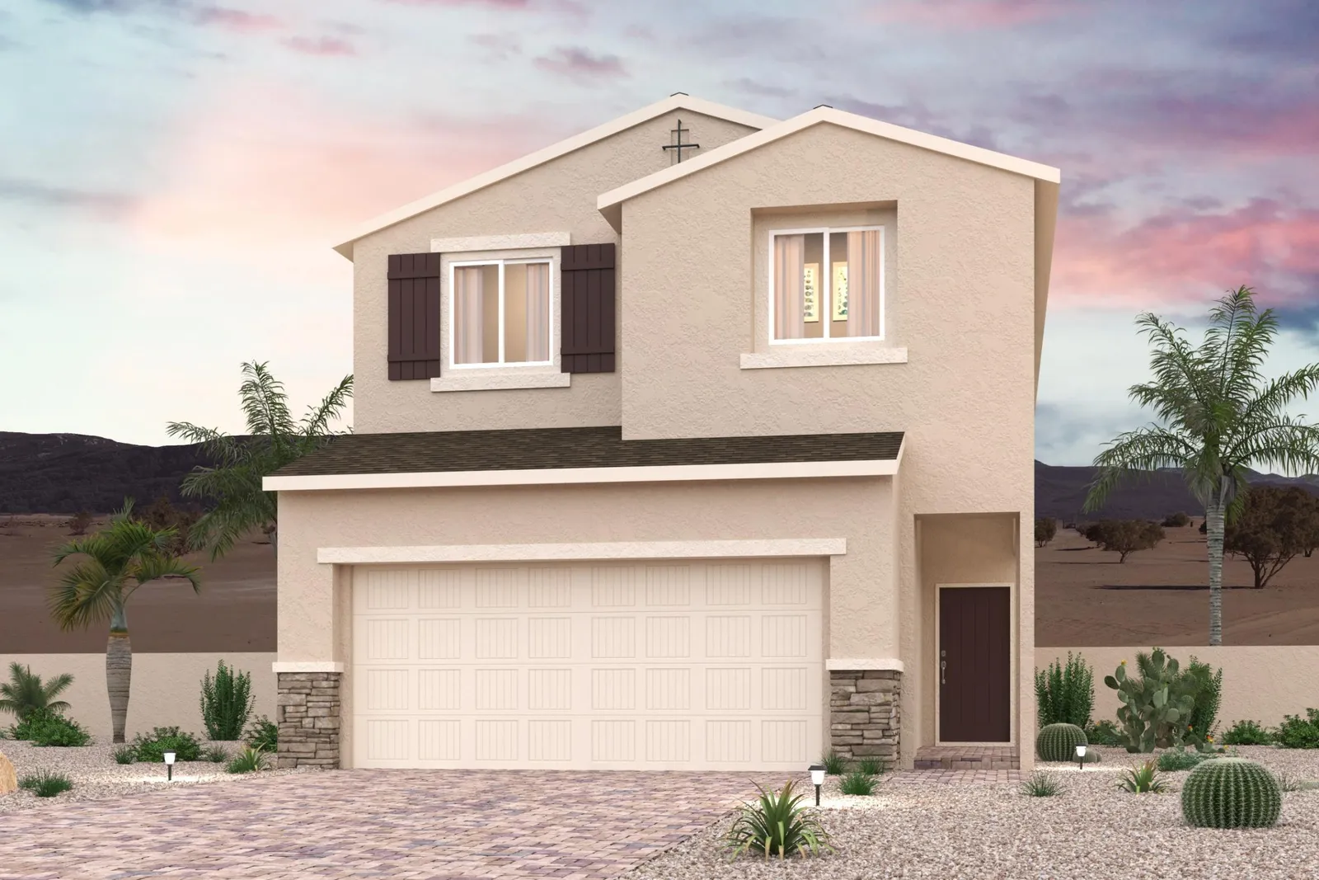
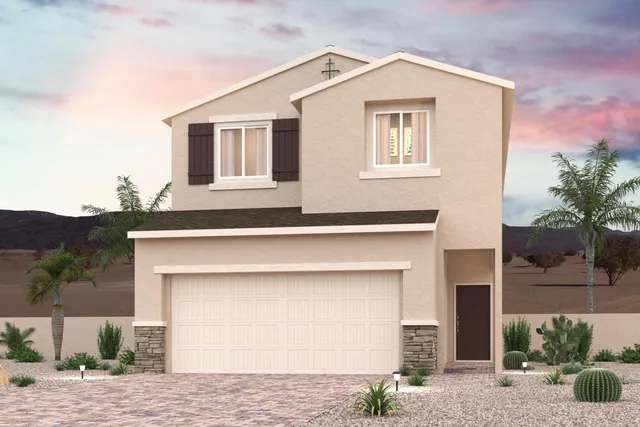
Residence 2114 at Ironwood is a two-story home spanning 2,114 square feet with 3 bedrooms, 2.5 bathrooms, and a 2-car garage. The floor plan includes a main-level den and an upstairs loft, with an available multi-generational suite option for added flexibility. Starting at $535,990, it is offered within Century Communities' Ironwood development in Las Vegas, NV.
This is a conceptual floor plan built to order — not a specific home. Pricing is the builder's published base price before lot premiums, structural options, and design selections.
>Disclaimer Available only on the purchase of select Century Communities homes in the Las Vegas metro area that contract on or between 7/7/2026 and 7/31/2026. *Receipt of up to $15,000 of the up to $50,000 in flex cash can be used towards closing costs, rate buydown, or price reductions is contingent upon buyer closing a loan with our affiliated lender, Inspire Home Loans, and is subject to limits.
Requires the builder's preferred lender · Ends Jul 31, 2026 · Verified Jul 13, 2026
Whether this can be combined with other offers is set by the builder — confirm before relying on stacking incentives.
>Disclaimer Available only on the purchase of select Century Communities homes in the Las Vegas metro area that contract on or between 7/7/2026 and 7/31/2026. *Receipt of up to $15,000 of the up to $50,000 in flex cash can be used towards closing costs, rate buydown, or price reductions is contingent upon buyer closing a loan with our affiliated lender, Inspire Home Loans, and is subject to limits. Any incentive to use Inspire Home Loans may not exceed 3% of the sales price. The offer to pay closing costs does not include payment of prepaid taxes, property or mortgage insurance, or mortgage installments. Pre-Payment of HOA assessments are typically subject to lender limits. The combined value of seller incentives, credits and other seller contributions may exceed lender limits established for the loan program for which buyer qualifies. Homebuyer should ask his or her lender about the impact of such limits. Prices, plans, and terms are effective on the date of publication and subject to change without notice. This is not an offering of property to residents in any jurisdiction that may have restrictions on interstate offerings of real estate, unless the property has been so registered, qualified or exemptions are available. It is the intent of Century to sell its residential homes pursuant to an exemption from the registration requirements the Interstate Land Sales Full Disclosure Act (15 U.S.C. 1701, et seq.). Inspire Home Loans® | NMLS # 1564276. Additional information found at NMLS Consumer Access: www.nmlsconsumeraccess.org. ©07/2026 Century Communities, Inc.
Incentives can change or end without notice, vary by home and buyer eligibility, and may require financing through the builder's preferred lender. This platform does not guarantee availability. Verify all terms directly with the builder before relying on any offer.
Est. payment from
From starting price$3,097/mo
Based on today's market rate
Monthly payment breakdown: Principal & interest $2,713 per month; Property taxes $214 per month; Homeowners insurance $170 per month.Estimate only — not a loan offer. Market average · updated 3 days ago.
The Residence 2114 is offered at Ironwood in Las Vegas, NV.
Pricing, availability, incentives, dimensions, and completion dates are provided by the builder or other sources, are subject to change without notice, and are not guaranteed. Square footage is approximate. This page is informational only and is not an offer to sell. Information last verified Jul 13, 2026.