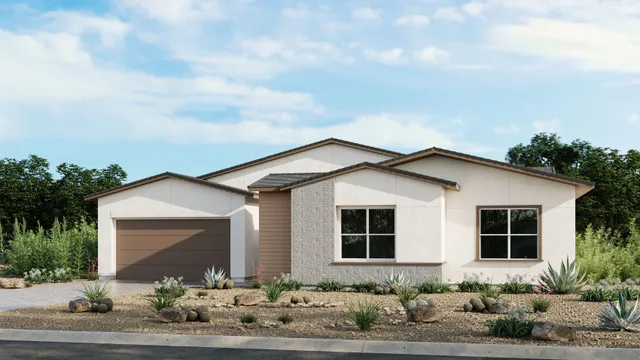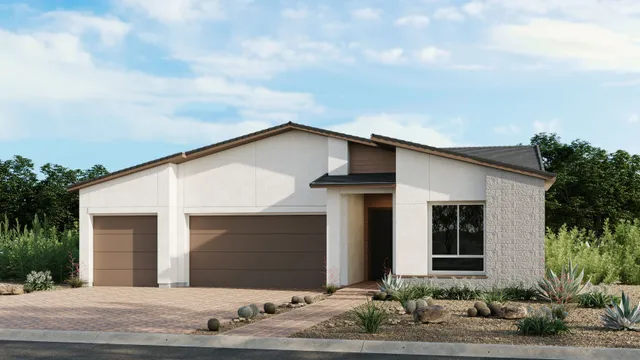
Now selling

Ashland at Summerlin

by Taylor MorrisonLas Vegas, NVSummerlin masterplan$1,039,990–$1,439,990Updated in the last 2 days

About Ashland at Summerlin

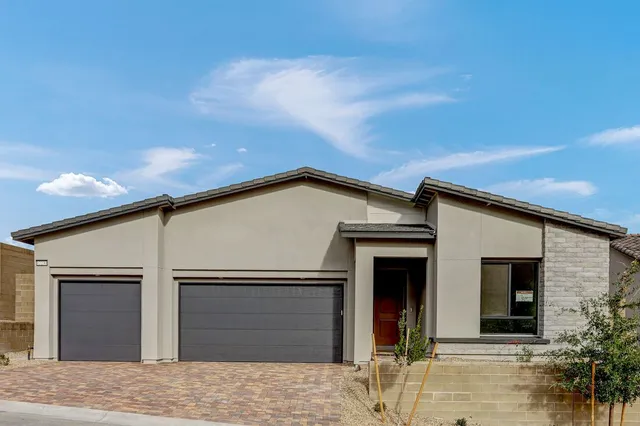
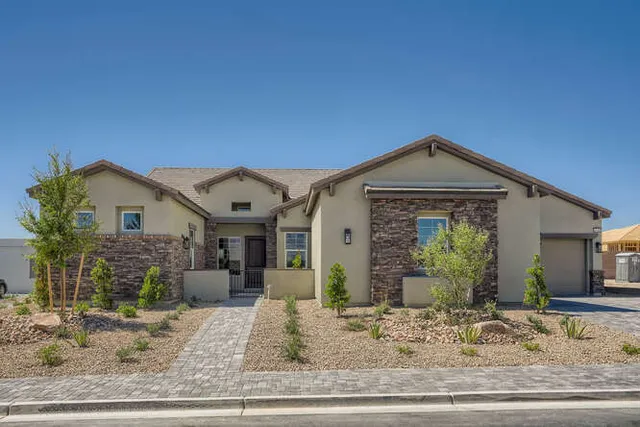
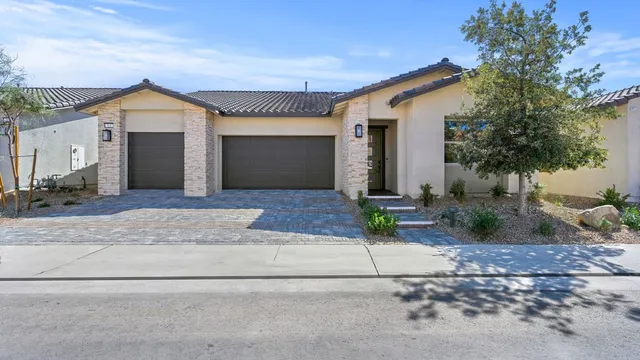
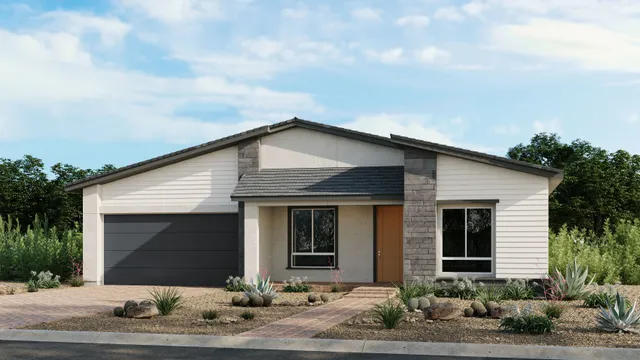
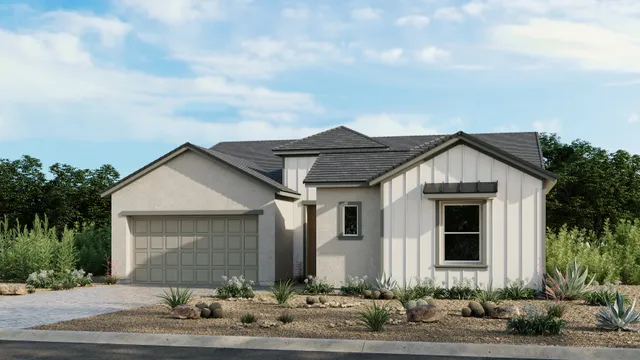
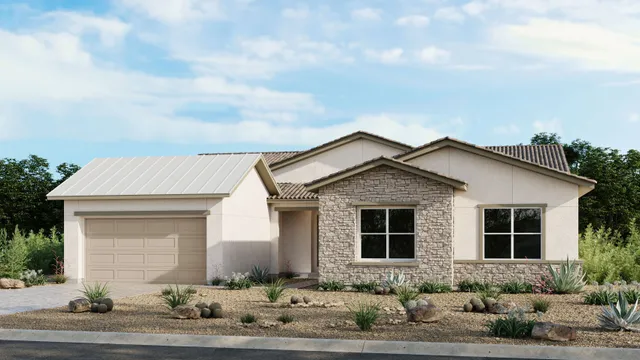
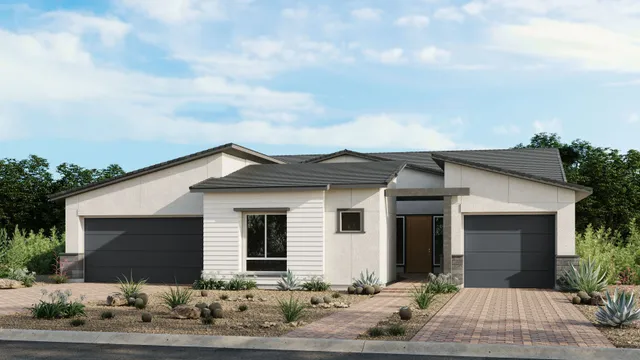
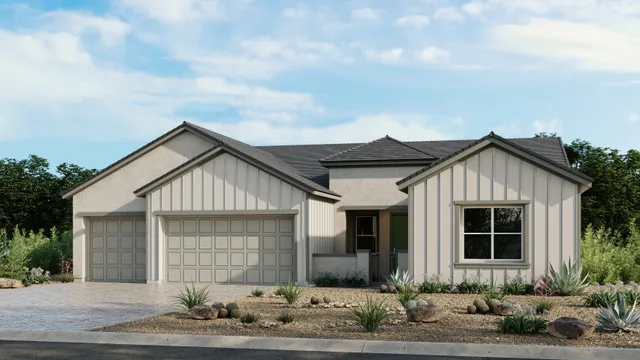
Ashland at Summerlin is a Taylor Morrison community in Las Vegas offering seven floor plans ranging from 2,450 to 3,306 square feet, with 3 to 5 bedrooms and pricing between $1,039,990 and $1,439,990. Currently selling, the community includes six quick move-in homes and carries a monthly HOA of $188. Included-feature categories span designer kitchens, dramatic interior details, LiveSmart features, and luxurious bath finishes.

Price range
$1,039,990–$1,439,990
Square footage
2,450–3,306
Bedrooms
3–5
HOA
$188/mo
School district
Gated

Floor plans (7)

Floor plan
Colonial
3 bd3.5 ba2,450 sq ftSingle story3-car garage

Floor plan
Frontier
4 bd4 ba2,826 sq ftSingle story3-car garage
Floor plan
Heritage
4 bd3 ba2,747 sq ftSingle story3-car garage
Floor plan
Liberty
4 bd4.5 ba3,115 sq ftSingle story3-car garage
Floor plan
Patriot
3 bd3.5 ba3,043 sq ftSingle story3-car garage
Floor plan
Pioneer
4 bd3.5 ba3,216 sq ftSingle story3-car garage
Floor plan
Summit
5 bd4.5 ba3,306 sq ftSingle story3-car garage

Quick move-in homes (6)

Move-in ready
12230 Elderwood Street

Ashland at Summerlin by Taylor Morrison
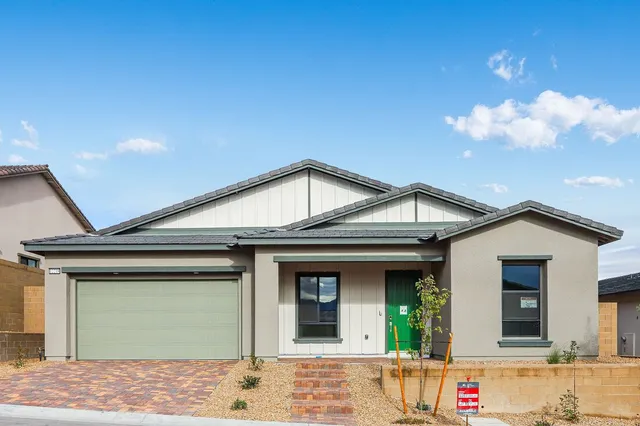
3 bd3.5 ba2,450 sq ftEst. December 2025
Move-in ready
12218 Elderwood Street

Ashland at Summerlin by Taylor Morrison
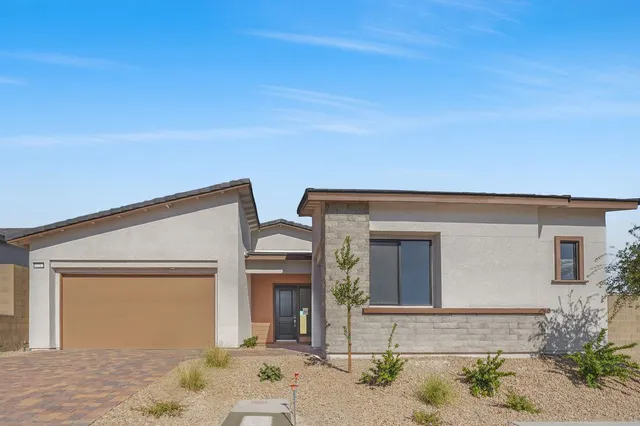
4 bd4 ba2,662 sq ftEst. November 2025
Move-in ready
12212 Elderwood Street

Ashland at Summerlin by Taylor Morrison
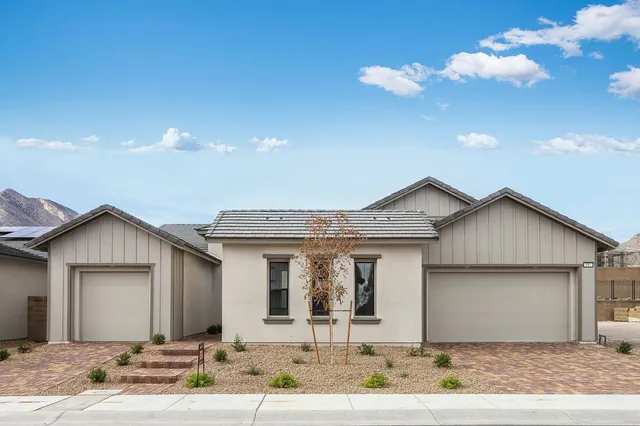
4 bd3 ba2,747 sq ftEst. September 2025
Move-in ready
597 Stowell Avenue

Ashland at Summerlin by Taylor Morrison
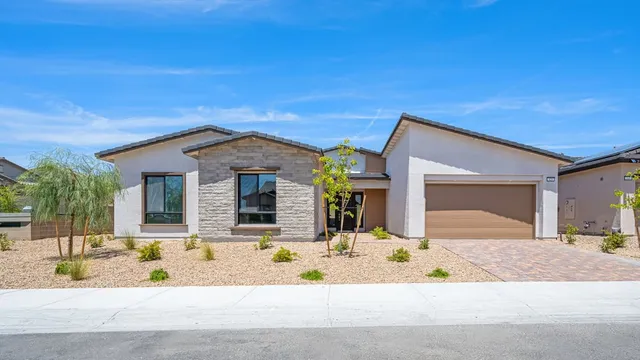
3 bd3.5 ba3,043 sq ftEst. October 2025
Move-in ready
525 Stowell Avenue

Ashland at Summerlin by Taylor Morrison
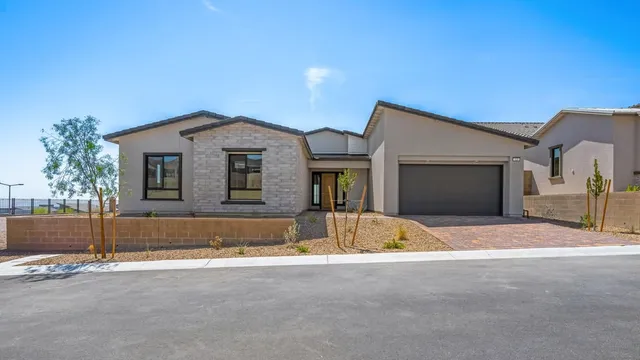
4 bd4.5 ba3,027 sq ftEst. January 2026
Move-in ready
526 Carter House Avenue

Ashland at Summerlin by Taylor Morrison

4 bd4.5 ba3,027 sq ftEst. December 2025

Included home features

Every home in Ashland at Summerlin is built with an included suite of features.

Designer Kitchen Features

  • 42” upper cabinets with 3” crown
  • GE® 30” 4.3 cu. Ft. stainless steel single wall oven
  • GE® 24” stainless steel dishwasher
  • GE® 36" stainless steel gas cook top
  • GE® 36” vented stainless steel hood
  • GE® built-in stainless steel microwave
  • Quartz counters with 1 ½” flat polished edge and 6" backsplash
  • Island workstation with countertop seating
  • ProFlo undermount sink
  • USB-C port in kitchen

Dramatic Interior Features

  • 18x18 Stella Vista Dal Tile throughout except for bedrooms
  • 5 ½” base board with mitered corners
  • 8’ entry door
  • 9’-12’ high ceilings per plan and area
  • Cabinets in laundry
  • Decora switches throughout home
  • Schlage hardware throughout
  • Shaw Collins Bay carpet in bedrooms
  • Soft close drawers
  • USB-C outlet in primary bedroom
  • Walk-in closets

LiveSmart

  • Carbon monoxide detecto
  • Electronic front door lock
  • Low VOC paint – Inside Your home
  • Merv 13 filter - inside your home
  • Moen eco-friendly shower head bath Features
  • Ring video doorbell
  • Smart thermostat
  • Wi-Fi garage door opener

Luxurious Bath Features

  • Adult-height cabinets in primary bath and secondary baths
  • Aquatic Soco tub, includes tile decking and wall surrounds
  • Granite vanities with a 4” splash and 1½” flat polished edge
  • Kohler Sunstruck free-standing tub, includes tile decking and wall surrounds
  • Medicine cabinet in primary bath
  • Mud set pan shower with tiled walls

Location

760 Windover Court, Las Vegas, NV

Loading map…

Add to a tour day Compare commute times

Around the area

Points of interest near Ashland at Summerlin, as published by Taylor Morrison.

EDUCATION

  • Linda Rankin Givens Elementary School · Public | Grades: PK,KG,1,2,3,4,5 · 2.01 mi · 3/10
  • Palo Verde High School · Public | Grades: 9,10,11,12,UG · 2.34 mi · 3/10
  • Ernest Becker Middle School · Public | Grades: 6,7,8 · 4.11 mi · 2/10

Frequently asked questions

Can buyers get financing help at Ashland at Summerlin?

Yes, Taylor Morrison connects buyers with financing options through its affiliated mortgage lender. This allows purchasers to explore loan solutions and get prequalified for a new home at Ashland at Summerlin.

What ways can I tour homes at Ashland at Summerlin?

Taylor Morrison offers several ways to explore Ashland at Summerlin, including phone consultations with an online sales manager and in-person tours led by a community sales manager. Where available, virtual 3D tours also let buyers explore floor plans remotely.

In what part of Summerlin is Ashland situated?

Ashland at Summerlin is set within the Redpoint district of Summerlin in Las Vegas, NV. The community is close to Downtown Summerlin's shopping, dining, and entertainment, as well as nearby trails, parks, and golf courses.

Is using a real estate agent required to buy at Ashland at Summerlin?

No, working with an agent is entirely optional at Ashland at Summerlin. Taylor Morrison's on-site sales team can guide buyers through the entire purchase process directly.

Does Taylor Morrison offer design help for Ashland homes?

Yes, Taylor Morrison provides complimentary design services for buyers of to-be-built homes at Ashland at Summerlin. Buyers can work one-on-one with a design consultant to select finishes and upgrades suited to their style and budget.

How many floor plans and quick move-in homes are available at Ashland at Summerlin?

Ashland at Summerlin offers seven single-story floor plans with up to five bedrooms. Currently, six quick move-in homes are also available for buyers seeking a faster close.

What is the price range and HOA fee at Ashland at Summerlin?

Homes at Ashland at Summerlin range from $1,039,990 to $1,439,990. The community has a monthly HOA fee of $188.
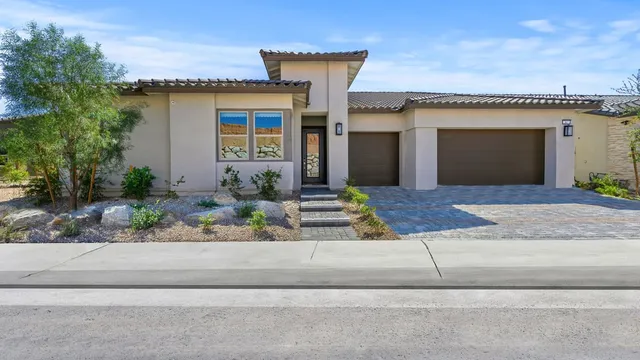
Similar communities

Close-outHomestead West, new homes in Las Vegas
Homestead West

by Century Communities

1 quick move-in4 beds

Pricing, availability, incentives, dimensions, and completion dates are provided by the builder or other sources, are subject to change without notice, and are not guaranteed. Square footage is approximate. This page is informational only and is not an offer to sell. Information last verified Jul 12, 2026.