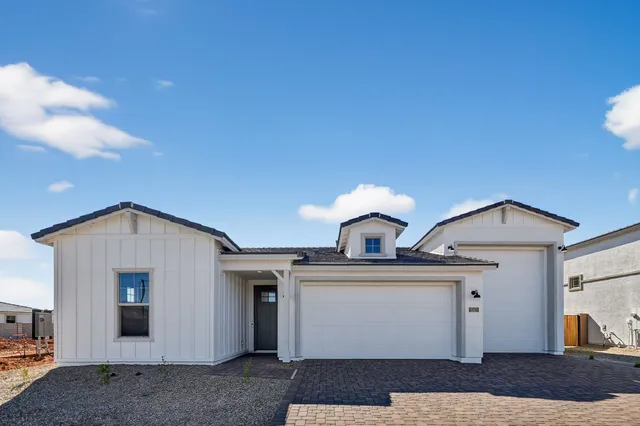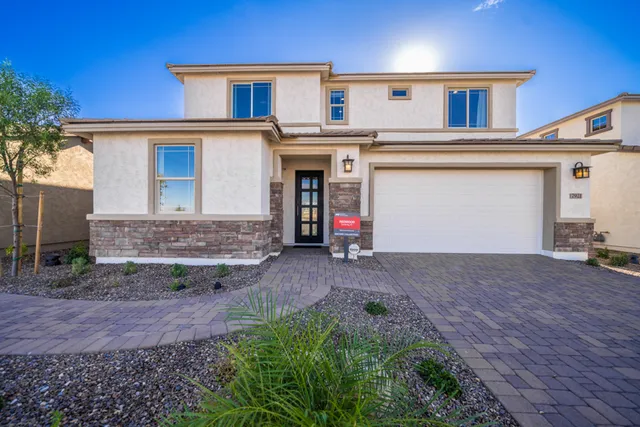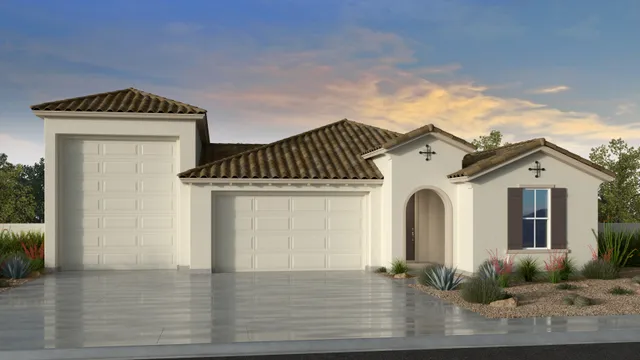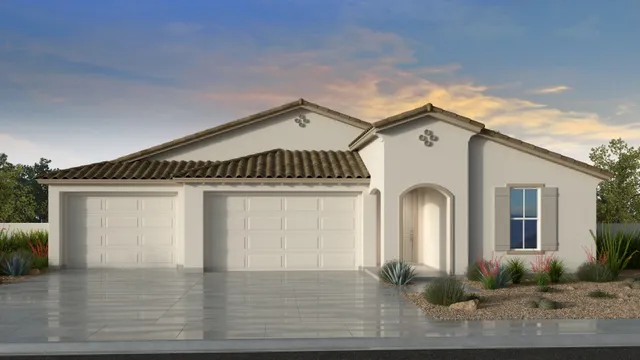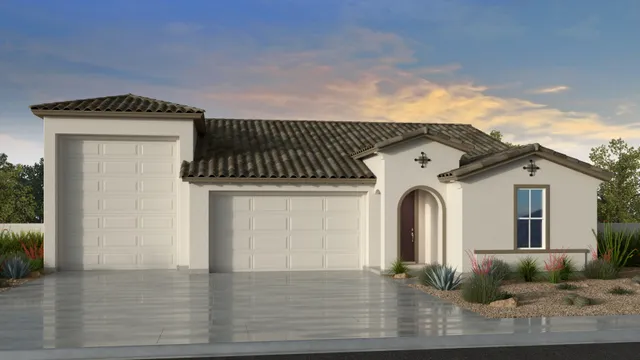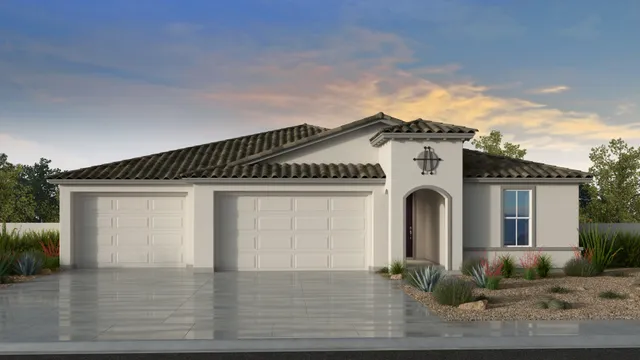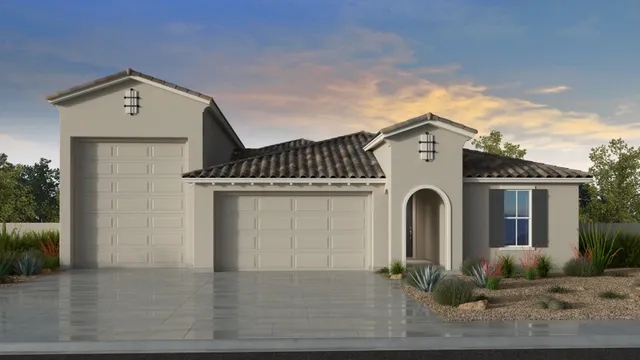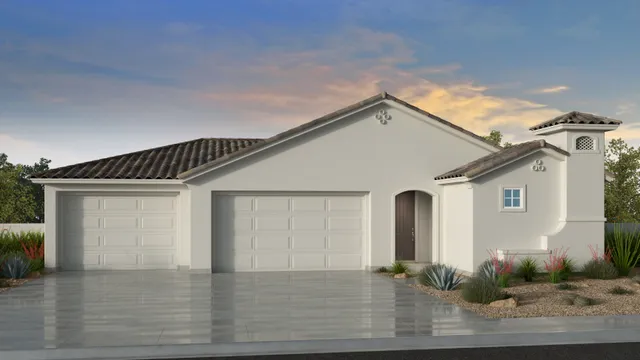
Now selling

Artisan at Asante Journey Collection

by Taylor MorrisonSurprise, AZAsante masterplan$566,990–$799,990Updated in the last 2 days

About Artisan at Asante Journey Collection

Artisan at Asante Journey Collection is a Taylor Morrison community in Surprise, AZ, currently selling with six floor plans ranging from 2,228 to 2,892 square feet and 3 to 4 bedrooms. Prices range from $566,990 to $799,990, with two quick move-in homes available and a monthly HOA of $185. Homes include designer kitchen features, quality construction, dramatic interior details, energy-saving elements, LiveSmart technology, and upgraded bath features.

Price range
$566,990–$799,990
Square footage
2,228–2,892
Bedrooms
3–4
HOA
$185/mo
School district
Gated

Floor plans (6)

Floor plan
Compass
3 bd2 ba2,228 sq ftSingle story4-car garage

Floor plan
Embark
3 bd2.5 ba2,228 sq ftSingle story4-car garage
Floor plan
Beacon
4 bd3 ba2,421 sq ftSingle story4-car garage
Floor plan
Crossing
4 bd3 ba2,423 sq ftSingle story4-car garage
Floor plan
Cardinal
4 bd3 ba2,890 sq ftSingle story4-car garage
Floor plan
Overland
4 bd3 ba2,892 sq ftSingle story4-car garage

Quick move-in homes (2)

Move-in ready
16761 W Audrey Lane

Artisan at Asante Journey Collection by Taylor Morrison
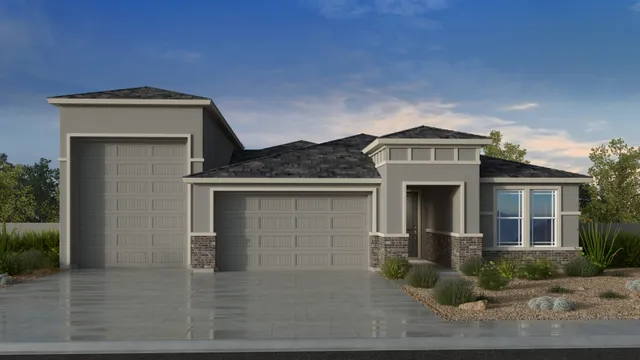
3 bd3 ba2,423 sq ftEst. February 2026
Move-in ready
16745 W Audrey Lane

Artisan at Asante Journey Collection by Taylor Morrison

4 bd3.5 ba2,892 sq ftEst. October 2026

Included home features

Every home in Artisan at Asante Journey Collection is built with an included suite of features.

Designer Kitchen Features

  • Hardwood recessed cabinets
  • 36” upper cabinets with 2” crown
  • Granite countertops
  • Moen® undermount stainless steel sink and faucet
  • GE stainless steel appliances including electric range with self-cleaning oven, microwave and dishwasher
  • Water line for ice-maker
  • Kitchen island (per plan)
  • Convenient pantries for extra storage (per plan)
  • Pre-plumb for Reverse Osmosis
  • Recessed can lighting

Quality Construction Features

  • Certified color through tile roofs
  • Finished 2-car garage with RV garage
  • 8’ garage doors
  • Large, covered patios
  • Durable masonry rear yard fencing for privacy
  • Paver driveway and entry walkway
  • Smoke detectors for safety
  • 200 AMP electrical service
  • Hose bibs front and rear
  • TAEXX© Built-in Pest Control System and Borate Termite Treatment with Three Year Warranty
  • Front yard landscaping with irrigation
  • Broom finish on exterior concrete
  • Post-tension foundation
  • Coach lights

Dramatic Interior Features

  • Contemporary light fixtures
  • Plush wall to wall carpeting
  • 3 ¼” base and 2 ¼” casing
  • Double Switched pre-wire for ceiling fan in all bedrooms and great room
  • Chrome lever door hardware
  • Fiberglass front entry door
  • On Q structuring wiring panel that includes: CAT6 (3) 1-port outlets at great room, primary suite, and one room of choice
  • Rounded drywall corners
  • Custom trowel texture on ceiling and walls
  • Flat interior paint throughout
  • Large format tile in foyer, kitchen, laundry room, and baths (per plan)
  • Sherwin-Williams® Low VOC paint
  • 8' raised panel interior doors
  • 9’ flat ceilings

Energy Saving Features

  • H.E.R.S. Rating 61 or better
  • Low-E coated, dual pane windows with vinyl framing (except French doors)
  • High efficiency HVAC unit
  • Air Ventilation Fan for Home
  • Energy efficient gas furnace
  • Energy saving ceiling insulation in attic over livable areas
  • Radiant Barrier insulative roof sheathing
  • Interior tankless gas water heater
  • Energy saving wall system for livable areas
  • EPA WaterSense program partner with low flow toilets and shower heads and aerators on all bath faucets

LiveSmart

  • Honeywell Home touchscreen thermostat with Wi-Fi
  • Video doorbell
  • Carbon monoxide detector
  • Wi-Fi garage door opener
  • LED disc lights (per plan)

Luxurious Bath Features

  • Engineered marble countertops with undermount sink(s)
  • Engineered marble surrounds at primary shower and all baths
  • Moen® Eco-friendly shower heads and faucets
  • Chrome plumbing fixtures 8” widespread at primary bath and 4” center set at secondary baths
  • Expansive plate glass mirrors
  • Recessed mirrored medicine cabinets
  • Raised vanity at primary bath (per plan)
  • Standard height vanity at secondary baths with sink(s) (per plan)
  • Elongated toilets

Location

16767 W Saguaro Park Lane, Surprise, AZ

Loading map…

Add to a tour day Compare commute times

Around the area

Points of interest near Artisan at Asante Journey Collection, as published by Taylor Morrison.

EDUCATION

  • Asante Preparatory Academy · Public | Grades: PK,KG,1,2,3,4,5,6,7,8 · 0.8 mi · 2/10
  • Willow Canyon High School · Public | Grades: 7,8,9,10,11,12 · 5.11 mi · 3/10
  • Cimarron Springs Middle School · Public | Grades: 5,6,7,8 · 5.5 mi · 2/10

ENTERTAINMENT

  • West Valley Arts Council | Arts HQ Gallery · Museum · 6.06 mi · 4.7/5
  • Kona Reef Az - Surprise · Aquarium · 7.25 mi · 4.7/5
  • Paloma Park Splash Pad · Amusement Park · 10.16 mi · 4.7/5
  • Sun Cities Area Historical Society/Del Webb Sun Cities Museum · Museum · 10.39 mi · 4.7/5
  • Arizona Balloon Flights · Tourist Attraction · 10.42 mi · 5/5
  • Luke Airshow Viewing · Museum · 11.56 mi · 4.8/5
  • Rainbow Ryders Hot Air Balloon Co. · Tourist Attraction · 13.41 mi · 4.9/5
  • Lake Pleasant Cruises · Tourist Attraction · 13.66 mi · 4.8/5
  • Paqua Park at Scorpion Bay Marina · Amusement Park · 13.71 mi · 4.7/5
  • Owynn’s World of Adventure · Amusement Park · 14.37 mi · 4.7/5

DINING

  • Barnes & Noble · Cafe · 6.22 mi · 4.6/5
  • JJ's Bistro · Restaurant · 10.48 mi · 4.4/5
  • Arrowhead Grill · Restaurant · 11.26 mi · 4.7/5
  • Sam's Club · Bakery · 11.41 mi · 4.4/5
  • Buca di Beppo Italian Restaurant · Restaurant · 11.75 mi · 4.7/5
  • AZ Ice Peoria · Restaurant · 11.99 mi · 4.3/5
  • Arrowhead Towne Center · Restaurant · 12.08 mi · 4.4/5
  • Arrowhead Country Club · Restaurant · 12.24 mi · 4.3/5
  • Dutch Bros Coffee · Cafe · 12.37 mi · 4.6/5
  • Oregano's · Restaurant · 13.3 mi · 4.4/5

SHOPPING

  • WinCo Foods · Supermarket · 4.79 mi · 4.6/5
  • Marshalls · Department Store · 8.32 mi · 4.4/5
  • Target · Department Store · 8.32 mi · 4.4/5
  • Kohl's · Department Store · 8.32 mi · 4.4/5
  • Costco Wholesale · Department Store · 11.63 mi · 4.5/5
  • Trader Joe's · Supermarket · 12.11 mi · 4.7/5
  • Luke Air Force Base Commissary · Supermarket · 12.15 mi · 4.5/5
  • Sprouts Farmers Market · Supermarket · 12.49 mi · 4.6/5
  • Bishops' Storehouse · Supermarket · 13.22 mi · 4.8/5
  • Lee Lee International Supermarkets · Supermarket · 13.8 mi · 4.5/5

SERVICES

  • Sun city West library book drop · Library · 4.75 mi · 5/5
  • FRIENDS of the SURPRISE LIBRARIES · Library · 5.9 mi · 5/5
  • WaFd Bank · Bank · 6.8 mi · 5/5
  • Curly B's Little Free Library · Library · 9.49 mi · 5/5
  • West Valley Genealogical Society Library · Library · 10.38 mi · 5/5
  • White Tank Library · Library · 10.62 mi · 4.8/5
  • Banner Boswell Heliport · Airport · 10.65 mi · 5/5
  • Armed Forces Bank · Bank · 12.09 mi · 4.8/5
  • John F. Prince Library and Media Center · Library · 13.49 mi · 4.9/5
  • PHX Premier Black Service · Airport · 14.95 mi · 5/5

HEALTH AND SAFETY

  • Surprise Fire-Medical Station 304 · Fire Station · 0.61 mi · 5/5
  • Surprise Fire-Medical Station 306 · Fire Station · 3.54 mi · 5/5
  • Surprise Fire-Medical Station 302 · Fire Station · 4.45 mi · 5/5
  • Surprise Fire-Medical Station 303 · Fire Station · 5.68 mi · 5/5
  • Peoria Fire Department Station 196 · Fire Station · 5.95 mi · 5/5
  • Surprise Fire-Medical Station 301 · Fire Station · 7.25 mi · 5/5
  • Peoria Fire Department Station 195 · Fire Station · 8.27 mi · 5/5
  • Sun City Fire District Station 131 · Fire Station · 9.65 mi · 5/5
  • Peoria Fire Department Station 197 · Fire Station · 11.23 mi · 5/5
  • Rural Metro Fire Station 837 · Fire Station · 13.09 mi · 5/5

Frequently asked questions

What price range and floor plan options are available at Artisan at Asante Journey Collection?

Taylor Morrison prices homes in this Surprise, AZ community from $566,990 to $799,990 across 6 distinct floor plans, including 2 quick move-in homes currently available.

What amenities and monthly HOA fee come with Artisan at Asante Journey Collection?

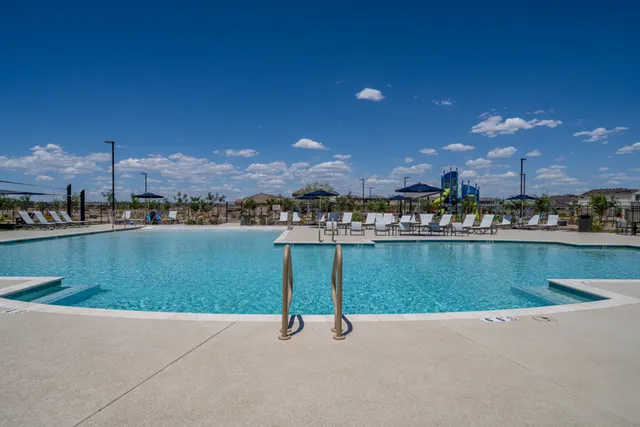
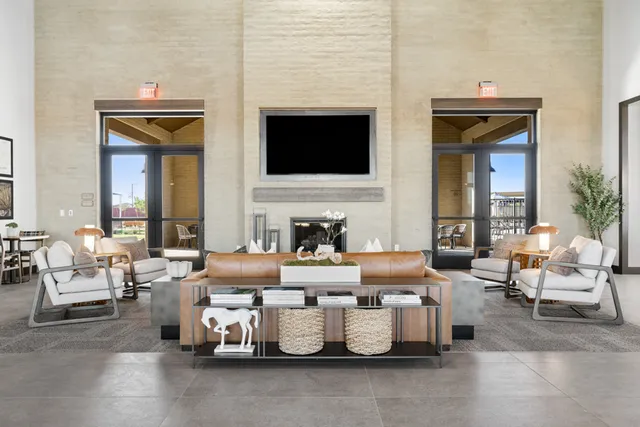
Residents pay a $185 monthly HOA fee for access to a clubhouse, resort-style pool with lap lanes, fitness center, pickleball courts, and playground, all connected by walking paths and green spaces. Select floor plans also offer features like a flex room and an RV garage.
Similar communities

Pricing, availability, incentives, dimensions, and completion dates are provided by the builder or other sources, are subject to change without notice, and are not guaranteed. Square footage is approximate. This page is informational only and is not an offer to sell. Information last verified Jul 13, 2026.