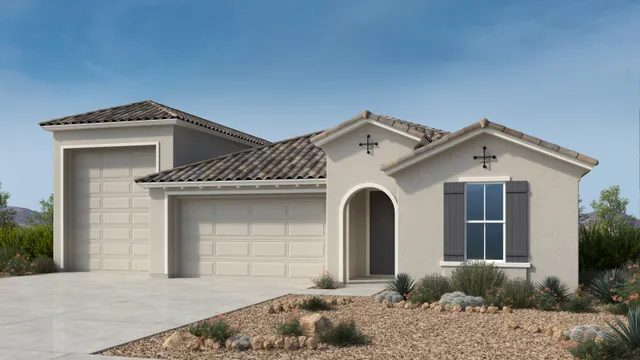
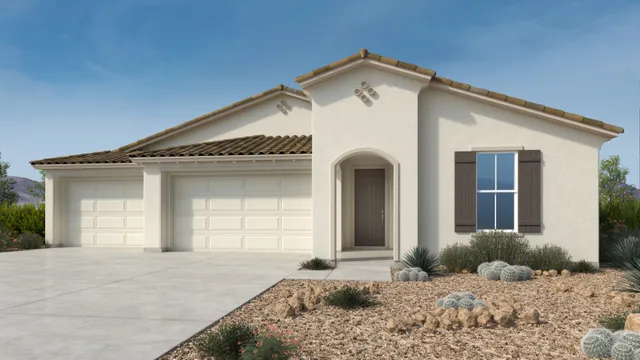
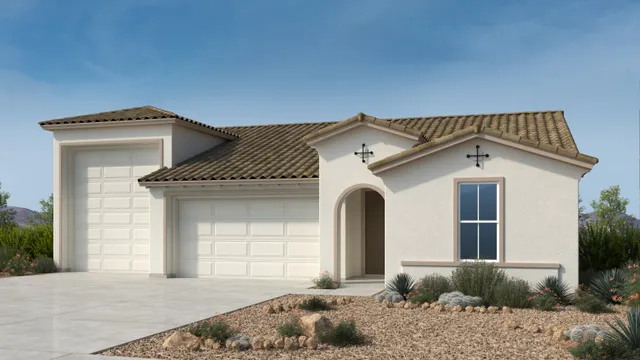
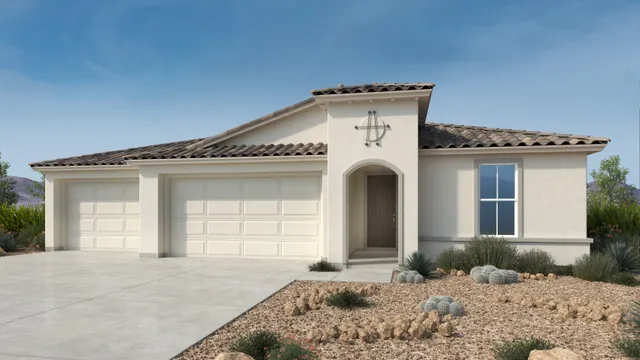
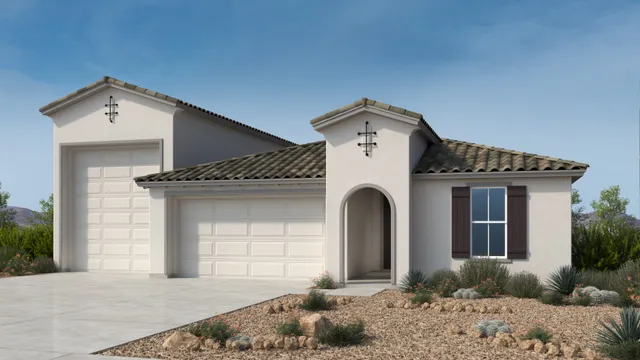
Floor plan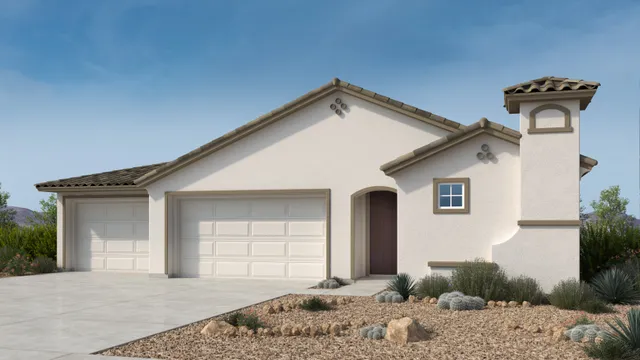
Compass
3 bd2 ba2,228 sq ftSingle story4-car garage
 by Taylor MorrisonSan Tan Valley, AZ$515,990–$735,798Updated in the last 2 days
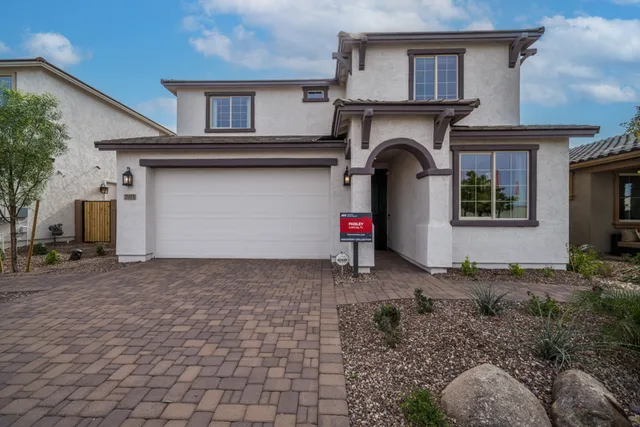
Taylor Morrison's Combs Ranch Journey Collection in San Tan Valley, AZ offers six floor plans ranging from 2,228 to 2,892 square feet, with 3 to 4 bedrooms and prices from $515,990 to $735,798. The community is currently selling and includes two quick move-in homes for buyers seeking a shorter timeline. Homes feature designer kitchens, quality construction, energy-saving components, LiveSmart technology, and upgraded bath finishes, all supported by a monthly HOA fee of $108.
Conventional Fixed Rate with a Temporary Buydown when using Taylor Morrison Home Funding, Inc. Rate from 3.99%.
Requires the builder's preferred lender · Ends Jul 31, 2026 · Verified Jul 13, 2026
Whether this can be combined with other offers is set by the builder — confirm before relying on stacking incentives.
Limited Time interest rate 4.99% / 5.07% APR ("Promotion") valid on new home contracts entered as of 6/24/26 – 7/31/26 ("Promotion Period") on select homes (each, an "Eligible Home"). The advertised Annual Percentage Rate ("APR") of 5.07% APR is calculated using seller incentives and based on a Conventional 30-Year fixed rate mortgage as of 6/24/26 with a 45-day rate lock and a Total Purchase Price of $500,000 with a loan amount of $400,000, 20% down payment, 780 median credit score. Rate subject to change based on market conditions and fluctuations. Taylor Morrison has secured, through Taylor Morrison Home Funding, Inc. ("Affiliated Lender"), a pool of funds that is only available for a limited time until pool of funds is depleted. Buyer must reserve funds at time of home purchase and may elect to secure rate at any time during construction. At closing, Seller agrees to pay up to 1% of purchase price towards seller paid Temporary Buydown Fund. For eligibility of the above Promotion, Qualified Buyer of an Eligible Home must (1) pre-apply with Affiliated Lender by visiting www.taylormorrison.com/home-financing prior to submitting offer to qualify for the Promotion; (2) utilize the services of Closing Agent selected by Seller and finance with Affiliated Lender; and (3) satisfy all other closing date and eligibility criteria. Seller reserves the right to modify the finance Promotion, Promotion's terms and/or Promotion Period at any time prior to contract. Buyer is not required to finance through Affiliated Lender and/or to use such Closing Agent selected by Seller to purchase a home; however, Buyer must use both the Closing Agent selected by Seller and finance through Affiliated Lender to receive the finance Promotion. Maximum seller contributions apply. Not to be combined with any other incentive offer, except if otherwise expressly set forth above or in an Incentive Addendum to the Purchase Agreement. Taylor Morrison Home Funding, Inc. is not acting on behalf of or at the direction of HUD/FHA or the federal government. Not all Borrowers will qualify. Services not available in all states. Taylor Morrison Home Funding, Inc., NMLS # 8588, 495 North Keller Road, Suite 550, Maitland, FL 32751, Licensed locations: AZ: #0917436 | CA: DFPI #4130023 | CO: Registration #8588, PH# (866) 379-5390 | FL: MLD1920 | GA: #52654 | IN: #DFI-66890 | NV: #3938 (branch located at 1820 Festival Plaza Dr., Ste. 220A, Las Vegas, NV 89135 PH# 702-680-1085) | NC: #L-191654 | OR: #ML-4272 | SC: #MLS-8588 | TX: #8588 | WA: #CL-8588 | www.nmlsconsumeraccess.org.
Incentives can change or end without notice, vary by home and buyer eligibility, and may require financing through the builder's preferred lender. This platform does not guarantee availability. Verify all terms directly with the builder before relying on any offer.
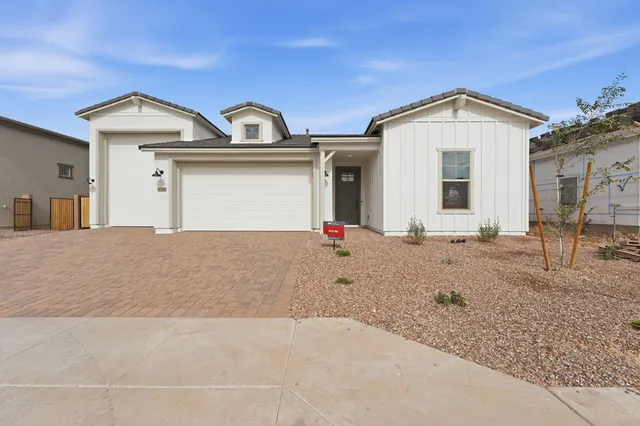
Combs Ranch Journey Collection by Taylor Morrison
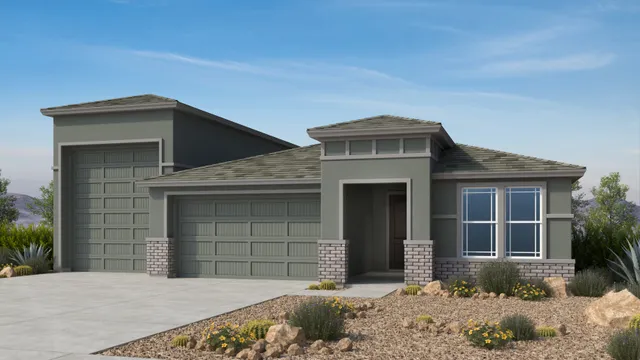
Combs Ranch Journey Collection by Taylor Morrison
Every home in Combs Ranch Journey Collection is built with an included suite of features.
4755 E. Dune Sunflower Lane, San Tan Valley, AZ
Points of interest near Combs Ranch Journey Collection, as published by Taylor Morrison.
Taylor Morrison offers 6 floor plans at Combs Ranch Journey Collection in San Tan Valley, AZ, priced from $515,990 to $735,798, and the community currently has 2 quick move-in homes ready. Monthly HOA dues run $108.
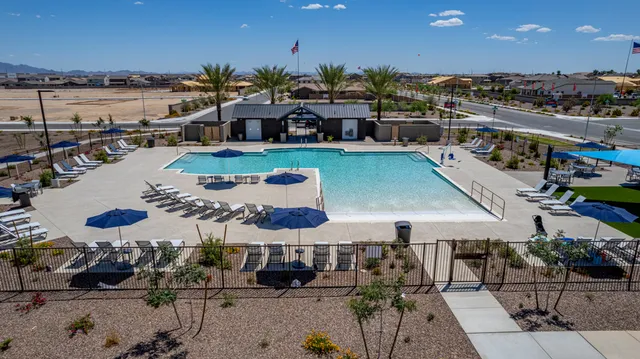
Combs Ranch Journey Collection sits where the desert meets the mountains in San Tan Valley, featuring oversized and RV garages for extra storage and adventure-ready living. The master-planned community also includes a pool, playgrounds, parks, greenbelts, and a butterfly garden, with open-concept homes designed with spacious great rooms flowing into large kitchens and dining areas.

Pricing, availability, incentives, dimensions, and completion dates are provided by the builder or other sources, are subject to change without notice, and are not guaranteed. Square footage is approximate. This page is informational only and is not an offer to sell. Information last verified Jul 13, 2026.