

Move-in ready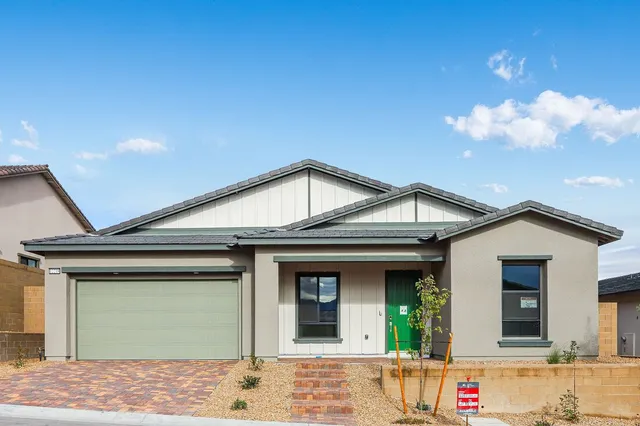
The Telluride floor plan at 20712 E Calle De Flores is a single-story home in Taylor Morrison's Ellsworth Ranch Capstone Collection in Queen Creek, AZ, offering 4,020 square feet, four bedrooms, and four and a half bathrooms, including a multi-generational suite. The home includes a five-car garage and is priced at $1,184,990, with an estimated completion date of October 31, 2026. It is currently available for purchase.
Built on the Telluride floor plan. This page describes a specific physical home; the plan page describes the build-to-order concept.
Est. monthly payment
$6,996/mo
Based on today's market rate
Monthly payment breakdown: Principal & interest $6,101 per month; Property taxes $612 per month; Homeowners insurance $99 per month; HOA $184 per month.Priced as jumbo — the loan is over the conforming limit.
Estimate only — not a loan offer. Market average · updated 3 days ago.
20712 E Calle De Flores, Queen Creek, AZ
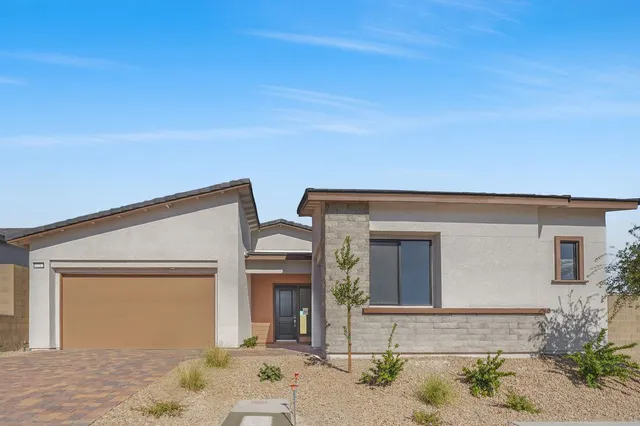
Pricing, availability, incentives, dimensions, and completion dates are provided by the builder or other sources, are subject to change without notice, and are not guaranteed. Square footage is approximate. This page is informational only and is not an offer to sell. Information last verified Jul 13, 2026.