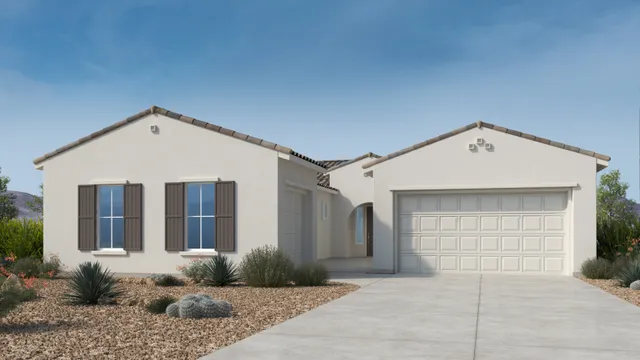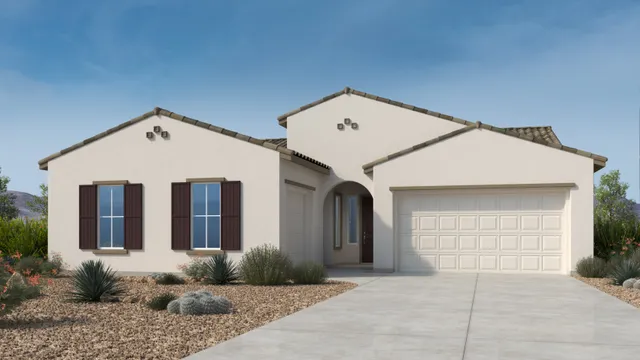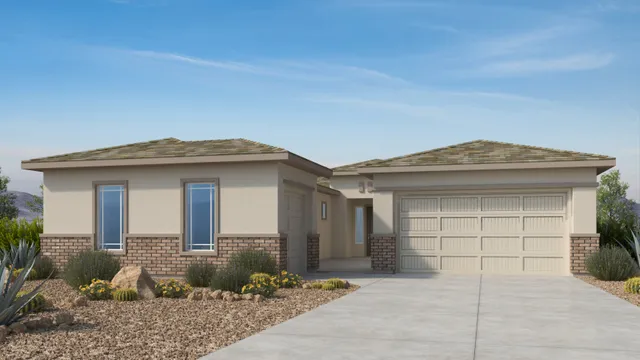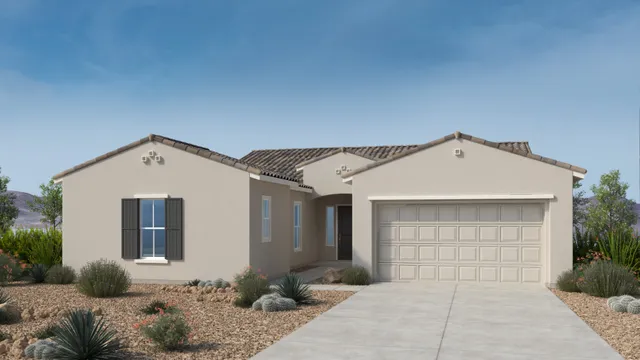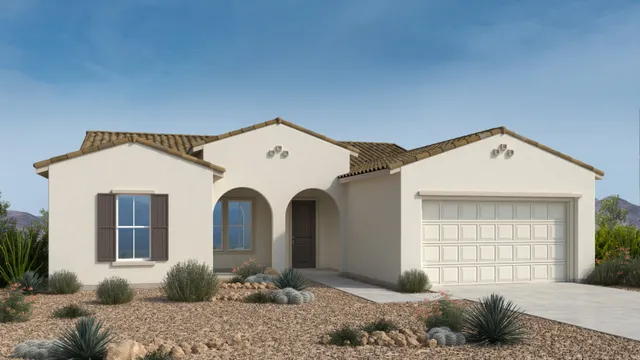
Now selling

Verdin Passage Collection

by Taylor MorrisonPhoenix, AZ$767,990–$931,990Updated in the last 2 days

About Verdin Passage Collection

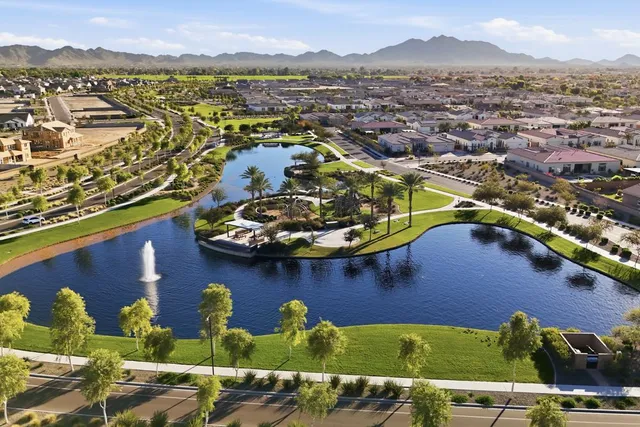
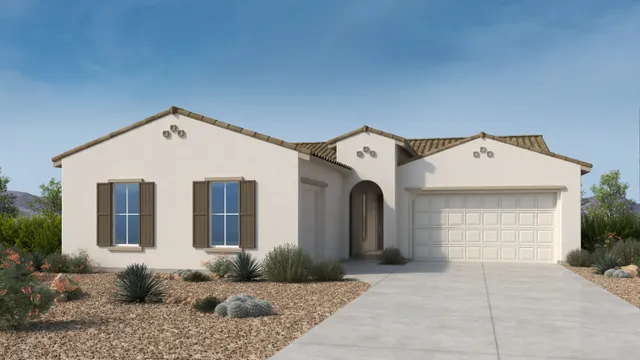
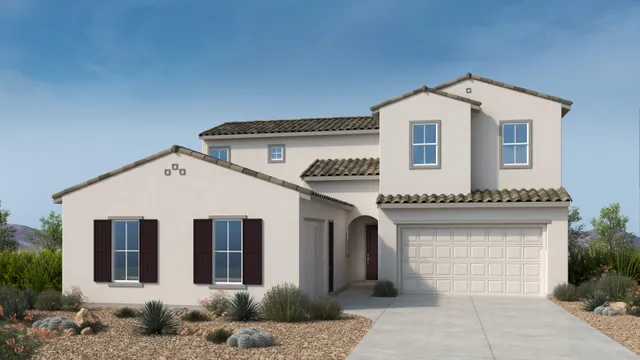
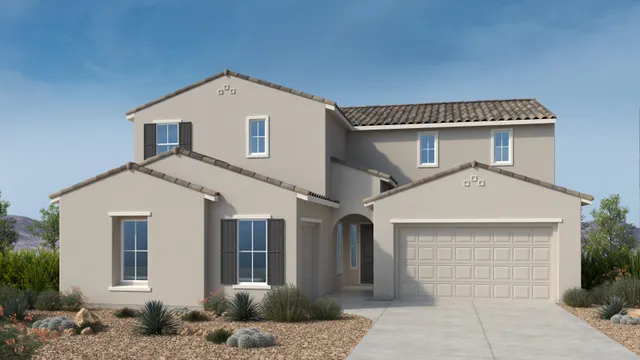
Verdin Passage Collection is a Taylor Morrison community in Phoenix, AZ, currently selling with seven floor plans ranging from 2,327 to 3,877 square feet and 3 to 5 bedrooms. Home prices range from $767,990 to $931,990, and two quick move-in homes are currently available. The community includes a monthly HOA fee of $250 and homes built with designer kitchen features, quality construction, dramatic interior details, energy-saving elements, LiveSmart technology, and upscale bath finishes.

Price range
$767,990–$931,990
Square footage
2,327–3,877
Bedrooms
3–5
HOA
$250/mo
School district
Gated

Floor plans (7)

Floor plan
Redrock
3 bd2 ba2,327 sq ftSingle story3-car garage

Floor plan
Cascade
4 bd3 ba2,380 sq ftSingle story3-car garage
Floor plan
Yellowstone
4 bd3 ba2,604 sq ftSingle story3-car garage
Floor plan
Zion
4 bd3 ba2,660 sq ftSingle story3-car garage
Floor plan
Everglade
5 bd3 ba2,665 sq ftSingle story3-car garage
Floor plan
Olympic
5 bd4.5 ba3,446 sq ft2 story3-car garage
Floor plan
Glacier
5 bd5 ba3,877 sq ft2 story4-car garage

Quick move-in homes (2)

Move-in ready
1750 E Duane Lane

Verdin Passage Collection by Taylor Morrison

3 bd3.5 ba2,380 sq ftEst. May 2026
Move-in ready
1754 E Duane Lane

Verdin Passage Collection by Taylor Morrison

4 bd3 ba2,665 sq ftEst. August 2026

Included home features

Every home in Verdin Passage Collection is built with an included suite of features.

Designer Kitchen Features

  • 36” staggered upper cabinets with 2” crown molding
  • GE® Profile dishwasher
  • Moen® kitchen faucet
  • Granite countertops
  • GE® 30' gas cook top and hood
  • Water line for ice-maker
  • Maple cabinets
  • GE Profile built-in single oven with microwave
  • Pre-plumbed for reverse osmosis
  • E-Granite Elkay undermount kitchen sink (black or white)
  • Soft water loop
  • Stainless steel appliances

Quality Construction Features

  • 8' garage door(s)
  • 200 AMP electrical service includes 100 AMP sub-panel
  • Coach lights
  • Exterior concrete broom finish
  • Hose bibs front and rear
  • Paver driveway, walkway, and front porch
  • TAEXX© Tubes-in-wall system with Three Year Termite Warranty
  • Aqua-Pex® plumbing throughout
  • Post-tension foundation
  • Rain gutters
  • Smoke detectors for safety
  • Spacious covered patio

Dramatic Interior Features

  • 4 ½” baseboards with 2 ½” casing
  • Recessed can lighting at kitchen, halls, and patios
  • Plush wall to wall carpeting
  • 9' - 10’ ceiling heights (per plan)
  • Charging drop zone by kitchen
  • Elegant chrome door hardware
  • Choice of 8’ interior solid core doors
  • 1 1/2” bullnose drywall corners
  • Pre-wires for ceiling fans at great room, bedrooms, and study
  • Decorator light fixtures at dining, casual dining, and baths
  • Decora® rocker light switches
  • On Q structuring wiring panel that includes: -CAT6 (3) 1-port outlets at great room, primary suite, and one room of choice
  • Sherwin-Williams® Low VOC paint
  • Large format tile in entry, halls, kitchen, laundry room, dining, and baths

Energy Saving Features

  • Air ventilation fan for home
  • Energy saving ceiling insulation in attic over livable areas
  • Energy efficient gas furnace
  • H.E.R.S. Rating 47 or better
  • High efficiency HVAC unit
  • Radiant Barrier insulative roof sheathing
  • Tankless water heater
  • EPA WaterSense program partner with low flow toilets
  • Energy saving wall system for livable areas
  • Low-E coated, dual pane windows with vinyl framing (except French doors)

LiveSmart

  • Carbon monoxide detector
  • LED disc lights (per plan)
  • Smart Connect door lock
  • Honeywell Home touchscreen thermostat with Wi-Fi
  • Video doorbell
  • Wi-Fi garage door opener

Luxurious Bath Features

  • Chrome plumbing faucets – 8” widespread at all bathrooms
  • Granite countertops with square edge recessed bowl at all bathrooms
  • Double sinks at all bathrooms (per plan)
  • Elongated toilets
  • Engineered marble shower surrounds at secondary bathrooms
  • Moen® Eco-friendly shower heads and faucets
  • Expansive 42” plate glass mirrors
  • Sterling tubs at secondary bathrooms
  • Tile surrounds in shower at primary bathroom
  • Raised vanities at all bathrooms

Location

1640 E. Dew Drop Trail, Phoenix, AZ

Loading map…

Add to a tour day Compare commute times

Around the area

Points of interest near Verdin Passage Collection, as published by Taylor Morrison.

ENTERTAINMENT

  • Musical Instrument Museum · Museum · 7.03 mi · 4.9/5
  • World of Illumination - N. Phoenix · Amusement Park · 7.21 mi · 4.8/5
  • Overlush Gallery · Museum · 8.91 mi · 5/5
  • Anthem Community Center Big Splash Water Park · Amusement Park · 8.95 mi · 4.9/5
  • The Star Barn Planetarium · Museum · 9.19 mi · 5/5
  • Jewel of the Creek Preserve · Tourist Attraction · 10.46 mi · 4.9/5
  • Martin Auto Museum and Event Center · Museum · 11.48 mi · 4.9/5
  • Seatech H20 · Aquarium · 12.12 mi · 5/5
  • fireworks spot · Movie Theater · 13.5 mi · 5/5
  • Bricks & Minifigs Peoria · Amusement Park · 14.65 mi · 4.8/5

DINING

  • Elevate Coffee Company · Cafe · 4.68 mi · 4.7/5
  • Sunshine Breakfast Bar · Cafe · 5.42 mi · 4.7/5
  • Dave's Hot Chicken · Restaurant · 7.89 mi · 4.7/5
  • Butters Pancakes & Cafe · Restaurant · 9.57 mi · 4.7/5
  • Fairmont Scottsdale Princess · Restaurant · 10.47 mi · 4.6/5
  • In-N-Out Burger · Restaurant · 10.82 mi · 4.6/5
  • Kierland Commons · Restaurant · 11.13 mi · 4.6/5
  • Pappadeaux Seafood Kitchen · Restaurant · 12.09 mi · 4.6/5
  • Little Miss BBQ-Sunnyslope · Restaurant · 12.94 mi · 4.7/5
  • Butterfield's Pancake House & Restaurant · Cafe · 13.73 mi · 4.7/5

SHOPPING

  • WinCo Foods · Supermarket · 7.95 mi · 4.6/5
  • Asiana Market · Supermarket · 9.17 mi · 4.3/5
  • Whole Foods Market · Supermarket · 9.67 mi · 4.3/5
  • Safeway · Supermarket · 10.51 mi · 4.3/5
  • Costco Wholesale · Department Store · 10.87 mi · 4.6/5
  • AJ's Fine Foods · Supermarket · 10.94 mi · 4.4/5
  • Sprouts Farmers Market · Supermarket · 11.28 mi · 4.4/5
  • ALDI · Supermarket · 11.41 mi · 4.4/5
  • Trader Joe's · Supermarket · 12.32 mi · 4.8/5
  • Lee Lee International Supermarkets · Supermarket · 14.89 mi · 4.5/5

SERVICES

  • Phoenix General Satellite Hospital Heliport · Airport · 7.21 mi · 5/5
  • John F. Prince Library and Media Center · Library · 8.55 mi · 4.9/5
  • Midwestern University Library · Library · 10.1 mi · 4.8/5
  • My Play Place · Library · 10.26 mi · 4.8/5
  • H5 Helicopters · Airport · 11.58 mi · 4.8/5
  • West Coast Wash Station · Airport · 11.71 mi · 5/5
  • Southwest Jet Center · Airport · 12 mi · 5/5
  • Fletcher Library · Library · 12 mi · 4.8/5
  • ThunderBird Airpark Center · Airport · 12.09 mi · 5/5
  • Phoenix Seminary · Library · 14.15 mi · 5/5

HEALTH AND SAFETY

  • Phoenix Fire Department Station 56 · Fire Station · 5.83 mi · 4.8/5
  • SMIL Southwest Medical Imaging - TATUM BLVD & 101- Desert Ridge Medical Campus · Hospital · 6.56 mi · 4.9/5
  • Daisy Mountain Fire Department Station 145 · Fire Station · 6.68 mi · 5/5
  • Phoenix Fire Department Station 31 · Fire Station · 10.98 mi · 5/5
  • Scottsdale Animal Healthcare · Pharmacy · 11.44 mi · 4.9/5
  • Maui Saito Ninjitsu · Police · 12.42 mi · 5/5
  • Scottsdale Jiu-Jitsu · Police · 12.43 mi · 5/5
  • Glendale Fire Department Station 154 · Fire Station · 13.39 mi · 4.8/5
  • Apollo Animal Hospital · Pharmacy · 13.7 mi · 4.9/5
  • Peoria Fire Department Station 195 · Fire Station · 13.95 mi · 5/5

SPORTS AND NATURE

  • Anthem Community Park · Park · 8.97 mi · 4.8/5
  • Thunderbird Conservation Park · Park · 9.11 mi · 4.8/5
  • Pinnacle Peak Park · Park · 10.8 mi · 4.8/5
  • North Mountain Park · Park · 11.67 mi · 4.8/5
  • Brown’s Ranch Trailhead · Park · 11.71 mi · 4.9/5
  • Paloma Community Park · Park · 11.83 mi · 4.8/5
  • Gateway Trailhead - McDowell Sonoran Preserve · Park · 12.92 mi · 4.8/5
  • Phoenix Mountains Preserve · Park · 13.25 mi · 4.8/5
  • Piestewa Peak Trailhead · Park · 14.79 mi · 4.9/5
  • Rio Vista Community Park · Park · 14.86 mi · 4.7/5

Frequently asked questions

What price range and floor plan sizes does Verdin Passage Collection offer?

Taylor Morrison prices homes in Verdin Passage Collection from $767,990 to $931,990, with seven floor plans ranging from 2,327 to 3,877 square feet.

What amenities and lifestyle can residents expect at Verdin Passage Collection?

Set in the Sonoran Desert in Phoenix, Verdin Passage Collection offers a pool, fitness center, playground, and trails, along with striking desert sunsets away from city lights; the community also carries a monthly HOA fee of $250.
Similar communities

Pricing, availability, incentives, dimensions, and completion dates are provided by the builder or other sources, are subject to change without notice, and are not guaranteed. Square footage is approximate. This page is informational only and is not an offer to sell. Information last verified Jul 13, 2026.