

Linden
Elevations
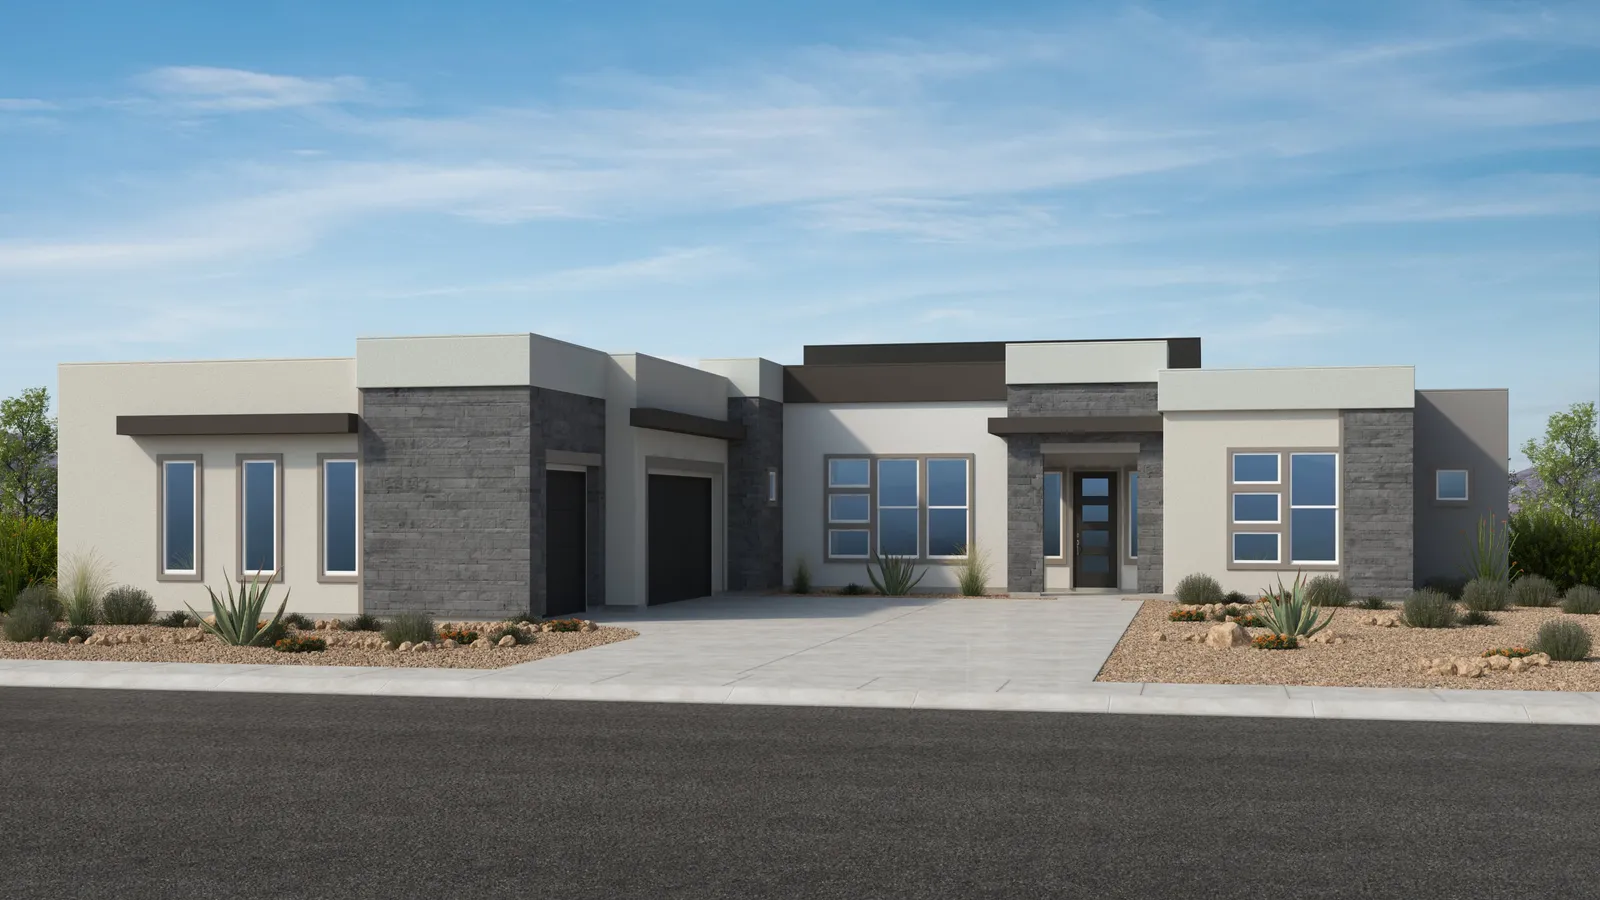
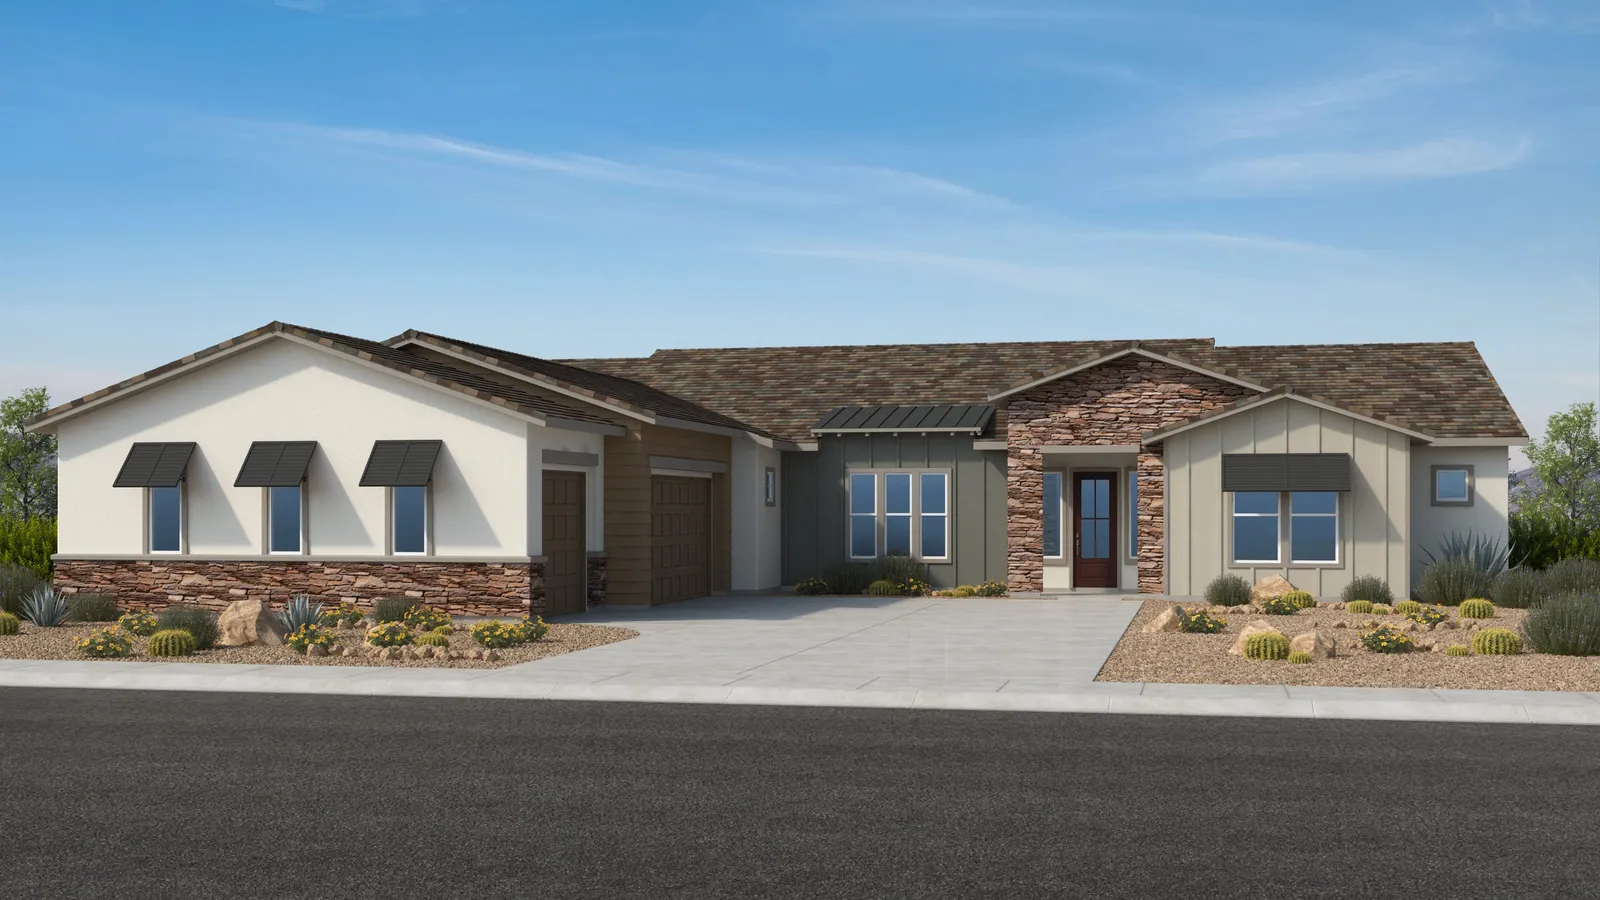
About this plan
The Linden is a single-story floor plan in Taylor Morrison's Verdin Capstone Collection in Phoenix, AZ, offering 3,771 square feet with 3 bedrooms, 3 bathrooms, and a 3-car garage starting at $1,381,990. The layout separates the primary suite from two additional bedroom suites, each with walk-in closets and private baths, while a central great room connects to a formal dining room, casual dining area, and covered outdoor living space. A flex room off the foyer allows for a home office, gym, or similar use.
This is a conceptual floor plan built to order — not a specific home. Pricing is the builder's published base price before lot premiums, structural options, and design selections.
Payment calculator
Est. payment from
From starting price$8,198/mo
Based on today's market rate
Monthly payment breakdown: Principal & interest $7,115 per month; Property taxes $484 per month; Homeowners insurance $599 per month.Payment details
- Principal & interest$7,115
- Property taxes$484
- Homeowners insurance$599
Priced as jumbo — the loan is over the conforming limit.
Estimate only — not a loan offer. Market average · updated 3 days ago.
View assumptions
- Down payment 20% · Excellent credit.
- Property tax 0.42% and homeowners insurance 0.52% of price per year (estimated; actual amounts vary by home).
- Rate source: Optimal Blue via FRED.
- APR (est.) 6.87% includes an estimated 2% closing-cost assumption; the note rate itself carries no fees.
Where you can build it
The Linden is offered at Verdin Capstone Collection in Phoenix, AZ.
Pricing, availability, incentives, dimensions, and completion dates are provided by the builder or other sources, are subject to change without notice, and are not guaranteed. Square footage is approximate. This page is informational only and is not an offer to sell. Information last verified Jul 13, 2026.