Now selling

Stonehaven Expedition Collection

by Taylor MorrisonGlendale, AZ$495,990–$624,990Updated in the last 2 days

About Stonehaven Expedition Collection

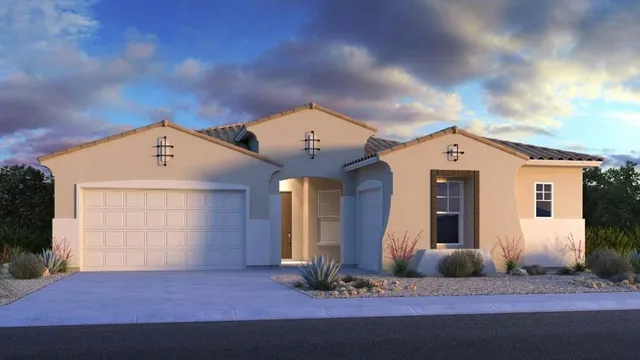
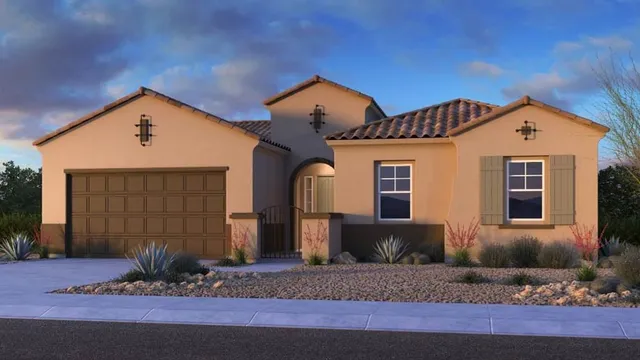
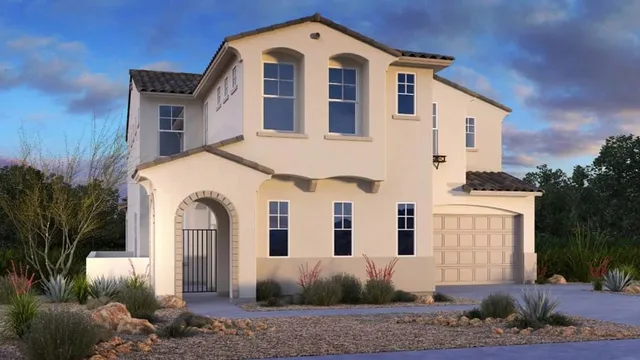
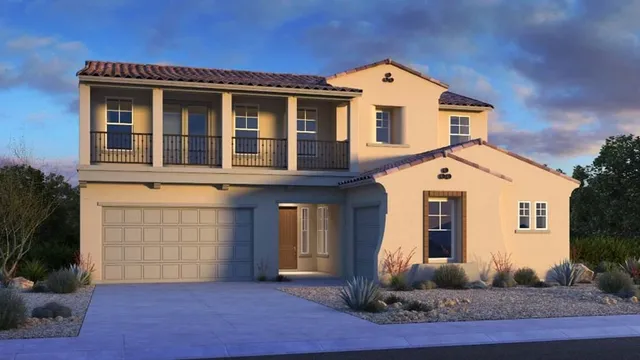
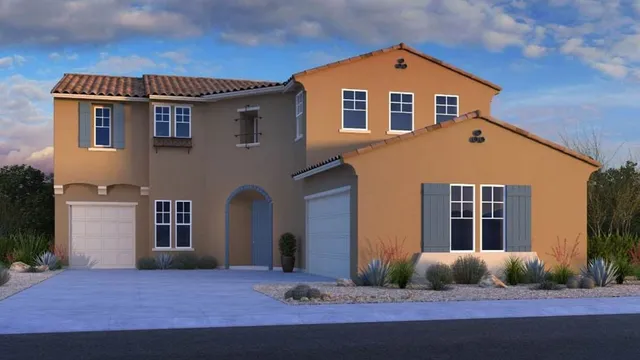
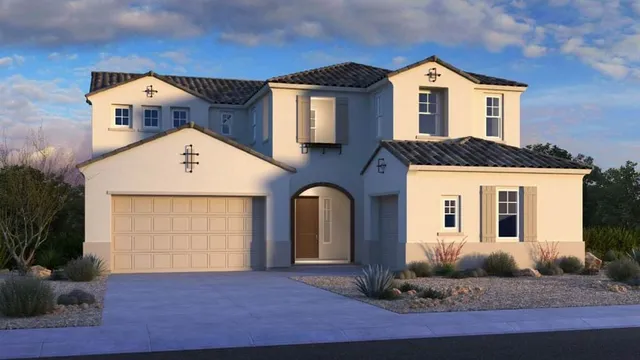
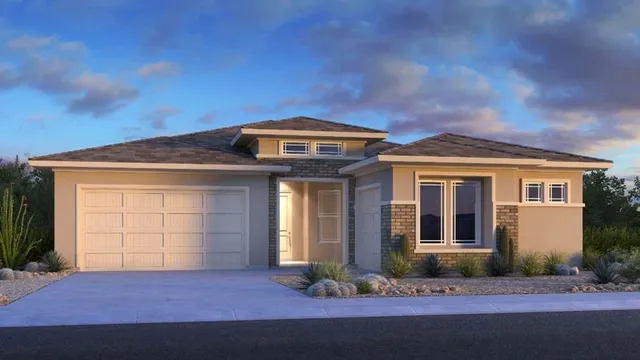
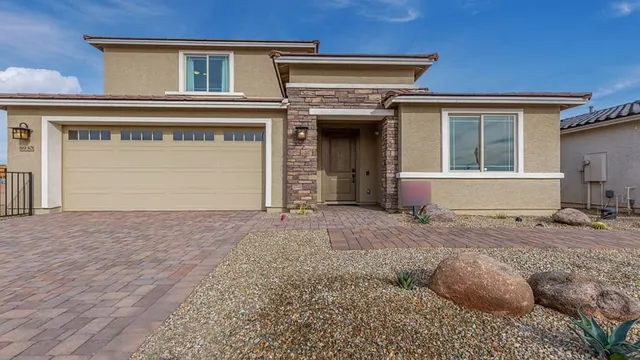
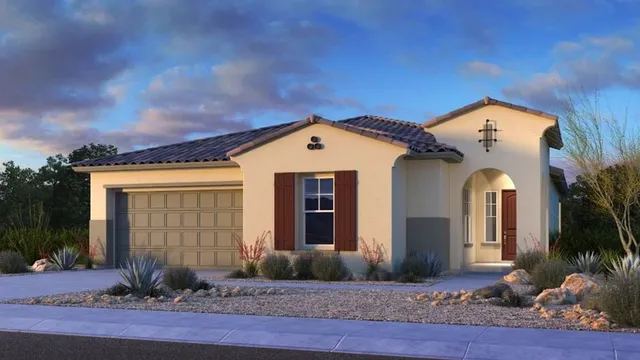
Stonehaven Expedition Collection is a Taylor Morrison community in Glendale, AZ, currently selling with seven floor plans ranging from 2,202 to 3,967 square feet and 4 to 7 bedrooms. Prices range from $495,990 to $624,990, with one quick move-in home available and a monthly HOA fee of $98. Homes include LiveSmart technology, energy-saving features, quality construction details, and designer-level kitchen, bath, and interior finishes.

Price range
$495,990–$624,990
Square footage
2,202–3,967
Bedrooms
4–7
HOA
$98/mo
School district
Gated

Current incentives

Rate program
Your timeline, your savings

Conventional Fixed Rate with a Temporary Buydown when using Taylor Morrison Home Funding, Inc. Rate from 3.99%.

Requires the builder's preferred lender · Ends Jul 31, 2026 · Verified Jul 13, 2026

Full terms & fine print

Whether this can be combined with other offers is set by the builder — confirm before relying on stacking incentives.

Limited Time interest rate 4.99% / 5.07% APR ("Promotion") valid on new home contracts entered as of 6/24/26 – 7/31/26 ("Promotion Period") on select homes (each, an "Eligible Home"). The advertised Annual Percentage Rate ("APR") of 5.07% APR is calculated using seller incentives and based on a Conventional 30-Year fixed rate mortgage as of 6/24/26 with a 45-day rate lock and a Total Purchase Price of $500,000 with a loan amount of $400,000, 20% down payment, 780 median credit score. Rate subject to change based on market conditions and fluctuations. Taylor Morrison has secured, through Taylor Morrison Home Funding, Inc. ("Affiliated Lender"), a pool of funds that is only available for a limited time until pool of funds is depleted. Buyer must reserve funds at time of home purchase and may elect to secure rate at any time during construction. At closing, Seller agrees to pay up to 1% of purchase price towards seller paid Temporary Buydown Fund. For eligibility of the above Promotion, Qualified Buyer of an Eligible Home must (1) pre-apply with Affiliated Lender by visiting www.taylormorrison.com/home-financing prior to submitting offer to qualify for the Promotion; (2) utilize the services of Closing Agent selected by Seller and finance with Affiliated Lender; and (3) satisfy all other closing date and eligibility criteria. Seller reserves the right to modify the finance Promotion, Promotion's terms and/or Promotion Period at any time prior to contract. Buyer is not required to finance through Affiliated Lender and/or to use such Closing Agent selected by Seller to purchase a home; however, Buyer must use both the Closing Agent selected by Seller and finance through Affiliated Lender to receive the finance Promotion. Maximum seller contributions apply. Not to be combined with any other incentive offer, except if otherwise expressly set forth above or in an Incentive Addendum to the Purchase Agreement. Taylor Morrison Home Funding, Inc. is not acting on behalf of or at the direction of HUD/FHA or the federal government. Not all Borrowers will qualify. Services not available in all states. Taylor Morrison Home Funding, Inc., NMLS # 8588, 495 North Keller Road, Suite 550, Maitland, FL 32751, Licensed locations: AZ: #0917436 | CA: DFPI #4130023 | CO: Registration #8588, PH# (866) 379-5390 | FL: MLD1920 | GA: #52654 | IN: #DFI-66890 | NV: #3938 (branch located at 1820 Festival Plaza Dr., Ste. 220A, Las Vegas, NV 89135 PH# 702-680-1085) | NC: #L-191654 | OR: #ML-4272 | SC: #MLS-8588 | TX: #8588 | WA: #CL-8588 | www.nmlsconsumeraccess.org.

What these offer types mean
Rate program
The builder lowers your mortgage interest rate, either for the first year or two or for the life of the loan. Terms and APR vary and usually require the builder's lender.

Incentives can change or end without notice, vary by home and buyer eligibility, and may require financing through the builder's preferred lender. This platform does not guarantee availability. Verify all terms directly with the builder before relying on any offer.

Floor plans (7)

Floor plan
Windsor
5 bd2 ba2,202 sq ftSingle story3-car garage

Floor plan
Adelaide
5 bd4 ba2,304 sq ftSingle story4-car garage
Floor plan
Bradshaw
5 bd2.5 ba2,616 sq ftSingle story4-car garage
Floor plan
Revere
7 bd5.5 ba3,183 sq ft2 story3-car garage
Floor plan
Cottonwood
5 bd3.5 ba3,636 sq ft2 story4-car garage
Floor plan
Hampton
7 bd4.5 ba3,704 sq ft2 story3-car garage
Floor plan
Powell
7 bd4.5 ba3,967 sq ft2 story4-car garage

Quick move-in homes (2)

Move-in ready
8849 W Oregon Avenue

Stonehaven Expedition Collection by Taylor Morrison
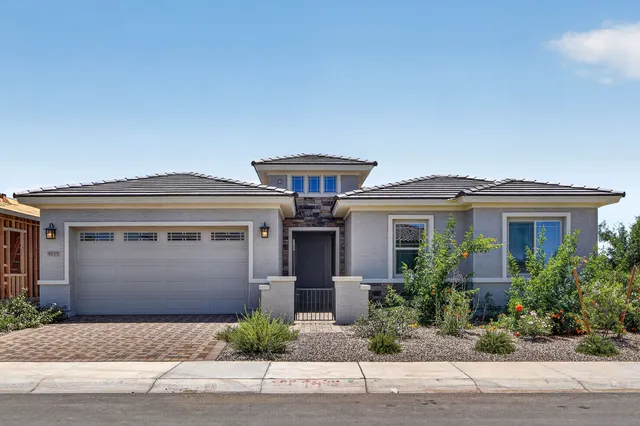
4 bd3 ba2,475 sq ftEst. September 2026
Sale pending
8855 W Oregon Avenue

Stonehaven Expedition Collection by Taylor Morrison

4 bd3 ba2,866 sq ftEst. March 2026

Included home features

Every home in Stonehaven Expedition Collection is built with an included suite of features.

LiveSmart

  • Smart thermostat
  • Wi-Fi garage door opener
  • Carbon Monoxide detector
  • LED disc lights (per plan)
  • Video doorbell

Energy Saving Features

  • H.E.R.S. Rating 58 or better
  • Efficient minimum of 14 SEER ground mounted A/C system
  • Low-E coated, dual pane windows with vinyl framing (except French doors)
  • Air Ventilation Fan for Home
  • Energy efficient gas furnace
  • Energy saving wall system for livable areas
  • Energy saving ceiling insulation in attic over livable areas
  • Radiant Barrier insulative roof sheathing
  • Optional Tankless water heater (per community)
  • EV outlet, 50A car charger
  • EPA WaterSense® program partner with low flow toilets
  • 50-gallon water heater

Quality Construction Features

  • Certified color through tile roofs
  • Finished 3 and 4 car garages (per plan)
  • 8 ft front entry doors
  • 8 ft garage doors
  • Paver driveway, walkway, and garage service door stoop (with garage service door option)
  • Large, covered patios with stucco columns
  • Durable masonry rear yard fencing for privacy
  • Smoke detectors for safety
  • 200 AMP electrical service
  • Hose bibs front and rear
  • TAEXX© Built-in Pest Control System and Borate Termite Treatment with Three Year Warranty
  • Front yard landscaping with irrigation
  • Broom finish on exterior concrete
  • Post-tension foundation
  • Wi-fi capable garage door opener with 2 remotes
  • Coach lights

Dramatic Interior Features

  • 10 ft flat ceiling (per plan)
  • 9 ft flat ceilings on second story
  • Large format tile in foyer, kitchen, laundry room, and baths (per plan)
  • Raised panel interior doors
  • Plush wall to wall carpeting
  • Sherwin-Williams® Low VOC Paint
  • Flat interior paint throughout
  • Custom trowel texture on ceiling and walls
  • Rounded drywall corners
  • 8 ft interior doors
  • Chrome door hardware
  • On Q structuring wiring panel that includes: -CAT6 (3) 1-port outlets at great room, primary suite, and one room of choice
  • Pre-wires for ceiling fans in primary suite, great room and all bedrooms
  • Contemporary light fixtures
  • USB outlet at kitchen
  • Paint Grade Stair Rail (per plan)

Designer Kitchen Features

  • Recessed cabinets
  • 36” Upper Cabinets w/ 2” Crown
  • Kitchen granite countertops
  • Undermount stainless steel sink and Moen® faucet
  • Large kitchen island
  • Convenient pantries for extra storage (as shown)
  • GE® stainless steel gas cooktop
  • GE® Energy Star dishwasher
  • GE® microwave
  • Water line for icemaker
  • Recessed can lighting
  • Pre-plumbed for reverse osmosis & Soft Water Loop

Luxurious Bath Features

  • Moen® Eco-friendly Bathroom Shower Heads & Faucets
  • Granite countertops with square sinks at primary Bath
  • Cultured marble surrounds at secondary baths
  • Separate garden tub and shower at primary bath w/ Tile Surrounds
  • Cultured Marble countertops w/ integral square sinks at secondary bath (2 sinks per plan)
  • Chrome plumbing fixtures with 8” Wide spread at primary and 4” Center Set at secondary baths
  • Expansive plate glass mirrors
  • Recessed mirrored medicine cabinets
  • Elongated toilets
  • Raised vanity at all baths

Location

5664 N. 86th Drive, Glendale, AZ

Loading map…

Add to a tour day Compare commute times

Around the area

Points of interest near Stonehaven Expedition Collection, as published by Taylor Morrison.

EDUCATION

  • Sunset Ridge Elementary School · Public | Grades: PK,KG,1,2,3,4,5,6,7,8,UG · 0.16 mi · 2/10
  • Copper Canyon High School · Public | Grades: 9,10,11,12 · 0.81 mi · 2/10
  • Legacy Traditional School - Glendale · Charter | Grades: KG,1,2,3,4,5,6,7,8 · 6.92 mi · 3/10

ENTERTAINMENT

  • Mattel Adventure Park · Amusement Park · 1.23 mi · 4.7/5
  • America Cinemas Phoenix (Espanol) · Movie Theater · 3.11 mi · 4.9/5
  • Owynn’s World of Adventure · Amusement Park · 5.64 mi · 4.9/5
  • Martin Auto Museum and Event Center · Museum · 8.38 mi · 4.9/5
  • Lost Dutchman Tattoo · Museum · 8.53 mi · 4.8/5
  • Harkins Theatres Estrella Falls 16 · Movie Theater · 8.62 mi · 4.8/5
  • Kona Reef Az - Surprise · Aquarium · 9.45 mi · 4.7/5
  • Arizona Jewish Historical Society · Museum · 10.71 mi · 4.8/5
  • North Mountain Park · Tourist Attraction · 11.03 mi · 4.8/5
  • Kona Reef Az - Phoenix · Aquarium · 14.13 mi · 4.8/5

DINING

  • Westgate Entertainment District · Restaurant · 1.37 mi · 4.6/5
  • Buca di Beppo Italian Restaurant · Restaurant · 7.87 mi · 4.7/5
  • Copper Star Coffee · Bakery · 9.41 mi · 4.7/5
  • Postino Central · Restaurant · 9.86 mi · 4.7/5
  • CIBO · Restaurant · 10.49 mi · 4.6/5
  • Phoenix Art Museum · Restaurant · 10.56 mi · 4.7/5
  • True Food Kitchen · Restaurant · 12.54 mi · 4.6/5
  • Geordie's at Wrigley Mansion · Restaurant · 12.57 mi · 4.6/5
  • WinCo Foods · Bakery · 12.73 mi · 4.6/5
  • The Hermosa Inn · Restaurant · 13.84 mi · 4.7/5

SHOPPING

  • Lee Lee International Supermarkets · Supermarket · 5.41 mi · 4.4/5
  • New Tokyo Food Market · Supermarket · 6.86 mi · 4.7/5
  • Sprouts Farmers Market · Supermarket · 10.37 mi · 4.5/5
  • AJ's Fine Foods · Supermarket · 10.46 mi · 4.5/5
  • Asiana Market · Supermarket · 10.79 mi · 4.3/5
  • Target · Department Store · 11.61 mi · 4.3/5
  • Kohl's · Department Store · 11.84 mi · 4.3/5
  • Trader Joe's · Supermarket · 11.98 mi · 4.7/5
  • Costco Wholesale · Department Store · 12.25 mi · 4.5/5
  • Macy's · Department Store · 12.45 mi · 4.4/5

SERVICES

  • Glendale Airport Hangars · Airport · 3.17 mi · 4.7/5
  • Public Safety · Airport · 3.86 mi · 5/5
  • Tolleson Public Library · Library · 4.78 mi · 4.7/5
  • S R P Tolleson Center Heliport · Airport · 4.85 mi · 4.7/5
  • Banner Boswell Heliport · Airport · 6.26 mi · 5/5
  • Phoenix Area Heliport · Airport · 7.64 mi · 5/5
  • St. Joseph's Hospital and Medical Center : Health Sciences Library · Library · 9.89 mi · 5/5
  • Foothills Library · Library · 10.42 mi · 4.7/5
  • Jackson Jet Center Phoenix · Airport · 14.29 mi · 4.7/5
  • White Tank Library · Library · 14.93 mi · 4.8/5

HEALTH AND SAFETY

  • Glendale Fire Department Station 158 · Fire Station · 0.77 mi · 5/5
  • Station 54 · Fire Station · 1.91 mi · 5/5
  • Avondale Fire-Rescue Station 172 · Fire Station · 4.41 mi · 5/5
  • Glendale Fire Department Station 153 · Fire Station · 7.41 mi · 5/5
  • Glendale Fire Department Station 159 · Fire Station · 8.88 mi · 5/5
  • Glendale Fire Department Station 155 · Fire Station · 9.78 mi · 5/5
  • Criminal Justice Commission · Police · 10.28 mi · 5/5
  • Phoenix Fire Department Station 9 · Fire Station · 10.34 mi · 5/5
  • Phoenix Emergency Management · Fire Station · 10.81 mi · 5/5
  • Phoenix Fire Department Station 5 · Fire Station · 12.06 mi · 5/5

Frequently asked questions

Is financing available through Taylor Morrison?

Taylor Morrison connects buyers with mortgage guidance and financing options through its affiliated lender, Taylor Morrison Home Funding, to help buyers pursue prequalification.

What other Taylor Morrison communities are near Stonehaven Expedition Collection?

The Glendale, AZ area is home to several other Taylor Morrison communities, including the Stonehaven Voyage, Encore, and Discovery Collections, along with the Allen Ranches Fiesta, Expedition, and Discovery Collections.

Is a real estate agent required to buy a home at Stonehaven Expedition Collection?

Buyers are not required to use a real estate agent when purchasing at Stonehaven Expedition Collection, since a Taylor Morrison Sales Associate can guide them through the entire buying process.

Can buyers take virtual tours of homes at Stonehaven Expedition Collection?

Virtual tours are offered for the model home and select quick move-in homes, letting buyers explore floor plans on a smartphone, tablet, or computer, though an in-person visit is recommended to fully experience each home and its surroundings.

Does Taylor Morrison provide design help for homebuyers at this community?

Taylor Morrison offers complimentary design services for to-be-built homebuyers, pairing them with a design consultant in a local studio to choose options and upgrades that fit their style and budget.

What amenities and price range does Stonehaven Expedition Collection offer?

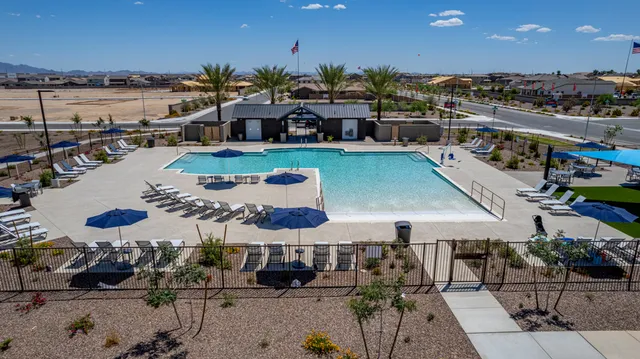
Stonehaven Expedition Collection in Glendale, AZ features open-concept homes priced from $495,990 to $624,990 across 7 floor plans, with community amenities including a pool, playground, and basketball court.

What is the monthly HOA fee at Stonehaven Expedition Collection?

The Stonehaven Expedition Collection community has a monthly HOA fee of $98.

Similar communities

Pricing, availability, incentives, dimensions, and completion dates are provided by the builder or other sources, are subject to change without notice, and are not guaranteed. Square footage is approximate. This page is informational only and is not an offer to sell. Information last verified Jul 13, 2026.