

Move-in ready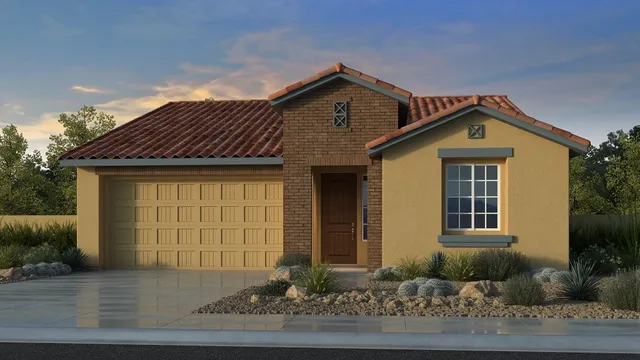
10162 W Crittenden Lane
Parkside Los Cielos Collection by Taylor Morrison
4 bd2 ba1,949 sq ftEst. July 2026
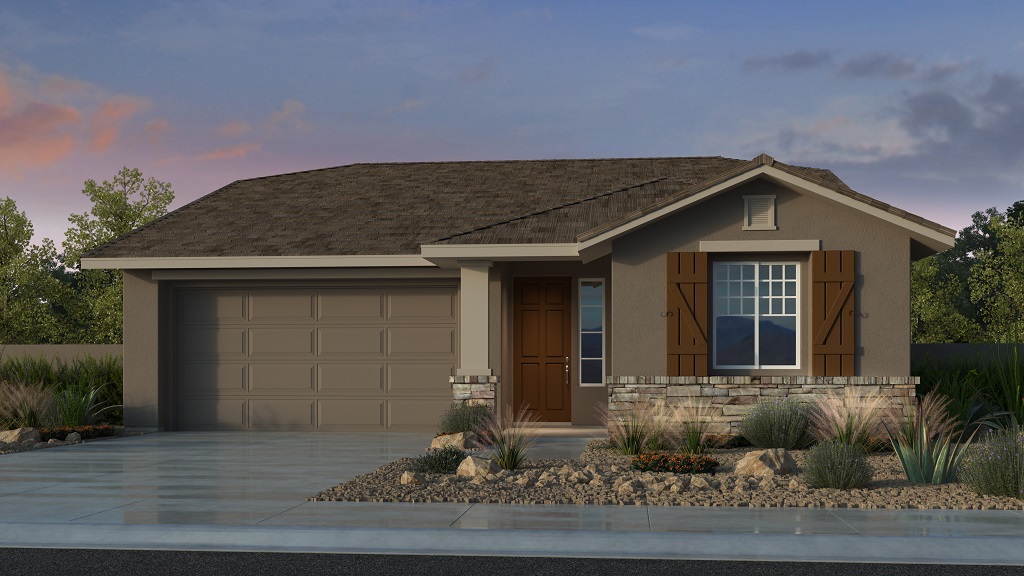
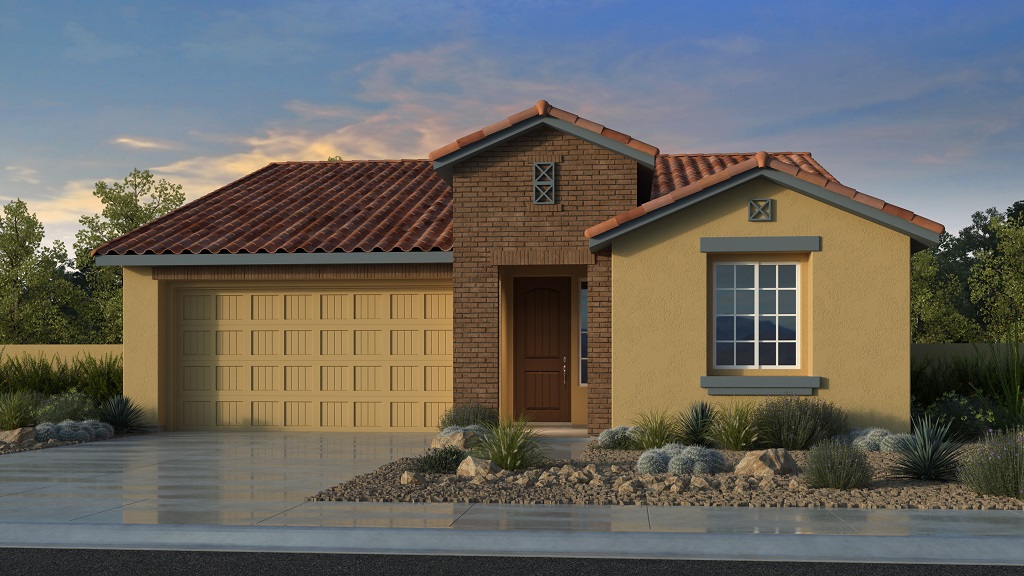
The 40-RM1 is a single-story plan by Taylor Morrison in the Parkside Los Cielos Collection in Avondale, AZ, offering 1,949 square feet with 4 bedrooms, 2 bathrooms, and a 2-car garage. The layout places two bedrooms and a bathroom near the entry, a third bedroom by the garage and laundry area, and an open kitchen, dining, and great room area toward the back of the home. A primary suite is set apart from the secondary bedrooms, and pricing for this plan starts at $445,990.
This is a conceptual floor plan built to order — not a specific home. Pricing is the builder's published base price before lot premiums, structural options, and design selections.
Est. payment from
From starting price$2,634/mo
Based on today's market rate
Monthly payment breakdown: Principal & interest $2,258 per month; Property taxes $230 per month; Homeowners insurance $37 per month; HOA $109 per month.Estimate only — not a loan offer. Market average · updated 3 days ago.
The 40-RM1 is offered at Parkside Los Cielos Collection in Avondale, AZ.
Parkside Los Cielos Collection by Taylor Morrison
Pricing, availability, incentives, dimensions, and completion dates are provided by the builder or other sources, are subject to change without notice, and are not guaranteed. Square footage is approximate. This page is informational only and is not an offer to sell. Information last verified Jul 13, 2026.