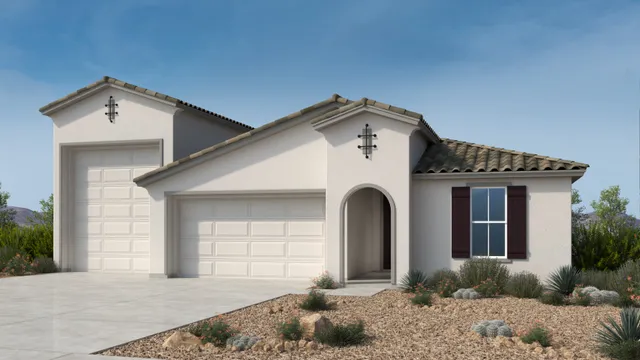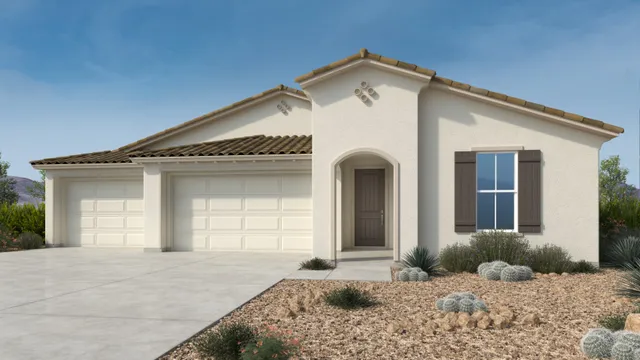
Now selling

Alamar Journey Collection

by Taylor MorrisonAvondale, AZFrom $50,039Updated in the last 2 days

About Alamar Journey Collection

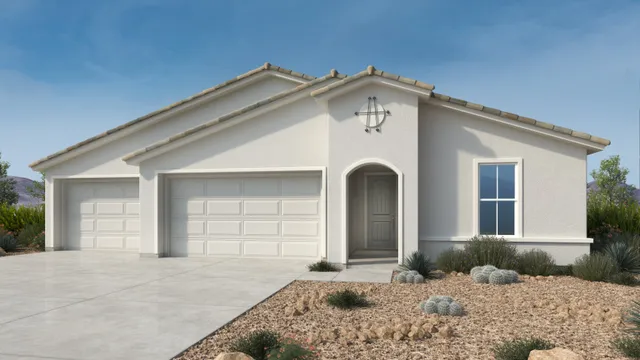
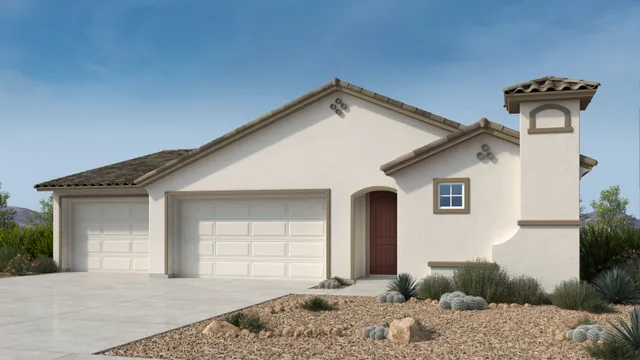
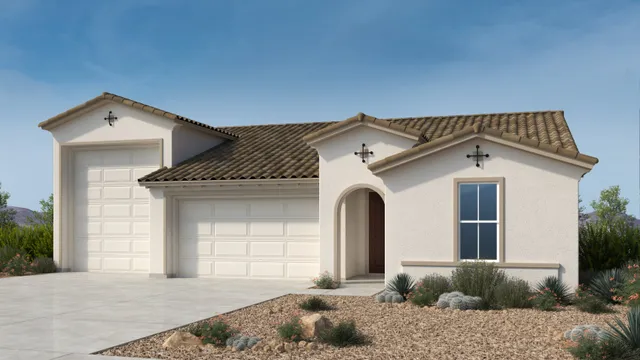
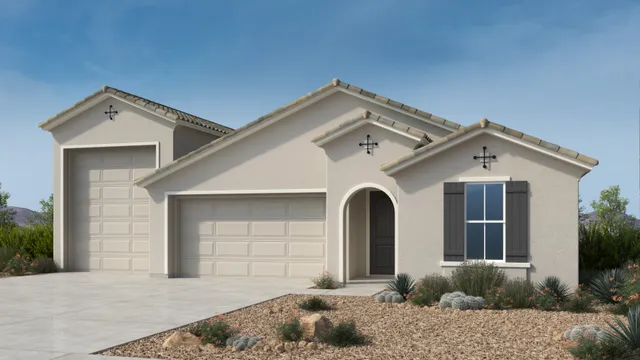
Alamar Journey Collection is a Taylor Morrison community in Avondale, AZ, currently selling homes from 2,228 to 2,892 square feet with 3 to 4 bedrooms across 6 floor plans. Included-feature categories cover designer kitchens, quality construction, dramatic interior details, energy-saving elements, LiveSmart technology, and upgraded bath features. Pricing starts at $50,039.

Price range
From $50,039
Square footage
2,228–2,892
Bedrooms
3–4
HOA
School district
Gated

Floor plans (6)

Floor plan
Beacon
4 bd3 ba2,421 sq ftSingle story4-car garage

Floor plan
Cardinal
4 bd3.5 ba2,890 sq ftSingle story4-car garage
Floor plan
Compass
3 bd2 ba2,228 sq ftSingle story4-car garage
Floor plan
Crossing
4 bd3 ba2,423 sq ftSingle story4-car garage
Floor plan
Embark
3 bd2 ba2,228 sq ftSingle story4-car garage
Floor plan
Overland
4 bd3.5 ba2,892 sq ftSingle story4-car garage

Included home features

Every home in Alamar Journey Collection is built with an included suite of features.

Designer Kitchen Features

  • Convenient pantries for extra storage (per plan)
  • Granite countertops
  • Hardwood recessed cabinets
  • Kitchen island (per plan)
  • Pre-plumb for Reverse Osmosis
  • Recessed can lighting
  • Water line for ice-maker
  • GE stainless steel appliances including electric range with self-cleaning oven, microwave and dishwasher
  • Undermount stainless steel sink and Moen® faucet
  • 36” upper cabinets with 2” crown

Quality Construction Features

  • 200 AMP electrical service
  • Broom finish on exterior concrete
  • TAEXX© Built-in Pest Control System and Borate Termite Treatment with Three Year Warranty
  • Certified color through tile roofs
  • Coach lights
  • Durable masonry rear yard fencing for privacy
  • Finished 2-car garage with RV garage
  • Front yard landscaping with irrigation
  • Hose bibs front and rear
  • Paver driveway and entry walkway
  • Post-tension foundation
  • Smoke detectors for safety
  • Large, covered patios
  • 8’ garage doors

Dramatic Interior Features

  • Chrome lever door hardware
  • Contemporary light fixtures
  • Custom trowel texture on ceiling and walls
  • Fiberglass front entry door
  • Flat interior paint throughout
  • Large format tile in foyer, kitchen, laundry room, and baths (per plan)
  • Sherwin-Williams® Low VOC paint
  • On Q structuring wiring panel that includes: CAT6 (3) 1-port outlets at great room, primary suite, and one room of choice
  • Plush wall to wall carpeting
  • 8' raised panel interior doors
  • Rounded drywall corners
  • Double Switched pre-wire for ceiling fan in all bedrooms and great room
  • 3 ¼” base and 2 ¼” casing
  • 9’ flat ceilings

Energy Saving Features

  • Air Ventilation Fan for Home
  • EPA WaterSense program partner with low flow toilets and shower heads and aerators on all bath faucets
  • Energy efficient gas furnace
  • Energy saving ceiling insulation in attic over livable areas
  • Energy saving wall system for livable areas
  • High efficiency HVAC unit
  • Interior tankless gas water heater
  • Low-E coated, dual pane windows with vinyl framing (except French doors)
  • Radiant Barrier insulative roof sheathing
  • H.E.R.S. Rating 51 or better

LiveSmart

  • Carbon monoxide detector
  • Honeywell elite pro home thermostat
  • LED disc lights (per plan)
  • Video doorbell
  • Wi-Fi garage door opener

Luxurious Bath Features

  • Chrome plumbing fixtures 8” widespread at primary bath and 4” center set at secondary baths
  • Moen® Eco-friendly shower heads and faucets
  • Elongated toilets
  • Engineered marble countertops with undermount sink(s)
  • Engineered marble surrounds at primary shower and all baths
  • Expansive plate glass mirrors
  • Raised vanity at primary bath (per plan)
  • Recessed mirrored medicine cabinets
  • Standard height vanity at secondary baths with sink(s) (per plan)

Location

Northwest corner S. El Mirage Rd. and W. Alamar Blvd., Avondale, AZ

Loading map…

Add to a tour day Compare commute times

Around the area

Points of interest near Alamar Journey Collection, as published by Taylor Morrison.

EDUCATION

  • Lakin Prep Academy · Public | Grades: KG,1,2,3,4,5,6,7,8,UG · 0.69 mi · 1/10
  • La Joya Community High School · Public | Grades: 9,10,11,12 · 1.76 mi · 2/10

ENTERTAINMENT

  • Lt. Frank Luke Jr. Museum · Museum · 2.69 mi · 5/5
  • Slick City Action Park · Amusement Park · 5.11 mi · 4.8/5
  • Future Home of P.W. Litchfield Heritage Center · Museum · 7.52 mi · 5/5
  • Rainbow Ryders Hot Air Balloon Co. · Tourist Attraction · 10.25 mi · 4.9/5
  • Lizards For Kids And More · Museum · 12.47 mi · 5/5
  • Sun Cities Area Historical Society/Del Webb Sun Cities Museum · Museum · 13.56 mi · 4.8/5
  • MUSEUM - AZ Highway Patrol & Dept.PublicSafety · Museum · 13.75 mi · 5/5
  • Skyline Regional Park · Tourist Attraction · 13.88 mi · 4.8/5
  • Bricks & Minifigs Peoria · Amusement Park · 14.6 mi · 4.8/5
  • Lost Dutchman Tattoo · Museum · 14.61 mi · 4.8/5

DINING

  • Barnes & Noble · Cafe · 4.29 mi · 4.6/5
  • Dutch Bros Coffee · Cafe · 4.82 mi · 4.6/5
  • In-N-Out Burger · Restaurant · 7.86 mi · 4.6/5
  • Westgate Entertainment District · Restaurant · 9.61 mi · 4.6/5
  • Tacos Los Vales · Restaurant · 10.06 mi · 4.8/5
  • The Sicilian Butcher · Bakery · 10.57 mi · 4.7/5
  • The Boyer Bakery · Cafe · 13.96 mi · 4.7/5
  • Luanas Coffee and Beer · Cafe · 14.63 mi · 4.7/5
  • Wren & Wolf · Restaurant · 14.97 mi · 4.5/5
  • Harumi Sushi Bar · Restaurant · 14.99 mi · 4.7/5

SHOPPING

  • Target · Department Store · 4.13 mi · 4.2/5
  • Costco Wholesale · Department Store · 5.24 mi · 4.5/5
  • T.J. Maxx & HomeGoods · Department Store · 5.38 mi · 4.4/5
  • Sprouts Farmers Market · Supermarket · 8.46 mi · 4.6/5
  • ALDI · Supermarket · 8.79 mi · 4.4/5
  • Safeway · Supermarket · 8.8 mi · 4.3/5
  • Los Altos Ranch Market · Supermarket · 9.8 mi · 4.2/5
  • Costco Business Center · Department Store · 13.02 mi · 4.5/5
  • Lams Market · Supermarket · 13.42 mi · 4.4/5
  • Lee Lee International Supermarkets · Supermarket · 14.36 mi · 4.5/5

SERVICES

  • Sam Garcia Western Avenue Library · Library · 2.11 mi · 4.7/5
  • Costco Gas Station · Gas Station · 5.17 mi · 4.7/5
  • Tolleson Public Library · Library · 5.27 mi · 4.7/5
  • Georgia T. Lord Library · Library · 5.28 mi · 4.7/5
  • Phoenix Area Heliport · Airport · 10.7 mi · 5/5
  • DHL Express Service Point · US Post Office · 11.03 mi · 5/5
  • Public Safety · Airport · 12.4 mi · 5/5
  • West Valley Emergency Center Helipad · Airport · 13.22 mi · 5/5
  • White Tank Library · Library · 14.68 mi · 4.8/5
  • Ocotillo Library & Workforce Literacy Center · Library · 14.75 mi · 4.7/5

HEALTH AND SAFETY

  • Phoenix Fire Station #62 · Fire Station · 4.11 mi · 5/5
  • Goodyear Fire Department Station #185 · Fire Station · 6.72 mi · 5/5
  • Goodyear Fire Department Station #182 · Fire Station · 6.88 mi · 5/5
  • Station 54 · Fire Station · 7.34 mi · 5/5
  • Phoenix Fire Department Station 44 · Fire Station · 7.86 mi · 5/5
  • Luke AFB Fire Department Station #361 · Fire Station · 9.4 mi · 5/5
  • Buckeye Fire Department Station 703 · Fire Station · 11.12 mi · 5/5
  • Banner Rehabilitation Hospital West · Hospital · 13.82 mi · 4.9/5
  • Reunion Rehabilitation Hospital Peoria · Hospital · 14.34 mi · 4.9/5
  • Phoenix Fire Department Station 22 · Fire Station · 14.99 mi · 4.9/5

Frequently asked questions

What size floor plans are available in the Alamar Journey Collection?

Taylor Morrison offers six floor plans in the Journey Collection at Alamar, ranging from 2,228 to 2,890 square feet. Each plan features a spacious great room that flows into a large kitchen and casual dining area.

What is the Alamar community like in Avondale, AZ?

Alamar is designed to be more than a neighborhood, with clubs, activities, and events that help residents build genuine connections. The Journey Collection homes feature open, spacious layouts that can be personalized to fit different lifestyles.
Similar communities

Pricing, availability, incentives, dimensions, and completion dates are provided by the builder or other sources, are subject to change without notice, and are not guaranteed. Square footage is approximate. This page is informational only and is not an offer to sell. Information last verified Jul 13, 2026.